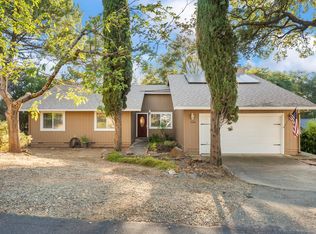
Discover this updated 2-story home located in the sought-after Cameron Glen Estates community. With 3 bedrooms, 2.5 baths, and 1,358 sqft, this home offers a spacious and functional layout with newer HVAC. The main level features an open-concept living space with a bright family room and cozy fireplace that flows seamlessly into the kitchen and dining area. The kitchen is equipped with granite countertops, a center island, pantry closet, and access to the backyard perfect for entertaining. A half bath is also located downstairs for added convenience. Upstairs, 3 bedrooms all with ceiling fans await, including a generous primary suite with a large sliding closet doors and an ensuite bathroom with dual sinks and a walk-in shower. A full hall bath serves the additional bedrooms. Throughout the home, you'll find easy-care luxury vinyl flooring and plenty of natural light, yet the solar shades keep the house cool. The fully paved backyard offers low-maintenance outdoor living with gutter guards and plenty of shade from surrounding trees. HOA dues are just $109/month and include front yard maintenance. Conveniently close to top-rated schools, shopping, dining, and commuter access, this home offers the ideal combination of comfort, style, and location.
Active
Price cut: $15K (6/26)
$475,000
2573 Chesapeake Bay Cir, Cameron Park, CA 95682
3beds
1,358sqft
:
Get pre-qualified$3,104/mo
Single Family Residence
Built in 2005
2,613 Square Feet Lot
$469,200 Zestimate®
$350/sqft
$109/mo HOA
What's special
Cozy fireplaceFully paved backyardCenter islandEasy-care luxury vinyl flooringFull hall bathGenerous primary suiteGutter guards
- 98 days |
- 867 |
- 49 |
Zillow last checked:
Listing updated:
Listed by:
Kevin Prokosch DRE #02071041 916-749-5610,
eXp Realty of California Inc.,
Shon Delia DRE #01959294 916-932-3573,
eXp Realty of California Inc.
Source: MetroList Services of CA,MLS#: 226057008Originating MLS: MetroList Services, Inc.
Facts & features
Interior
Bedrooms & bathrooms
- Bedrooms: 3
- Bathrooms: 3
- Full bathrooms: 2
- Partial bathrooms: 1
Rooms
- Room types: Family Room, Kitchen
Primary bedroom
- Features: Closet
Primary bathroom
- Features: Shower Stall(s), Double Vanity, Tile, Window
Dining room
- Features: Breakfast Nook
Kitchen
- Features: Breakfast Area, Granite Counters, Kitchen Island, Kitchen/Family Combo
Heating
- Central, Fireplace Insert
Cooling
- Ceiling Fan(s), Central Air
Appliances
- Included: Free-Standing Refrigerator, Dishwasher, Disposal, Microwave, Free-Standing Electric Range, Dryer, Washer
- Laundry: Electric Dryer Hookup, In Garage
Features
- Flooring: Carpet, Vinyl
- Number of fireplaces: 1
- Fireplace features: Insert, Family Room, Gas
Interior area
- Total structure area: 0
- Total interior livable area: 1,358 sqft
Property
Parking
- Total spaces: 4
- Parking features: Attached, Restrictions, Garage Door Opener, Garage Faces Front, Uncovered Parking Space, Driveway
- Attached garage spaces: 2
- Uncovered spaces: 2
Features
- Fencing: Wood
Lot
- Size: 2,613 Square Feet
- Features: Sprinklers In Front, Curb(s), Shape Regular, Landscape Front
Details
- Parcel number: 083600038000
- Zoning: R2
- Special conditions: Standard
Construction
Type & style
- Home type: SingleFamily
- Architectural style: Traditional
- Property subtype: Single Family Residence
Materials
- Stucco, Wood
- Foundation: Slab
- Roof: Shingle
Condition
- Year built: 2005
Utilities & green energy
- Electric: 220 Volts, 220 Volts in Kitchen
- Sewer: Public Sewer
- Water: Meter on Site, Water District
- Utilities for property: Public, Sewer In & Connected
Community & HOA
Community
- Subdivision: Cameron Glen Estates
HOA
- Has HOA: Yes
- Amenities included: None
- Services included: Road, Maintenance Grounds, Management
- HOA fee: $109 monthly
Location
- Region: Cameron Park
Financial & listing details
- Price per square foot: $350/sqft
- Tax assessed value: $365,579
- Price range: $475K - $475K
- Date on market: 5/7/2026
Estimated market value
$469,200
$446,000 - $493,000
$2,510/mo
Price history
| Date | Event | Price |
|---|---|---|
| 6/26/2026 | Price change | $475,000-3.1%$350/sqft |
Source: MetroList Services of CA #226057008 Report a problem | ||
| 5/7/2026 | Listed for sale | $489,950-1%$361/sqft |
Source: MetroList Services of CA #226057008 Report a problem | ||
| 10/28/2025 | Listing removed | $495,000$365/sqft |
Source: MetroList Services of CA #225086877 Report a problem | ||
| 6/30/2025 | Listed for sale | $495,000+57.1%$365/sqft |
Source: MetroList Services of CA #225086877 Report a problem | ||
| 11/28/2017 | Sold | $315,000$232/sqft |
Source: MetroList Services of CA #17065801 Report a problem | ||
| 11/2/2017 | Pending sale | $315,000$232/sqft |
Source: Intero Real Estate Services #17065801 Report a problem | ||
| 10/28/2017 | Price change | $315,000-1.5%$232/sqft |
Source: Intero Real Estate Services #17065801 Report a problem | ||
| 10/11/2017 | Listed for sale | $319,900+34.5%$236/sqft |
Source: Intero Real Estate EDH #17065801 Report a problem | ||
| 10/8/2013 | Listing removed | $237,900$175/sqft |
Source: CENTURY 21 Select Real Estate, Inc. #13034524 Report a problem | ||
| 10/3/2013 | Listed for sale | $237,9000%$175/sqft |
Source: CENTURY 21 Select Real Estate, Inc. #13034524 Report a problem | ||
| 10/1/2013 | Sold | $238,000+0%$175/sqft |
Source: MetroList Services of CA #13034524 Report a problem | ||
| 8/8/2013 | Listed for sale | $237,900$175/sqft |
Source: Homepath #13034524 Report a problem | ||
| 7/6/2013 | Listing removed | $237,900$175/sqft |
Source: Homepath #13034524 Report a problem | ||
| 6/18/2013 | Listed for sale | $237,900-24.3%$175/sqft |
Source: Homepath #13034524 Report a problem | ||
| 3/26/2013 | Sold | $314,098+68%$231/sqft |
Source: Public Record Report a problem | ||
| 6/18/2011 | Listing removed | $187,000$138/sqft |
Source: Fannie Mae #11042780 Report a problem | ||
| 6/11/2011 | Listed for sale | $187,000-40.5%$138/sqft |
Source: isNowListed.com #11042780 Report a problem | ||
| 5/27/2011 | Sold | $314,098+61.2%$231/sqft |
Source: Public Record Report a problem | ||
| 2/4/2011 | Listing removed | $194,900$144/sqft |
Source: isNowListed.com Report a problem | ||
| 1/8/2011 | Pending sale | $194,900$144/sqft |
Source: Fannie Mae #10095249 Report a problem | ||
| 12/13/2010 | Listed for sale | $194,900-35.8%$144/sqft |
Source: Fannie Mae #10095249 Report a problem | ||
| 11/5/2010 | Sold | $303,751-15.9%$224/sqft |
Source: Public Record Report a problem | ||
| 9/28/2005 | Sold | $361,000$266/sqft |
Source: Public Record Report a problem | ||
Public tax history
| Year | Property taxes | Tax assessment |
|---|---|---|
| 2026 | -- | $365,579 +2% |
| 2025 | $4,427 +2% | $358,412 +2% |
| 2024 | $4,341 +1.6% | $351,385 +2% |
| 2023 | $4,272 +1.2% | $344,496 +2% |
| 2022 | $4,223 +0.7% | $337,742 +2% |
| 2021 | $4,195 +1.6% | $331,120 +1% |
| 2020 | $4,130 +1.5% | $327,726 +2% |
| 2019 | $4,068 +2.5% | $321,300 +2% |
| 2018 | $3,970 +23.8% | $315,000 +25.4% |
| 2017 | $3,207 +0.9% | $251,277 +2% |
| 2016 | $3,178 +3% | $246,351 +1.5% |
| 2015 | $3,085 | $242,652 +2% |
| 2014 | $3,085 | $237,900 +30.7% |
| 2013 | -- | $182,070 -29.1% |
| 2012 | -- | $256,919 |
| 2011 | -- | $256,919 +0.6% |
| 2010 | -- | $255,500 -16.1% |
| 2009 | -- | $304,500 -10.2% |
| 2008 | -- | $339,000 -7.8% |
| 2007 | -- | $367,841 +2% |
| 2006 | -- | $360,629 +2892.8% |
| 2005 | -- | $12,050 |
Find assessor info on the county website
Monthly payment
Est. payment
Payment breakdown
Explore the cost of this home by adjusting the details. Changes won't be saved.Climate risks
Neighborhood: Cameron Park
Nearby schools
GreatSchools rating
- 6/10Rescue Elementary SchoolGrades: K-5Distance: 1.9 mi
- 7/10Pleasant Grove Middle SchoolGrades: 6-8Distance: 1.2 mi
- 9/10Ponderosa High SchoolGrades: 9-12Distance: 3.5 mi
- $412,7003 bd2 ba1.1k sqft2569 Chesapeake Bay Cir, Cameron Park, CA 95682Off Market
- $470,9003 bd3 ba1.4k sqft2577 Chesapeake Bay Cir, Cameron Park, CA 95682Off Market
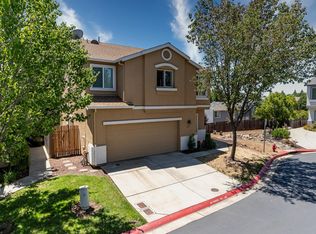
- $443,4003 bd3 ba1.3k sqft2565 Chesapeake Bay Cir, Cameron Park, CA 95682Off Market
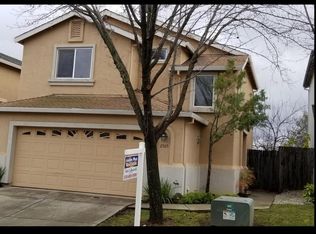
- $464,4003 bd3 ba1.3k sqft2570 Chesapeake Bay Cir, Cameron Park, CA 95682Off Market
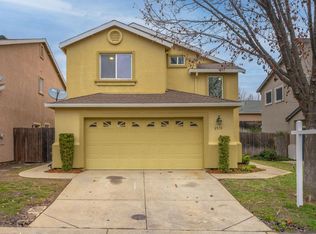
- $473,0003 bd3 ba1.4k sqft2576 Chesapeake Bay Cir, Cameron Park, CA 95682Off Market
- $434,6003 bd3 ba1.3k sqft2561 Chesapeake Bay Cir, Cameron Park, CA 95682Off Market
- $499,0003 bd3 ba1.4k sqft2566 Chesapeake Bay Cir, Cameron Park, CA 95682Sold
- $475,0003 bd3 ba1.4k sqft2585 Chesapeake Bay Cir, Cameron Park, CA 95682Sold
A local agent can set up tours, give advice and negotiate with sellers.
Similar homes
- $480,0003 bd2 ba1.4k sqft2541 Knollwood Dr, Cameron Park, CA 95682For Sale
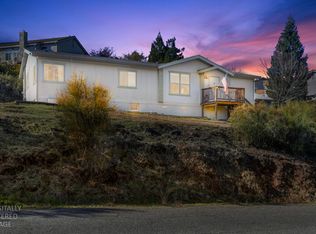 MLS ID #226050478, Colette Thiel. MetroList Services of CA
 - $629,0003 bd2 ba1.6k sqft2440 Sandpiper Way, Cameron Park, CA 95682For Sale
 MLS ID #226091392, Sarah Ratliff. MetroList Services of CA
 - $675,0004 bd3 ba1.9k sqft2816 Hillcrest Dr, Cameron Park, CA 95682For Sale
 MLS ID #226079347, Kristen Haus. MetroList Services of CA
 - $419,9993 bd3 ba1.6k sqft3278 Topaz Ln, Cameron Park, CA 95682For Sale
 MLS ID #226081069, Jordan Triveri. MetroList Services of CA
 - $610,0003 bd2 ba1.7k sqft2586 Dudley Dr, Rescue, CA 95672For SaleMLS ID #226075326, Katie Kreps. MetroList Services of CA
- $469,0003 bd3 ba1.5k sqft2495 Coloma Ct, Placerville, CA 95667For SaleMLS ID #226076489, Sheena D Mortensen. MetroList Services of CA
- $499,9002 bd2 ba1.7k sqft3851 Park Dr, El Dorado Hills, CA 95762For SaleMLS ID #226073891, Renée Lockwood. MetroList Services of CA
- $499,0003 bd3 ba1.5k sqft501 Picasso Way, Folsom, CA 95630For SaleMLS ID #226091914, Eric Pine. MetroList Services of CA
- $550,0004 bd3 ba1.5k sqft8414 Pyracantha Ct, Orangevale, CA 95662For SaleMLS ID #226101896, Jim Naulty. MetroList Services of CA
- $475,0003 bd2 ba1.4k sqft8634 Imran Woods Cir, Citrus Heights, CA 95621For SaleMLS ID #226091372, Margie Richmond. MetroList Services of CA
- $500,0003 bd3 ba1.5k sqft7002 Short Oak Way, Orangevale, CA 95662For SaleMLS ID #226062558, Paul Boudier. MetroList Services of CA
- $507,0003 bd2 ba1.3k sqft3596 Cedar Ravine Rd, Placerville, CA 95667For SaleMLS ID #226065098, Alan Schiller. MetroList Services of CA
- $475,0003 bd3 ba1.6k sqft6192 Paseo De Gebhart, Citrus Heights, CA 95610For SaleMLS ID #226077810, Kelly Bush. MetroList Services of CA
- $484,0003 bd2 ba1.1k sqft8300 White Spruce Dr, Antelope, CA 95843For SaleMLS ID #226077276, Emigdio Rodr¡guez-Emigdio. MetroList Services of CA
- $489,9983 bd2 ba1.5k sqft7618 Wes Way, Citrus Heights, CA 95610For SaleMLS ID #226088284, Amy Fernandez. MetroList Services of CA
- $490,0003 bd2 ba1.4k sqft8004 Lichen Dr, Citrus Heights, CA 95621For SaleMLS ID #226083707, Alyssa Bush. MetroList Services of CA
- $524,9003 bd3 ba1.4k sqft3801 Esplanade Cir, Folsom, CA 95630For SaleMLS ID #226076766, Tina Price. MetroList Services of CA
- $580,8883 bd3 ba1.4k sqft646 Fulstow Ct, Folsom, CA 95630For SaleMLS ID #ML82052498, JULIE Mariadoss. MLSListings Inc
- $495,0005 bd2 ba1.4k sqft6363 Templeton Dr, Carmichael, CA 95608For SaleMLS ID #226099979, Kaelee Cornell. MetroList Services of CA
- $499,9953 bd3 ba1.8k sqft3146 Lea Sterling Way, Rancho Cordova, CA 95670For SaleMLS ID #226094989, Pam Nelson. MetroList Services of CA
Local buyer's agents are ready to help
