Fall in love with this charming Mitchell Village gem, built in 2022, featuring an inviting great room, solar, a whole house fan, a 2-car garage plus an extra parking space, and a patio ready for dining al fresco. Picture perfect curb appeal with a covered front porch, board and batten accents, classic shutters, and HOA maintained beautiful landscaping framed by stone retaining walls and white split-rail fencing. Elevated finishes throughout including Luxury Vinyl Plank flooring, plush carpet, Levolor shades, 9' ceilings, Moen kitchen and bath fixtures, recessed and modern lighting, 5 panel craftsman style doors, and upgraded decorative hardware. Great room with a large gathering area, a dining area, and a stunning kitchen. Entertainer's delight of a kitchen with a huge island with counter seating, quartz countertops, white cabinetry with decorative hardware, a walk-in pantry, and stainless steel appliances, including a built-in microwave and cooktop. Spacious primary suite with a walk-in closet and room for a sitting area. Spa-like primary bathroom with a dual sink vanity, a large glass enclosed shower with an upgraded showerhead, and a linen closet. Powder room for guests with a framed mirror. Two secondary bedrooms with abundant natural light. Secondary bathroom with a makeup area and a tub/shower combo with an upgraded showerhead. Upstairs laundry room with shelving. Coat closet. French door to a patio with multiple entertaining areas. Solar, whole house fan, Ecobee smart thermostat, PlyGem Low-E windows, and SMUD utilities. Mitchell Park with playgrounds and walking trails, dining, and shopping nearby. Conveniently located to both HWY 50 and I-80. Two hours to Tahoe, the Bay Area, and Napa Valley.
Active
$459,990
7966 Pitcher St, Citrus Heights, CA 95610
3beds
1,628sqft
Single Family Residence
Built in 2022
2,378 Square Feet Lot
$459,100 Zestimate®
$283/sqft
$165/mo HOA
What's special
Covered front porchHoa maintained beautiful landscapingPicture perfect curb appealStunning kitchenLevolor shadesCoat closetRecessed and modern lighting
- 8 days
- 558
- 46
Likely to sell faster than
Zillow last checked:
Listing updated:
Listed by:
Jim Betley DRE #01419875 916-343-1618,
GUIDE Real Estate
Source: MetroList Services of CA,MLS#: 226122023Originating MLS: MetroList Services, Inc.
Facts & features
Interior
Bedrooms & bathrooms
- Bedrooms: 3
- Bathrooms: 3
- Full bathrooms: 2
- Partial bathrooms: 1
Rooms
- Room types: Possible Guest, Great Room, Kitchen, Laundry
Primary bedroom
- Features: Walk-In Closet
Primary bathroom
- Features: Shower Stall(s), Double Vanity, Tile, Window
Dining room
- Features: Bar, Formal Area
Kitchen
- Features: Pantry Closet, Quartz Counter, Slab Counter, Island w/Sink
Heating
- Central, Electric
Cooling
- Ceiling Fan(s), Central Air, Whole House Fan
Appliances
- Included: Dishwasher, Water Heater, Disposal, Microwave, Plumbed For Ice Maker, Self Cleaning Oven, Electric Cooktop, Electric Water Heater, Free-Standing Electric Oven, Free-Standing Electric Range
- Laundry: Laundry Room, Electric Dryer Hookup, Upper Level, Inside Room
Features
- Flooring: Carpet, Tile, Luxury Vinyl Plank
- Has fireplace: No
Interior area
- Total interior livable area: 1,628 sqft
Property
Parking
- Total spaces: 3
- Parking features: Alley Access, Attached, Garage Door Opener, Garage Faces Rear, Guest, Interior Access, See Remarks
- Attached garage spaces: 2
- Uncovered spaces: 1
Features
- Levels: Two
- Stories: 2
- Fencing: Back Yard,Wood,Fenced
Lot
- Size: 2,378 Square Feet
- Dimensions: 70' x 34'
- Features: Auto Sprinkler F&R, Curb(s)/Gutter(s), Landscape Back, Landscape Front, Low Maintenance
- Topography: Level,Level
Details
- Parcel number: 24306200520000
- Zoning: Special Planning Area
- Special conditions: Standard
Construction
Type & style
- Home type: SingleFamily
- Architectural style: Craftsman
- Property subtype: Single Family Residence
Materials
- Ceiling Insulation, Cement Siding, Stucco, Frame, Wood
- Foundation: Slab
- Roof: Composition
Condition
- Year built: 2022
Details
- Builder name: KB Home
Utilities & green energy
- Electric: 220 Volts in Kitchen, 220 Volts in Laundry
- Sewer: Public Sewer
- Water: Public
- Utilities for property: Cable Connected, Public, Sewer Connected & Paid, Internet Available, Solar
Green energy
- Energy generation: Solar
Community & HOA
Community
- Subdivision: Canyon at Mitchell Village
HOA
- Has HOA: Yes
- Amenities included: Trail(s), Park
- Services included: Common Areas, Maintenance Grounds, Management
- HOA fee: $165 monthly
Location
- Region: Citrus Heights
Financial & listing details
- Price per square foot: $283/sqft
- Tax assessed value: $554,795
- Price range: $460K - $460K
- Date on market: 10/1/2026
- Road surface type: Paved
Estimated market value
$459,100
$436,000 - $482,000
$2,738/mo
Price history
| Date | Event | Price |
|---|---|---|
| 10/1/2026 | Listed for sale | $459,990-12%$283/sqft |
Source: MetroList Services of CA #226122023 Report a problem | ||
| 11/23/2022 | Sold | $523,000$321/sqft |
Source: Public Record Report a problem | ||
Public tax history
| Year | Property taxes | Tax assessment |
|---|---|---|
| 2026 | -- | $554,795 +2% |
| 2025 | $8,092 -0.5% | $543,918 +2% |
| 2024 | $8,134 +2.2% | $533,253 +2% |
| 2023 | $7,958 +172% | $522,798 +390.8% |
| 2022 | $2,926 -0.8% | $106,517 +2% |
| 2021 | $2,948 | $104,429 |
Find assessor info on the county website
Monthly payment
Est. payment
Payment breakdown
Explore the cost of this home by adjusting the details. Changes won't be saved.Climate risks
Neighborhood: Sunrise Oaks
- $504,1003 bd2 ba1.5k sqft7968 Pitcher St, Citrus Heights, CA 95610Off Market
- $563,5004 bd3 ba1.7k sqft7964 Pitcher St, Citrus Heights, CA 95610Off Market
- $564,9004 bd3 ba1.8k sqft7970 Pitcher St, Citrus Heights, CA 95610Off Market
- $435,600-- bd-- ba-- sqft7983 Arcadia Dr, Citrus Heights, CA 95610Off Market
Similar homes
- $459,0003 bd2 ba1.1k sqft7813 Spring Valley Ave, Citrus Heights, CA 95610For Sale
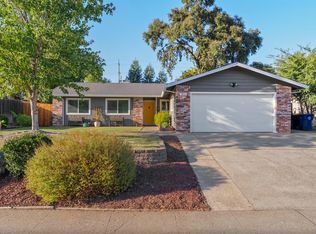 MLS ID #226126053, GIntaras Biza. MetroList Services of CA
 - $469,0003 bd2 ba1.1k sqft7772 Locher Way, Citrus Heights, CA 95610For Sale By Owner
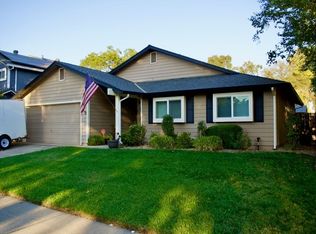
- $450,0003 bd2 ba1.9k sqftSilver Birch Pl, Citrus Heights, CA 95610For Sale
 EXIT Realty broker feed
 - $444,5203 bd2 ba1.5k sqft7618 Wes Way, Citrus Heights, CA 95610For Sale
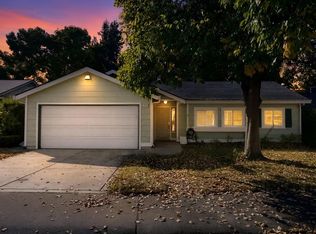 MLS ID #226124493, Amy Whitman. MetroList Services of CA
