1948-built home, completely reimagined in 2025. This home provides energy-conscious, low-maintenance living. Down to the studs 2025 remodel with redesigned interior. GREAT ROOM floor plan. Walls removed to combine living, dining, and kitchen into a modern, functional layout. Brand new Kitchen and Bathroom layout and features. New HVAC, Plumbing, Electrical including 200 amp main panel, dual pane windows, full wall and attic insulation. ALL-ELECTRIC Conversion. EV electrical wired garage. Both RV pad and ADU potential, (Buyer to verify). Just a block or so away from Del Paso Park. This home is a BIG Surprise in a small package.
Active
$530,000
2800 Villa Vista Way, Sacramento, CA 95821
2beds
1,064sqft
:
Get pre-qualified$3,483/mo
Single Family Residence
Built in 1948
6,368 Square Feet Lot
$524,600 Zestimate®
$498/sqft
$-- HOA
What's special
New hvacRv padEv electrical wired garageGreat room floor planBrand new kitchenDual pane windows
- 281 days |
- 118 |
- 8 |
Zillow last checked:
Listing updated:
Listed by:
Michael Caplan DRE #00573488 916-769-0299,
Nick Sadek Sotheby's International Realty
Source: MetroList Services of CA,MLS#: 225133633Originating MLS: MetroList Services, Inc.
Facts & features
Interior
Bedrooms & bathrooms
- Bedrooms: 2
- Bathrooms: 1
- Full bathrooms: 1
Rooms
- Room types: Great Room, Temp Controlled Room, Kitchen, Living Room
Dining room
- Features: Bar, Dining/Living Combo
Kitchen
- Features: Quartz Counter
Heating
- Heat Pump, Zoned
Cooling
- Ceiling Fan(s), Central Air, Whole House Fan, Heat Pump, Multi Units, Attic Fan
Appliances
- Included: Built-In Electric Oven, Dishwasher, Water Heater, Disposal, Plumbed For Ice Maker, ENERGY STAR Qualified Appliances, Washer/Dryer Stacked
- Laundry: In Garage
Features
- Flooring: Vinyl
- Has fireplace: No
Interior area
- Total structure area: 0
- Total interior livable area: 1,064 sqft
Property
Parking
- Total spaces: 3
- Parking features: RV Possible, RV Storage, Garage Faces Side, Guest, Driveway
- Garage spaces: 1
- Uncovered spaces: 2
Features
- Exterior features: Balcony
- Fencing: Back Yard,Wood,Front Yard
Lot
- Size: 6,368 Square Feet
- Dimensions: .14642
- Features: Shape Regular
- Topography: Level,Level
Details
- Additional structures: Shed(s), Storage
- Parcel number: 26901230190000
- Zoning: RD-5
- Special conditions: Offer As Is
Construction
Type & style
- Home type: SingleFamily
- Architectural style: Traditional
- Property subtype: Single Family Residence
Materials
- Stucco, Frame
- Foundation: Pillar/Post/Pier, Raised
- Roof: Composition
Condition
- Year built: 1948
Utilities & green energy
- Electric: 220 Volts in Kitchen
- Sewer: Private Sewer
- Water: Water District
- Utilities for property: Cable Connected, Public, Electric, Sewer In & Connected
Community & HOA
Community
- Subdivision: Del Paso Monor 01 Amd, lot 32
Location
- Region: Sacramento
Financial & listing details
- Price per square foot: $498/sqft
- Tax assessed value: $350,000
- Annual tax amount: $4,223
- Price range: $530K - $530K
- Date on market: 10/22/2025
- Road surface type: Paved
Estimated market value
$524,600
$498,000 - $551,000
$2,040/mo
Price history
| Date | Event | Price |
|---|---|---|
| 3/3/2026 | Price change | $530,000-15.5%$498/sqft |
Source: MetroList Services of CA #225133633 Report a problem | ||
| 10/22/2025 | Listed for sale | $627,500$590/sqft |
Source: MetroList Services of CA #225133633 Report a problem | ||
Public tax history
| Year | Property taxes | Tax assessment |
|---|---|---|
| 2025 | $4,223 +51.1% | $350,000 +338.1% |
| 2024 | $2,795 +3.4% | $79,883 +2% |
| 2023 | $2,703 +24.5% | $78,318 +2% |
| 2022 | $2,172 +122.1% | $76,783 +2% |
| 2021 | $978 +1.8% | $75,278 +1% |
| 2020 | $961 +1.9% | $74,507 +2% |
| 2019 | $943 +1.5% | $73,047 +2% |
| 2018 | $929 +0.6% | $71,615 +2% |
| 2017 | $923 +6.7% | $70,212 +2% |
| 2016 | $865 -40% | $68,837 +1.5% |
| 2015 | $1,440 | $67,804 +2% |
| 2014 | $1,440 | $66,477 +0.5% |
| 2013 | -- | $66,178 +2% |
| 2012 | -- | $64,881 +2% |
| 2011 | -- | $63,610 +0.8% |
| 2010 | -- | $63,136 +1.8% |
| 2008 | -- | $62,048 +2% |
| 2007 | -- | $60,832 +2% |
| 2006 | -- | $59,640 +2% |
| 2005 | -- | $58,471 +2% |
| 2004 | -- | $57,326 +1.9% |
| 2003 | -- | $56,276 +2% |
| 2002 | -- | $55,173 +2% |
| 2001 | -- | $54,092 +2% |
| 2000 | -- | $53,033 |
Find assessor info on the county website
Monthly payment
Est. payment
Payment breakdown
Explore the cost of this home by adjusting the details. Changes won't be saved.Climate risks
Neighborhood: Arden-Arcade
Nearby schools
GreatSchools rating
- 5/10Del Paso Manor Elementary SchoolGrades: K-6Distance: 0.3 mi
- 2/10Katherine Johnson MiddleGrades: 6-8Distance: 1.4 mi
- 6/10Mira Loma High SchoolGrades: 9-12Distance: 1.2 mi
- $373,7002 bd1 ba874 sqft2816 Avalon Dr, Sacramento, CA 95821Off Market
- $509,6003 bd1 ba1.3k sqft2804 Villa Vista Way, Sacramento, CA 95821Off Market
- $456,8002 bd2 ba1.5k sqft2812 Avalon Dr, Sacramento, CA 95821Off Market
- $769,0004 bd4 ba2.2k sqft2828 Avalon Dr, Sacramento, CA 95821Off Market
- $463,6003 bd1 ba1.3k sqft2805 Villa Vista Way, Sacramento, CA 95821Off Market
- $431,1003 bd1 ba1.3k sqft2808 Avalon Dr, Sacramento, CA 95821Off Market
- $477,0003 bd1 ba1.4k sqft2821 Avalon Dr, Sacramento, CA 95821Off Market
- $470,2003 bd1 ba1.3k sqft2808 Villa Vista Way, Sacramento, CA 95821Off Market
A local agent can set up tours, give advice and negotiate with sellers.
Similar homes
- $589,0003 bd3 ba1.5k sqft3118 Eastern Ave, Sacramento, CA 95821For Sale
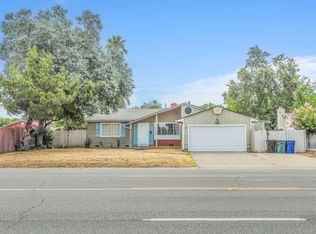 MLS ID #226093616, Kelvin Lin. MetroList Services of CA
 - $479,9003 bd2 ba1.4k sqft2821 Alamitos Way, Sacramento, CA 95821For Sale
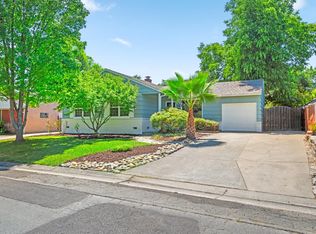 MLS ID #226077739, Patricia Holter. MetroList Services of CA
 - $575,0003 bd2 ba1.5k sqft3220 Greenwood Ave, Sacramento, CA 95821For Sale
 MLS ID #226086848, Gaby Moreira. MetroList Services of CA
 - $549,9003 bd2 ba1.2k sqft2101 Bircher Way, Carmichael, CA 95608For Sale
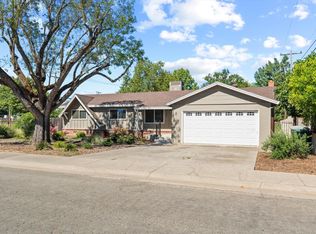 MLS ID #226067040, Johnny Jennings. MetroList Services of CA
 - $485,0004 bd2 ba1.4k sqft4917 Boyd Dr, Carmichael, CA 95608For SaleMLS ID #226090645, Rob Galakhov. MetroList Services of CA
- $675,0003 bd2 ba1.2k sqft3711-3709 Brownson St, Sacramento, CA 95821For SaleMLS ID #226076739, Oleg Minzu. MetroList Services of CA
- $565,0003 bd2 ba1.3k sqft4929 Clear Cir, Carmichael, CA 95608For SaleMLS ID #226088273, Sue Ann Sathre. MetroList Services of CA
- $475,0003 bd2 ba1.2k sqft5851 Shenandoah Dr, Sacramento, CA 95841For SaleMLS ID #226091581, Eduardo Aguilar. MetroList Services of CA
- $550,0002 bd1 ba638 sqft1535 Grand Ave, Sacramento, CA 95838New ConstructionMLS ID #226084298, Vanessa Sverdan. MetroList Services of CA
- $550,0002 bd1 ba638 sqft1537 Grand Ave, Sacramento, CA 95838New ConstructionMLS ID #226084297, Vanessa Sverdan. MetroList Services of CA
- $475,0003 bd1 ba1.3k sqft2428 Upham Ct, Carmichael, CA 95608For SaleMLS ID #226071045, Susie Lacy. MetroList Services of CA
- $520,0003 bd2 ba1.4k sqft9101 Rosewood Dr, Sacramento, CA 95826For SaleMLS ID #226061660, Aaron Ralls. MetroList Services of CA
- $412,5003 bd2 ba1.4k sqft3919 Huron St, Sacramento, CA 95838For SaleMLS ID #226095026, Andrey Perepelitsa. MetroList Services of CA
- $484,9953 bd2 ba1.2k sqft10743 Campana Way, Rancho Cordova, CA 95670For SaleMLS ID #226085868, Ray Ujimori. MetroList Services of CA
- $515,0004 bd2 ba1.5k sqft7716 Rotherton Way, Sacramento, CA 95823For SaleMLS ID #226093079, Vako Ioseliani. MetroList Services of CA
- $565,0003 bd1 ba1k sqft5633-5631 25th St, Sacramento, CA 95822For SaleMLS ID #226082562, Deborah Craig. MetroList Services of CA
- $439,0003 bd2 ba1.2k sqft4304 Ramsey Dr, North Highlands, CA 95660For SaleMLS ID #226088723, David Palma. MetroList Services of CA
- $549,9003 bd2 ba1.4k sqft5530 Claiborne Way, Orangevale, CA 95662For SaleMLS ID #226093411, Natalya Maznik. MetroList Services of CA
- $475,0003 bd2 ba1.2k sqft7400 Martignetti Ct, Sacramento, CA 95842For SaleMLS ID #226077379, Leidia Salto. MetroList Services of CA
- $365,0002 bd1 ba810 sqft2040 Robert Way, Sacramento, CA 95825For SaleMLS ID #226084981, Noah Brackett. MetroList Services of CA
Local buyer's agents are ready to help
