Brand new construction with a detached ADU, offering a rare opportunity to own two separate, move in ready homes on one lot. Both the main home and detached ADU are approximately 638 sq ft and feature 2 bedrooms and 1 full bathroom, creating an ideal setup for rental income, multigenerational living, house hacking, or added flexibility. Each unit has been thoughtfully finished with modern, high end touches including laminate flooring, white kitchen cabinetry, quartz countertops, stainless steel appliances, recessed lighting, and stylish bathrooms with designer tile surrounds. The clean contemporary design, bright interiors, and low maintenance finishes make both homes feel fresh, functional, and easy to maintain. This property is perfect for an owner occupant looking for additional income or an investor seeking a turnkey addition to their portfolio. The neighboring property is also available and features another main home plus detached ADU, giving buyers the option to purchase four brand new units side by side for $1.1M combined.
Active
$550,000
1535 Grand Ave, Sacramento, CA 95838
2beds
638sqft
:
Get pre-qualified$3,614/mo
Single Family Residence
Built in ----
3,841 Square Feet Lot
$546,000 Zestimate®
$862/sqft
$-- HOA
What's special
Bright interiorsClean contemporary designDetached aduQuartz countertopsStainless steel appliancesLow maintenance finishesRecessed lighting
- 20 days |
- 264 |
- 19 |
Zillow last checked:
Listing updated:
Listed by:
Vanessa Sverdan DRE #02231993 916-812-4918,
Realty One Group Complete
Source: MetroList Services of CA,MLS#: 226084298Originating MLS: MetroList Services, Inc.
Facts & features
Interior
Bedrooms & bathrooms
- Bedrooms: 2
- Bathrooms: 1
- Full bathrooms: 1
Dining room
- Features: Dining/Living Combo
Kitchen
- Features: Quartz Counter
Heating
- Central
Cooling
- Central Air
Appliances
- Included: Washer/Dryer Stacked
- Laundry: Inside
Features
- Flooring: Laminate
- Has fireplace: No
Interior area
- Total structure area: 0
- Total interior livable area: 638 sqft
Property
Parking
- Parking features: No Garage
Lot
- Size: 3,841 Square Feet
- Features: Shape Regular
Details
- Parcel number: 25100830150000
- Zoning: Res
- Special conditions: Standard
Construction
Type & style
- Home type: SingleFamily
- Property subtype: Single Family Residence
Materials
- Frame
- Foundation: Slab
- Roof: Composition
Condition
- New construction: Yes
Utilities & green energy
- Electric: 220 Volts
- Sewer: Public Sewer
- Water: Public
- Utilities for property: Public
Community & HOA
Location
- Region: Sacramento
Financial & listing details
- Price per square foot: $862/sqft
- Price range: $550K - $550K
- Date on market: 7/6/2026
Estimated market value
$546,000
$519,000 - $573,000
$1,699/mo
Price history
| Date | Event | Price |
|---|---|---|
| 7/6/2026 | Listed for sale | $550,000$862/sqft |
Source: MetroList Services of CA #226084298 Report a problem | ||
Public tax history
Tax history is unavailable.
Monthly payment
Est. payment
Payment breakdown
Explore the cost of this home by adjusting the details. Changes won't be saved.Climate risks
Neighborhood: Del Paso Heights
Nearby schools
GreatSchools rating
- 3/10Michael J. Castori Elementary SchoolGrades: K-6Distance: 0.4 mi
- 1/10Martin Luther King Jr. Technology AcademyGrades: 7-8Distance: 1.5 mi
- 4/10Grant Union High SchoolGrades: 9-12Distance: 0.2 mi
- $550,0002 bd1 ba638 sqft1537 Grand Ave, Sacramento, CA 95838New Construction

- $333,8003 bd2 ba988 sqft3808 Fig St, Sacramento, CA 95838Off Market
- $160,0007,230.96 Square Feet1541 Grand Ave, Sacramento, CA 95838Lot/Land

- $335,3003 bd1 ba1k sqft3812 Fig St, Sacramento, CA 95838Off Market
- $457,3005 bd3 ba2k sqft3809 Balsam St, Sacramento, CA 95838Off Market
- $422,0004 bd2 ba1.7k sqft3816 Fig St, Sacramento, CA 95838Off Market
- $315,0003 bd2 ba874 sqft3813 Balsam St, Sacramento, CA 95838Sold
- $384,7004 bd2 ba1.4k sqft3809 Fig St, Sacramento, CA 95838Off Market
A local agent can set up tours, give advice and negotiate with sellers.
Similar homes
- $550,0002 bd1 ba638 sqft1537 Grand Ave, Sacramento, CA 95838New ConstructionMLS ID #226084297, Vanessa Sverdan. MetroList Services of CA
- $535,0002 bd1 ba783 sqft604-602 Harris Ave, Sacramento, CA 95838For Sale
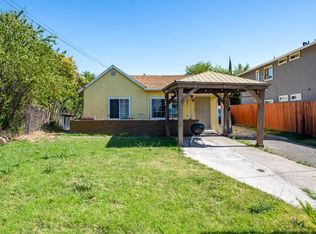 MLS ID #226078496, Kevin Hutty. MetroList Services of CA
 - $375,0003 bd1 ba955 sqft3844 Haywood St, Sacramento, CA 95838For Sale
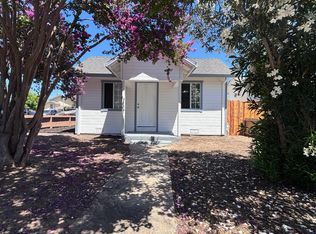 MLS ID #226086562, Matt Loeffler. MetroList Services of CA
 - $325,0002 bd1 ba734 sqft209 De Witt Ct, Sacramento, CA 95838For Sale
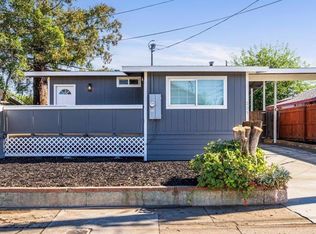 MLS ID #226038613, SILKE Kirkwood. MetroList Services of CA
 - $399,9003 bd2 ba937 sqft521 Exchange St, Sacramento, CA 95838For SaleMLS ID #226074868, Chris Firenze. MetroList Services of CA
- $525,0002 bd1 ba807 sqft3732 38th St, Sacramento, CA 95820For SaleMLS ID #226085880, Rob Galakhov. MetroList Services of CA
- $499,9992 bd1 ba885 sqft3324 56th St, Sacramento, CA 95820For SaleMLS ID #226085967, Gabriel Owens. MetroList Services of CA
- $365,0002 bd1 ba810 sqft2040 Robert Way, Sacramento, CA 95825For SaleMLS ID #226084981, Noah Brackett. MetroList Services of CA
- $519,0002 bd2 ba936 sqft2776 Santa Clara Way, Sacramento, CA 95817For SaleMLS ID #NDP2605772, Henry Valdez, Cali Real Estate Professionals. CRMLS
- $635,0003 bd1 ba864 sqft1827-1825 Roy Ave, Sacramento, CA 95815For SaleMLS ID #226079504, Deana Smith. MetroList Services of CA
- $359,0003 bd1 ba918 sqft1964 Joan Way, Sacramento, CA 95815For SaleMLS ID #226089624, Anna Plefka. MetroList Services of CA
- $599,0002 bd1 ba917 sqft4946-4948 10th Ave, Sacramento, CA 95820For SaleMLS ID #226069552, Tracie Fredricks. MetroList Services of CA
- $459,0002 bd1 ba927 sqft5433 8th Ave, Sacramento, CA 95820For SaleMLS ID #226085913, Amber Splawn. MetroList Services of CA
- $415,0002 bd1 ba733 sqft1621 Dreher St, Sacramento, CA 95811For SaleMLS ID #226079835, George El-Chemali. MetroList Services of CA
- $449,0004 bd3 ba720 sqft2299-2297 Beaumont St, Sacramento, CA 95815For SaleMLS ID #226080973, Michael Breinke. MetroList Services of CA
- $365,0002 bd1 ba716 sqft3123 Santa Cruz Way, Sacramento, CA 95817For SaleMLS ID #226092958, Matt Loeffler. MetroList Services of CA
- $349,0002 bd1 ba793 sqft976 Acacia Ave, Sacramento, CA 95815For SaleMLS ID #226078455, Eric Liu. MetroList Services of CA
- $409,0002 bd1 ba891 sqft4344 White Ash Ln, Sacramento, CA 95834For SaleMLS ID #226072855, Christine Micheli. MetroList Services of CA
- $349,9502 bd1 ba896 sqft2562 Taft St, Sacramento, CA 95815For SaleMLS ID #226085174, Fran Dixon. MetroList Services of CA
- $409,0003 bd1 ba952 sqft728 Julian Dr, West Sacramento, CA 95605For SaleMLS ID #226078985, Micaela Valencia. MetroList Services of CA
Local buyer's agents are ready to help
