Craftsman Style Home Built in 1938*Lots of Original Character Intact*Original Hardwood Floors*Original Doors and Hardward*Original Tiles and Cabinets*All on a One of a Kind Lot Setting on a Great Corner Lot that Borders to Access Road to Northwood School*Beautiful Brand New Roof Installed Within Past Year on Main House and Detached Two-Car Garage Plus The Storage Building and Extra Utility Room Area*All White Stucco Exterior*Long Driveway with Huge Covered Carport Leads to Two-Car Garage*Attached to Garage is Big Storage Area Plus Separate Laundry Room with Water Sewer and Utilities*Potential for ADU or Additional Living Area Here*Big RV Parking Pad Can Accommodate Large Vehicle(s)*Special Financing Available for Owner Occupant Uniquely on This Property*Unbelievable $10,000 Grant to Buyer Can Be Used For Downpayment and No Repayment Required*Plus Additional $5,000 To Buyer To Use For Closing Costs*Income Requirements*There's Tons of Potential Here for the Handy Man*Tons of Possibilities Both Inside and Outside*Possible Secondary Living Area for ADU or Rental Space*Refurbish Original Details*Use For Day Care With Northwood Elementary School Right Next Door*Some Elbow Grease and Your Talent Will Go a Long Way On This Special Property!
Active
$349,950
2562 Taft St, Sacramento, CA 95815
2beds
896sqft
:
Get pre-qualified$2,301/mo
Single Family Residence
Built in 1938
6,969 Square Feet Lot
$346,100 Zestimate®
$391/sqft
$-- HOA
What's special
Two-car garageOriginal tiles and cabinetsAll white stucco exteriorOriginal hardwood floors
- 24 days |
- 582 |
- 28 |
Zillow last checked:
Listing updated:
Listed by:
Fran Dixon DRE #00768606 916-791-6398,
Ellington Properties
Source: MetroList Services of CA,MLS#: 226085174Originating MLS: MetroList Services, Inc.
Facts & features
Interior
Bedrooms & bathrooms
- Bedrooms: 2
- Bathrooms: 1
- Full bathrooms: 1
Rooms
- Room types: Dining Room, Storage, Kitchen, Laundry, Living Room
Dining room
- Features: Formal Room, Space in Kitchen
Kitchen
- Features: Breakfast Area, Pantry Cabinet, Ceramic Counter, Tile Counters
Heating
- Gas, Wall Furnace, Natural Gas
Cooling
- Ceiling Fan(s), Wall Unit(s)
Appliances
- Included: Free-Standing Refrigerator, Gas Water Heater, Dishwasher, Disposal, Free-Standing Electric Range
- Laundry: Laundry Room, Electric Dryer Hookup, See Remarks
Features
- Flooring: Carpet, Wood, See Remarks
- Has fireplace: No
Interior area
- Total structure area: 0
- Total interior livable area: 896 sqft
Property
Parking
- Total spaces: 7
- Parking features: Alley Access, RV Access/Parking, Covered, RV Possible, Detached, RV Storage, Garage Faces Front, Uncovered Parking Spaces 2+, Driveway, Gated, Level Driveway/Sidewalks
- Garage spaces: 2
- Carport spaces: 3
- Uncovered spaces: 2
Features
- Levels: One
- Stories: 1
- Fencing: Metal,Fenced,Gated Driveway/Sidewalks
- Frontage type: Borders Government Land
Lot
- Size: 6,969 Square Feet
- Dimensions: 51 x 130
- Features: Corner Lot, Shape Regular, Street Lights, See Remarks
- Topography: Level,Level
Details
- Additional structures: Storage, Outbuilding, Other
- Parcel number: 26503410010000
- Zoning: R1
- Special conditions: Standard
Construction
Type & style
- Home type: SingleFamily
- Architectural style: Craftsman,Vintage
- Property subtype: Single Family Residence
Materials
- Stucco, Frame
- Foundation: Raised
- Roof: Composition,See Remarks
Condition
- Year built: 1938
Utilities & green energy
- Electric: 220 Volts, 220 Volts in Kitchen, Other
- Sewer: Public Sewer
- Water: Public, Water District
- Utilities for property: Public, Electric, Sewer In & Connected, Natural Gas Available, Natural Gas Connected
Community & HOA
Location
- Region: Sacramento
Financial & listing details
- Price per square foot: $391/sqft
- Tax assessed value: $34,863
- Annual tax amount: $526
- Price range: $350K - $350K
- Date on market: 7/7/2026
- Road surface type: Paved
Estimated market value
$346,100
$329,000 - $363,000
$1,927/mo
Price history
| Date | Event | Price |
|---|---|---|
| 7/7/2026 | Listed for sale | $349,950$391/sqft |
Source: MetroList Services of CA #226085174 Report a problem | ||
Public tax history
| Year | Property taxes | Tax assessment |
|---|---|---|
| 2025 | $526 +3.6% | $34,863 +2% |
| 2024 | $508 +0.1% | $34,181 +2% |
| 2023 | $508 +5.5% | $33,511 +2% |
| 2022 | $481 +0.9% | $32,855 +2% |
| 2021 | $477 +1.4% | $32,212 +1% |
| 2020 | $471 +1.3% | $31,882 +2% |
| 2019 | $464 +5.1% | $31,258 +2% |
| 2018 | $442 -1.7% | $30,646 +2% |
| 2017 | $449 +0.6% | $30,046 +2% |
| 2016 | $447 +3.8% | $29,458 +1.5% |
| 2015 | $430 | $29,016 +2% |
| 2014 | $430 | $28,458 +0.5% |
| 2013 | -- | $28,330 +2% |
| 2012 | -- | $27,776 +2% |
| 2011 | -- | $27,232 +0.7% |
| 2010 | -- | $27,030 +1.8% |
| 2008 | -- | $26,565 +2% |
| 2007 | -- | $26,045 +2% |
| 2006 | -- | $25,535 +2% |
| 2005 | -- | $25,035 +2% |
| 2004 | -- | $24,545 +1.9% |
| 2003 | -- | $24,096 +2% |
| 2002 | -- | $23,624 +2% |
| 2001 | -- | $23,162 +2% |
| 2000 | -- | $22,709 |
Find assessor info on the county website
Monthly payment
Est. payment
Payment breakdown
Explore the cost of this home by adjusting the details. Changes won't be saved.Climate risks
Neighborhood: South Hagginwood
Nearby schools
GreatSchools rating
- 4/10Northwood Elementary SchoolGrades: K-6Distance: 0.1 mi
- 1/10Martin Luther King Jr. Technology AcademyGrades: 7-8Distance: 1.1 mi
- 4/10Grant Union High SchoolGrades: 9-12Distance: 1.6 mi
- $327,5002 bd1 ba845 sqft2558 Taft St, Sacramento, CA 95815Off Market

- $354,4003 bd1 ba1.3k sqft2554 Taft St, Sacramento, CA 95815Off Market
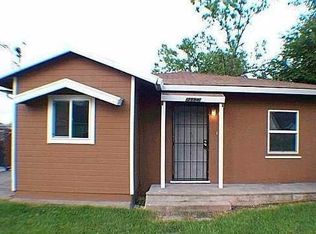
- $307,6002 bd1 ba860 sqft2550 Taft St, Sacramento, CA 95815Off Market

- $254,8002 bd1 ba742 sqft1261 Frienza Ave, Sacramento, CA 95815Off Market
- $429,2003 bd2 ba1.9k sqft2559 Taft St, Sacramento, CA 95815Off Market
- $354,0003 bd2 ba1.2k sqft1257 Frienza Ave, Sacramento, CA 95815Off Market
- $317,7002 bd1 ba860 sqft2546 Taft St, Sacramento, CA 95815Off Market
- $317,9002 bd1 ba916 sqft2555 Taft St, Sacramento, CA 95815Off Market
A local agent can set up tours, give advice and negotiate with sellers.
Similar homes
- $360,0002 bd1 ba1k sqft2604 Fairfield St, Sacramento, CA 95815For Sale
 MLS ID #226079884, Jason Habeeb. MetroList Services of CA
 - $349,0002 bd1 ba793 sqft976 Acacia Ave, Sacramento, CA 95815For Sale
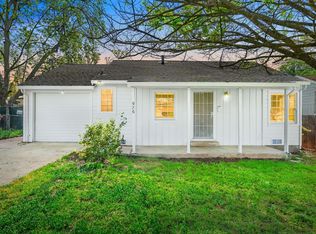 MLS ID #226078455, Eric Liu. MetroList Services of CA
 - $375,0003 bd1 ba1k sqft2255 Empress St, Sacramento, CA 95815For Sale
 MLS ID #226073818, Christopher Meier. MetroList Services of CA
 - $346,0004 bd2 ba1.2k sqft91 Danville Way, Sacramento, CA 95838For Sale
 MLS ID #226090402, Dawn Baltar. MetroList Services of CA
 - $384,9993 bd2 ba994 sqft2032 Bowling Green Dr, Sacramento, CA 95825For SaleMLS ID #226087590, Miyo Freeman. MetroList Services of CA
- $399,0003 bd1 ba1k sqft3620 Sean Dr, Sacramento, CA 95821For SaleMLS ID #226095164, Jessica Spellerberg. MetroList Services of CA
- $309,0001 bd1 ba792 sqft526 Redwood Ave, Sacramento, CA 95815For SaleMLS ID #226025480, Guadalupe Farias. MetroList Services of CA
- $365,0002 bd1 ba756 sqft3211 32nd St, Sacramento, CA 95817For SaleMLS ID #226082674, Isaiah Alonso. MetroList Services of CA
- $335,0003 bd1 ba1.3k sqft5830 40th St, Sacramento, CA 95824For SaleMLS ID #226093424, Eric Liu. MetroList Services of CA
- $329,0002 bd1 ba1.1k sqft4353 54th St, Sacramento, CA 95820For SaleMLS ID #226088775, Jaime Becker. MetroList Services of CA
- $355,0002 bd2 ba1k sqft3325 12th Ave, Sacramento, CA 95817For SaleMLS ID #226018346, Stephen Riggs. MetroList Services of CA
- $350,0003 bd1 ba1k sqft7023 Larchmont Dr, North Highlands, CA 95660For SaleMLS ID #226085175, Chris Reyes. MetroList Services of CA
- $449,0004 bd3 ba720 sqft2299-2297 Beaumont St, Sacramento, CA 95815For SaleMLS ID #226080973, Michael Breinke. MetroList Services of CA
- $349,9503 bd1 ba925 sqft5206 Priscilla Ln, Sacramento, CA 95820For SaleMLS ID #41137073, Douglas Pankey. CCAR
- $320,0002 bd1 ba858 sqft4981 71st St, Sacramento, CA 95820For SaleMLS ID #226068196, Adam Phillipy. MetroList Services of CA
- $340,0002 bd1 ba792 sqft4220 33rd St, Sacramento, CA 95820For SaleMLS ID #226048357, Amithyst Bailey. MetroList Services of CA
- $350,0003 bd1 ba710 sqft638 Andrew St, West Sacramento, CA 95605For SaleMLS ID #226089060, Rich Gibbens. MetroList Services of CA
- $349,0003 bd1 ba1k sqft6312 Walerga Rd, North Highlands, CA 95660For SaleMLS ID #226092314, Eric Liu. MetroList Services of CA
- $376,0002 bd1 ba930 sqft1157 Watt Ave, Sacramento, CA 95864For SaleMLS ID #226062830, Markus Dascher. MetroList Services of CA
- $375,0002 bd1 ba833 sqft5605 Helen Way, Sacramento, CA 95822For SaleMLS ID #226092593, Jacob DaRosa. MetroList Services of CA
Local buyer's agents are ready to help
