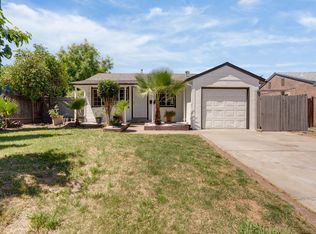
Welcome home to this beautifully updated 2-bedroom, 1-bathroom gem located in one of the area's most desirable neighborhoods. Perfectly blending cozy charm with modern upgrades, this residence has been freshly transformed and is completely move-in ready. Step inside to discover a bright, inviting interior featuring fresh paint, durable luxury vinyl flooring in the main living areas, and plush new carpet in the bedrooms. The heart of the home is the updated kitchen, which shines with brand-new stainless steel appliances and ample space for your culinary creations. Situated on an expansive, oversized lot, the property offers incredible outdoor versatility. The vast backyard serves as a private oasis, perfect for hosting weekend gatherings, setting up a play area, or cultivating your dream vegetable garden. Additional highlights include a spacious one-car garage providing excellent storage or parking, and a prime location that puts you just minutes from top-rated schools, local shopping, and quick freeway access. Whether you are a first-time buyer or looking to downsize, this turnkey property offers the perfect balance of convenience, comfort, and style. Owner is motivated to pass on this lovingly cared for home to new owners!
Active
Price cut: $23K (6/29)
$376,000
1157 Watt Ave, Sacramento, CA 95864
2beds
930sqft
:
Get pre-qualified$2,495/mo
Single Family Residence
Built in 1952
5,227 Square Feet Lot
$375,300 Zestimate®
$404/sqft
$-- HOA
What's special
Fresh paintBrand-new stainless steel appliancesBright inviting interiorExpansive oversized lotUpdated kitchen
- 65 days |
- 950 |
- 58 |
Zillow last checked:
Listing updated:
Listed by:
Markus Dascher DRE #01740632 916-541-7481,
RE/MAX Gold Sierra Oaks
Source: MetroList Services of CA,MLS#: 226062830Originating MLS: MetroList Services, Inc.
Facts & features
Interior
Bedrooms & bathrooms
- Bedrooms: 2
- Bathrooms: 1
- Full bathrooms: 1
Rooms
- Room types: Bathroom, Kitchen, Living Room
Dining room
- Features: Dining/Living Combo
Kitchen
- Features: Tile Counters
Heating
- Central
Cooling
- Ceiling Fan(s), Central Air
Appliances
- Included: Gas Water Heater, Range Hood, Dishwasher, Free-Standing Electric Range
- Laundry: In Garage
Features
- Flooring: Carpet, Luxury Vinyl Plank
- Has fireplace: No
Interior area
- Total structure area: 0
- Total interior livable area: 930 sqft
Video & virtual tour
Property
Parking
- Total spaces: 1
- Parking features: Attached, Garage Faces Front, Level Driveway/Sidewalks
- Attached garage spaces: 1
Features
- Fencing: Back Yard,Wood
Lot
- Size: 5,227 Square Feet
- Features: Auto Sprinkler F&R, Curb(s)/Gutter(s), Street Lights, Landscape Back, Landscape Front, Low Maintenance
- Topography: Level,Level
Details
- Parcel number: 28602150110000
- Zoning: RD-5
- Special conditions: Standard
Construction
Type & style
- Home type: SingleFamily
- Architectural style: Ranch
- Property subtype: Single Family Residence
Materials
- Stucco, Wood
- Foundation: Slab
- Roof: Composition
Condition
- Year built: 1952
Utilities & green energy
- Electric: 220 Volts in Kitchen, 220 Volts in Laundry
- Sewer: Public Sewer
- Water: Water District
- Utilities for property: Public, Sewer In & Connected, Internet Available, Natural Gas Connected
Community & HOA
Community
- Subdivision: Arden Manor
Location
- Region: Sacramento
Financial & listing details
- Price per square foot: $404/sqft
- Tax assessed value: $48,635
- Annual tax amount: $589
- Price range: $376K - $376K
- Date on market: 5/21/2026
Estimated market value
$375,300
$357,000 - $394,000
$1,920/mo
Price history
| Date | Event | Price |
|---|---|---|
| 6/29/2026 | Price change | $376,000-5.8%$404/sqft |
Source: MetroList Services of CA #226062830 Report a problem | ||
| 6/18/2026 | Price change | $399,000-6.1%$429/sqft |
Source: MetroList Services of CA #226062830 Report a problem | ||
| 5/21/2026 | Listed for sale | $425,000$457/sqft |
Source: MetroList Services of CA #226062830 Report a problem | ||
Public tax history
| Year | Property taxes | Tax assessment |
|---|---|---|
| 2025 | $589 +0.9% | $48,635 +2% |
| 2024 | $584 +2.6% | $47,683 +2% |
| 2023 | $569 +0.5% | $46,749 +2% |
| 2022 | $566 +1.7% | $45,833 +2% |
| 2021 | $557 +1.9% | $44,935 +1% |
| 2020 | $547 +2% | $44,475 +2% |
| 2019 | $536 +1.6% | $43,604 +2% |
| 2018 | $528 +0.5% | $42,750 +2% |
| 2017 | $525 +6.9% | $41,913 +2% |
| 2016 | $491 -1.8% | $41,092 +1.5% |
| 2015 | $500 | $40,476 +2% |
| 2014 | $500 | $39,694 +0.5% |
| 2013 | -- | $39,516 +2% |
| 2012 | -- | $38,742 +2% |
| 2011 | -- | $37,983 +0.8% |
| 2010 | -- | $37,700 +1.8% |
| 2008 | -- | $37,050 +2% |
| 2007 | -- | $36,325 +2% |
| 2006 | -- | $35,614 +2% |
| 2005 | -- | $34,916 +2% |
| 2004 | -- | $34,232 +1.9% |
| 2003 | -- | $33,606 +2% |
| 2002 | -- | $32,948 +2% |
| 2001 | -- | $32,303 +2% |
| 2000 | -- | $31,670 |
Find assessor info on the county website
Monthly payment
Est. payment
Payment breakdown
Explore the cost of this home by adjusting the details. Changes won't be saved.Climate risks
Neighborhood: Arden-Arcade
Nearby schools
GreatSchools rating
- 4/10Thomas Edison Elementary SchoolGrades: K-8Distance: 0.6 mi
- 1/10Encina Preparatory High SchoolGrades: 9-12Distance: 1.5 mi
- $418,7003 bd1 ba1k sqft1161 Watt Ave, Sacramento, CA 95864Off Market
- $404,7003 bd1 ba1.2k sqft1153 Watt Ave, Sacramento, CA 95864Off Market
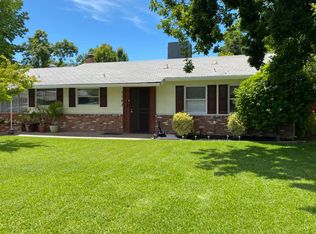
- $385,6002 bd1 ba930 sqft1156 Greenhills Rd, Sacramento, CA 95864Off Market
- $416,4003 bd1 ba1.2k sqft1160 Greenhills Rd, Sacramento, CA 95864Off Market

- $443,2003 bd1 ba1.2k sqft1201 Watt Ave, Sacramento, CA 95864Off Market
- $429,0003 bd1 ba1k sqft1152 Greenhills Rd, Sacramento, CA 95864Sold
- $377,2003 bd1 ba1.2k sqft1149 Watt Ave, Sacramento, CA 95864Off Market
- $385,2002 bd1 ba930 sqft1148 Greenhills Rd, Sacramento, CA 95864Off Market
A local agent can set up tours, give advice and negotiate with sellers.
Similar homes
- $415,0003 bd1 ba1k sqft1401 Wyant Way, Sacramento, CA 95864For Sale
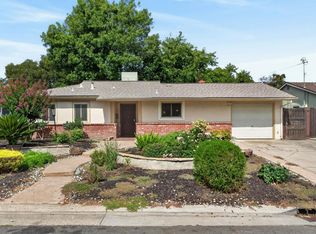 MLS ID #226085610, George El-Chemali. MetroList Services of CA
 - $369,0002 bd1 ba1.1k sqft4353 54th St, Sacramento, CA 95820For Sale
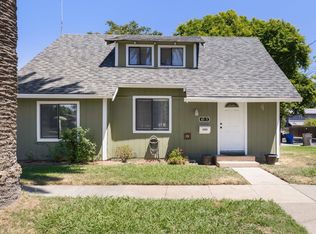 MLS ID #226088775, Jaime Becker. MetroList Services of CA
 - $365,0002 bd1 ba1k sqft2604 Fairfield St, Sacramento, CA 95815For Sale
 MLS ID #226079884, Jason Habeeb. MetroList Services of CA
 - $389,9003 bd2 ba1k sqft5511 Georgia Dr, North Highlands, CA 95660For Sale
 MLS ID #226064778, Marcos Mercado. MetroList Services of CA
 - $379,9003 bd2 ba1.2k sqft6624 Thomas Dr, North Highlands, CA 95660For SaleMLS ID #226086712, John Kellogg. MetroList Services of CA
- $379,0003 bd2 ba1.1k sqft3224 San Jose Way, Sacramento, CA 95817For SaleMLS ID #226080275, Denny McCarthy. MetroList Services of CA
- $379,9003 bd1 ba1k sqft4212 Schofield Way, North Highlands, CA 95660For SaleMLS ID #226087838, Megan Blackwell. MetroList Services of CA
- $399,0003 bd2 ba1.1k sqft6940 Gillingham Way, North Highlands, CA 95660For SaleMLS ID #226089532, Yury Ustsinchyk. MetroList Services of CA
- $399,0003 bd1 ba901 sqft7011 Plumber Way, North Highlands, CA 95660For SaleMLS ID #226089496, Brianne Watters. MetroList Services of CA
- $398,9993 bd2 ba1k sqft3020 Swansea Way, Rancho Cordova, CA 95670For SaleMLS ID #226088102, Alison Hull. MetroList Services of CA
- $369,9003 bd1 ba993 sqft6280 40th Ave, Sacramento, CA 95824For SaleMLS ID #226074518, Andrew Chechourka. MetroList Services of CA
- $399,9004 bd2 ba1.2k sqft6530 Kemp Way, North Highlands, CA 95660For SaleMLS ID #226083420, Crystal Lopez. MetroList Services of CA
- $389,9002 bd1 ba797 sqft2660 23rd Ave, Sacramento, CA 95820For SaleMLS ID #226079541, John Ruiz. MetroList Services of CA
- $349,9002 bd3 ba1.2k sqft3813 Pasadena Ave APT 34, Sacramento, CA 95821For SaleMLS ID #226049507, Lexi Mercado. MetroList Services of CA
- $395,0002 bd1 ba720 sqft5312 14th Ave, Sacramento, CA 95820For SaleMLS ID #226082655, Noah Brackett. MetroList Services of CA
- $399,5003 bd1 ba1k sqft3020 Mills Park Dr, Rancho Cordova, CA 95670For SaleMLS ID #226054688, Mike Huetter. MetroList Services of CA
- $390,0003 bd1 ba972 sqft3729 Milton Way, North Highlands, CA 95660For SaleMLS ID #226038944, Tara Trujillo. MetroList Services of CA
- $350,0003 bd1 ba1k sqft7023 Larchmont Dr, North Highlands, CA 95660For SaleMLS ID #226085175, Chris Reyes. MetroList Services of CA
- $399,0002 bd2 ba1.1k sqft1754 Urbana Way, Sacramento, CA 95833For SaleMLS ID #226093623, Terrelle Keys. MetroList Services of CA
- $389,0003 bd1 ba1k sqft6812 Weddigen Way, North Highlands, CA 95660For SaleMLS ID #226069436, Mauana Anderson. MetroList Services of CA
Local buyer's agents are ready to help
