Welcome home to 209 Dewitt Ct a move-in ready retreat that perfectly balances everyday comfort with an unbeatable Sacramento location. Positioned just minutes from Sacramento International Airport and the vibrant pulse of downtown's entertainment district, this home offers the rare combination of neighborhood tranquility and city convenience. Inside, the kitchen serves as the true centerpiece of the home, boasting rich stone countertops and classic shaker cabinetry that deliver both style and serious storage. Whether you're hosting a dinner party or grabbing a quick morning coffee, the space is designed to make everyday living feel effortless. Step outside and discover an outdoor oasis built for every mood. A spacious deck sets the stage for summer barbecues and al fresco evenings, while the private, fenced backyard gives you a secluded escape from the bustle of the city. A dedicated patio area adds yet another spot to unwind, and a handy storage shed keeps everything neat and organized. From the refined interior finishes to the versatile outdoor spaces and with the airport, top dining, live entertainment, and downtown Sacramento all just a short drive away this property is ready to welcome its next fortunate owner.
Active
$325,000
209 De Witt Ct, Sacramento, CA 95838
2beds
734sqft
:
Get pre-qualified$2,156/mo
Single Family Residence
Built in 1942
3,920 Square Feet Lot
$325,700 Zestimate®
$443/sqft
$-- HOA
What's special
Classic shaker cabinetryRefined interior finishesRich stone countertopsPrivate fenced backyardSpacious deckVersatile outdoor spacesDedicated patio area
- 130 days |
- 371 |
- 17 |
Zillow last checked:
Listing updated:
Listed by:
SILKE Kirkwood DRE #01880718 916-710-3746,
REMAX Dream Homes
Source: MetroList Services of CA,MLS#: 226038613Originating MLS: MetroList Services, Inc.
Facts & features
Interior
Bedrooms & bathrooms
- Bedrooms: 2
- Bathrooms: 1
- Full bathrooms: 1
Dining room
- Features: Space in Kitchen
Kitchen
- Features: Breakfast Area, Quartz Counter
Heating
- See Remarks, Other
Cooling
- Ceiling Fan(s), See Remarks, Other
Appliances
- Included: Free-Standing Refrigerator, Gas Water Heater, Ice Maker, Dishwasher, Disposal, Microwave, Free-Standing Gas Oven
- Laundry: Hookups Only, Inside
Features
- Flooring: Luxury Vinyl Plank
- Has fireplace: No
Interior area
- Total structure area: 0
- Total interior livable area: 734 sqft
Property
Parking
- Total spaces: 1
- Parking features: Attached, Covered
- Has attached garage: Yes
- Carport spaces: 1
Features
- Levels: One
- Stories: 1
- Fencing: Fenced
Lot
- Size: 3,920 Square Feet
- Features: Low Maintenance
Details
- Additional structures: Shed(s), Storage
- Parcel number: 23801110120000
- Zoning: Residential
- Special conditions: Standard
Construction
Type & style
- Home type: SingleFamily
- Property subtype: Single Family Residence
Materials
- Wood Siding
- Foundation: Raised, Other
- Roof: Shingle,Composition
Condition
- Year built: 1942
Utilities & green energy
- Electric: 220 Volts, 220 Volts in Kitchen, 220 Volts in Laundry, Other
- Sewer: Public Sewer
- Water: Public
- Utilities for property: Public
Community & HOA
Location
- Region: Sacramento
Financial & listing details
- Price per square foot: $443/sqft
- Tax assessed value: $41,708
- Annual tax amount: $588
- Price range: $325K - $325K
- Date on market: 3/31/2026
Estimated market value
$325,700
$309,000 - $342,000
$1,870/mo
Price history
| Date | Event | Price |
|---|---|---|
| 4/13/2026 | Price change | $325,000-7.1%$443/sqft |
Source: MetroList Services of CA #226038613 Report a problem | ||
| 3/31/2026 | Listed for sale | $349,999+5284.6%$477/sqft |
Source: MetroList Services of CA #226038613 Report a problem | ||
| 8/28/1989 | Sold | $6,500$9/sqft |
Source: Agent Provided Report a problem | ||
Public tax history
| Year | Property taxes | Tax assessment |
|---|---|---|
| 2025 | $588 +3.8% | $41,708 +2% |
| 2024 | $566 -1.7% | $40,891 +2% |
| 2023 | $576 +5.7% | $40,090 +2% |
| 2022 | $545 +1% | $39,305 +2% |
| 2021 | $540 +2.4% | $38,536 +1% |
| 2020 | $527 +0.9% | $38,141 +2% |
| 2019 | $523 +7.3% | $37,394 +2% |
| 2018 | $487 +3.3% | $36,661 +2% |
| 2017 | $472 -0.5% | $35,943 +2% |
| 2016 | $474 -79% | $35,239 +1.5% |
| 2015 | $2,256 | $34,710 +2% |
| 2014 | $2,256 | $34,031 +0.5% |
| 2013 | -- | $33,878 +2% |
| 2012 | -- | $33,215 +2% |
| 2011 | -- | $32,565 +0.8% |
| 2010 | -- | $32,322 +1.8% |
| 2008 | -- | $31,766 +2% |
| 2007 | -- | $31,145 +2% |
| 2006 | -- | $30,535 +2% |
| 2005 | -- | $29,938 +2% |
| 2004 | -- | $29,352 +1.9% |
| 2003 | -- | $28,815 +2% |
| 2002 | -- | $28,251 +2% |
| 2001 | -- | $27,698 +2% |
| 2000 | -- | $27,156 |
Find assessor info on the county website
Monthly payment
Est. payment
Payment breakdown
Explore the cost of this home by adjusting the details. Changes won't be saved.Climate risks
Neighborhood: East Del Paso Heights
Nearby schools
GreatSchools rating
- NARobla PreschoolGrades: Distance: 0.5 mi
- 5/10Bell Avenue Elementary SchoolGrades: K-6Distance: 0.5 mi
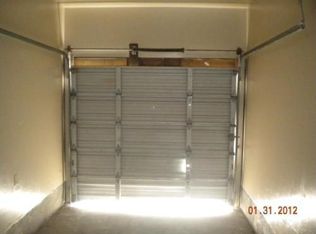
- $286,1003 bd1 ba900 sqft207 De Witt Ct, Sacramento, CA 95838Off Market
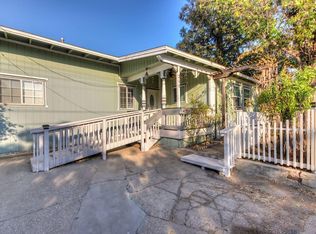
- $344,6003 bd1 ba1k sqft211 De Witt Ct, Sacramento, CA 95838Off Market
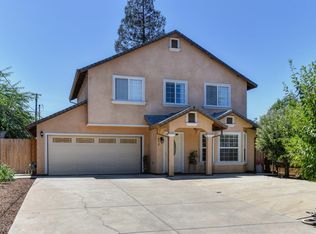
- $383,0003 bd3 ba1.2k sqft312 Anderson Ct, Sacramento, CA 95838Off Market
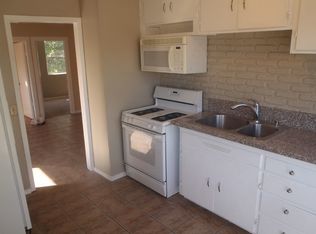
- $345,2004 bd2 ba1.6k sqft310 Anderson Ct, Sacramento, CA 95838Off Market
- $298,1003 bd1 ba807 sqft314 Anderson Ct, Sacramento, CA 95838Off Market
- $292,1003 bd1 ba1k sqft205 De Witt Ct, Sacramento, CA 95838Off Market
- $382,0003 bd3 ba1.3k sqft206 De Witt Ct, Sacramento, CA 95838Off Market
- $311,0004 bd2 ba-- sqft308 Anderson Ct, Sacramento, CA 95838For Sale
A local agent can set up tours, give advice and negotiate with sellers.
Similar homes
- $340,0002 bd1 ba700 sqft2800 Del Paso Blvd, Sacramento, CA 95815For Sale
 MLS ID #226098330, Mayra Gomez. MetroList Services of CA
 - $365,0002 bd1 ba810 sqft2040 Robert Way, Sacramento, CA 95825For Sale
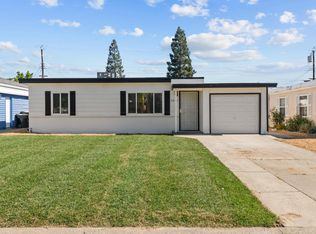 MLS ID #226098067, Noah Brackett. MetroList Services of CA
 - $349,0002 bd1 ba793 sqft976 Acacia Ave, Sacramento, CA 95815For Sale
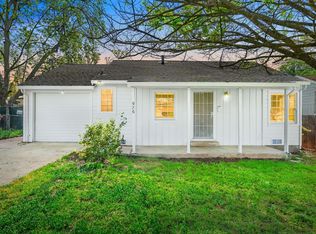 MLS ID #226078455, Eric Liu. MetroList Services of CA
 - $350,0002 bd1 ba798 sqft408 Leitch Ave, Sacramento, CA 95815For Sale
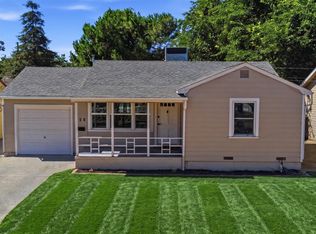 MLS ID #226093624, Garrett Sarantakos. MetroList Services of CA
 - $360,0002 bd1 ba1k sqft2604 Fairfield St, Sacramento, CA 95815For SaleMLS ID #226079884, Jason Habeeb. MetroList Services of CA
- $398,9992 bd1 ba891 sqft4339 White Ash Ln, Sacramento, CA 95834For SaleMLS ID #226098174, Mike Chen. MetroList Services of CA
- $389,0002 bd1 ba720 sqft5312 14th Ave, Sacramento, CA 95820For SaleMLS ID #226098342, Noah Brackett. MetroList Services of CA
- $359,9993 bd2 ba1k sqft629 Lee Dr, Sacramento, CA 95815For SaleMLS ID #226076261, Connie Van. MetroList Services of CA
- $339,0002 bd1 ba680 sqft4564 15th Ave, Sacramento, CA 95820For SaleMLS ID #226095108, Michael Breinke. MetroList Services of CA
- $399,9503 bd1 ba1k sqft6431 Melrose Dr, North Highlands, CA 95660For SaleMLS ID #226099274, Scott Thompson. MetroList Services of CA
- $350,0003 bd1 ba884 sqft6545 Larry Way, North Highlands, CA 95660For SaleMLS ID #226069245, Terrie Hunt. MetroList Services of CA
- $369,0002 bd1 ba965 sqft1810 Bandon Way, Sacramento, CA 95833For SaleMLS ID #226091613, Carolyn Spotts. MetroList Services of CA
- $395,0002 bd1 ba768 sqft5633 Kenneth Ave, Carmichael, CA 95608For SaleMLS ID #226098609, Michael Miller. MetroList Services of CA
- $325,0003 bd1 ba1k sqft5441 71st St, Sacramento, CA 95820For SaleMLS ID #226084371, Sean Work. MetroList Services of CA
- $309,0001 bd1 ba792 sqft526 Redwood Ave, Sacramento, CA 95815For SaleMLS ID #226025480, Guadalupe Farias. MetroList Services of CA
- $289,9001 bd1 ba572 sqft3824 25th Ave, Sacramento, CA 95820For SaleMLS ID #226097549, Eric Liu. MetroList Services of CA
- $359,9002 bd2 ba795 sqft3972 17th Ave, Sacramento, CA 95820For SaleMLS ID #226049665, Mairin Haley. MetroList Services of CA
- $299,0002 bd1 ba980 sqft5604 Bonniemae Way, Sacramento, CA 95824For SaleMLS ID #226094170, Rob Galakhov. MetroList Services of CA
- $349,0003 bd1 ba1k sqft6312 Walerga Rd, North Highlands, CA 95660For SaleMLS ID #226092314, Eric Liu. MetroList Services of CA
- $314,9002 bd1 ba887 sqft3472 12th Ave, Sacramento, CA 95817For SaleMLS ID #226076149, Tony Yuke. MetroList Services of CA
Local buyer's agents are ready to help
