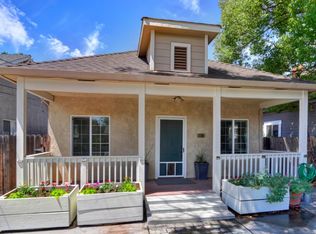
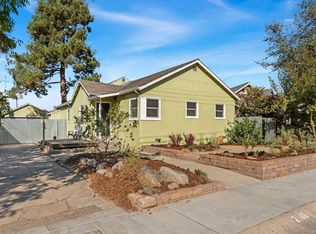
Five Minutes from UC Davis Medical Center — Fully Renovated 1920s Cottage with Garage & Driveway If your shift starts at UC Davis Medical Center, this one cuts your commute to a walk. Welcome to 2776 Santa Clara Way, a beautifully renovated 2-bed, 2-bath cottage that pairs 1920s character with a true top-to-bottom update — flooring, kitchen, both bathrooms, sewer line, furnace, AC, and windows all replaced or remodeled, so there's nothing left to do but move in. Inside, new wood laminate flooring runs throughout to a stylish kitchen with recycled glass counters, refreshed cabinetry, slate-finish appliances, and updated lighting. Both bathrooms have been fully remodeled, and four new ceiling fans plus recessed living-room lighting add everyday comfort. The big-ticket systems are already handled: replaced sewer line and new furnace (2021), newer AC (2019), and all-new dual-pane windows (2020). A real rarity on these blocks: your own detached garage plus a private driveway, in a neighborhood where off-street parking is hard to come by. Out back, an expansive paver patio, smart irrigation, and landscape drainage make for low-maintenance outdoor space; out front, fresh grass and flower beds finish the curb appeal. Minutes to Aggie Square, the Stockton Blvd corridor, and downtown Sacramento — this is a turnkey, low-maintenance home built for someone who wants charm without the project list.
Pending
Listed by: Cali Real Estate Professionals • Henry Valdez • Contact: realestate.superior@gmail.com
$519,000
2776 Santa Clara Way, Sacramento, CA 95817
2beds
936sqft
Single Family Residence
Built in 1920
3,485 Square Feet Lot
$509,500 Zestimate®
$554/sqft
$-- HOA
What's special
- 126 days
- 59
- 1
Zillow last checked:
Listing updated:
Listed by:
Henry Valdez DRE #01323339 realestate.superior@gmail.com,
Cali Real Estate Professionals
Source: CRMLS,MLS#: NDP2605772 Originating MLS: California Regional MLS (North San Diego County & Pacific Southwest AORs)
Originating MLS: California Regional MLS (North San Diego County & Pacific Southwest AORs)Facts & features
Interior
Bedrooms & bathrooms
- Bedrooms: 2
- Bathrooms: 2
- Full bathrooms: 2
Rooms
- Room types: Entry/Foyer, Kitchen, Laundry, Living Room
Cooling
- Central Air
Appliances
- Laundry: Laundry Room
Features
- Has fireplace: No
- Fireplace features: None
- Common walls with other units/homes: No Common Walls
Interior area
- Total interior livable area: 936 sqft
Video & virtual tour
Property
Parking
- Total spaces: 1
- Parking features: Garage
- Garage spaces: 1
Features
- Levels: One
- Stories: 1
- Entry location: Front Door
- Pool features: None
- Has view: Yes
- View description: City Lights, Neighborhood
Lot
- Size: 3,485 Square Feet
- Features: Front Yard, Lawn, Level, Yard
Details
- Parcel number: 01401130090000
- Zoning: R-1
- Special conditions: Standard
Construction
Type & style
- Home type: SingleFamily
- Property subtype: Single Family Residence
Condition
- Year built: 1920
Community & HOA
Community
- Features: Curbs, Street Lights, Sidewalks
- Subdivision: Magnolia (Magn)
Location
- Region: Sacramento
Financial & listing details
- Price per square foot: $554/sqft
- Tax assessed value: $575,850
- Date on market: 6/16/2026
- Cumulative days on market: 126 days
- Listing terms: Cash,Cash to New Loan,Conventional,FHA,VA Loan
Estimated market value
$509,500
$484,000 - $535,000
$2,550/mo
Price history
| Date | Event | Price |
|---|---|---|
| 8/8/2026 | Pending sale | $519,000$554/sqft |
Source:  CRMLS #NDP2605772 Report a problem CRMLS #NDP2605772 Report a problem | ||
| 6/26/2026 | Price change | $519,000-3.7%$554/sqft |
Source: CRMLS #NDP2605772 Report a problem | ||
| 6/16/2026 | Listed for sale | $539,000+1.3%$576/sqft |
Source: CRMLS #NDP2605772 Report a problem | ||
| 2/10/2022 | Sold | $532,000+0.4%$568/sqft |
Source:  MetroList Services of CA #221154388 Report a problem MetroList Services of CA #221154388 Report a problem | ||
| 1/21/2022 | Pending sale | $529,900$566/sqft |
Source: MetroList Services of CA #221154388 Report a problem | ||
| 1/13/2022 | Listed for sale | $529,900+233.3%$566/sqft |
Source: MetroList Services of CA #221154388 Report a problem | ||
| 7/23/2013 | Sold | $159,000$170/sqft |
Source: Public Record Report a problem | ||
| 4/12/2013 | Listed for sale | $159,000-10.4%$170/sqft |
Source: Better Homes and Gardens Real Estate Mason-McDuffie #13019699 Report a problem | ||
| 8/15/2003 | Sold | $177,500+17650%$190/sqft |
Source: MetroList Services of CA #30016124 Report a problem | ||
| 2/21/2003 | Sold | $1,000$1/sqft |
Source: Public Record Report a problem | ||
Public tax history
| Year | Property taxes | Tax assessment |
|---|---|---|
| 2026 | -- | $575,850 +2% |
| 2025 | $6,631 +1.5% | $564,560 +2% |
| 2024 | $6,536 +2.4% | $553,492 +2% |
| 2023 | $6,380 +1.7% | $542,640 +195.5% |
| 2022 | $6,272 +190.6% | $183,664 +2% |
| 2021 | $2,159 -0.6% | $180,063 +1% |
| 2020 | $2,172 +2.2% | $178,217 +2% |
| 2019 | $2,125 +2.7% | $174,723 +2% |
| 2018 | $2,069 +1.5% | $171,298 +2% |
| 2017 | $2,039 +3.9% | $167,940 +2% |
| 2016 | $1,962 +1.8% | $164,648 +1.5% |
| 2015 | $1,928 +2.7% | $162,176 +2% |
| 2014 | $1,876 | $159,000 +21.6% |
| 2013 | -- | $130,768 +16.8% |
| 2012 | -- | $111,973 -4% |
| 2011 | -- | $116,640 -4% |
| 2010 | -- | $121,501 -36.8% |
| 2008 | -- | $192,130 +2% |
| 2007 | -- | $188,364 +2% |
| 2006 | -- | $184,671 +2% |
| 2005 | -- | $181,050 +2% |
| 2004 | -- | $177,500 +127% |
| 2003 | -- | $78,192 +18.8% |
| 2002 | -- | $65,827 +6.5% |
| 2001 | -- | $61,817 +14% |
| 2000 | -- | $54,226 |
Find assessor info on the county website
Monthly payment
Est. payment
Payment breakdown
Explore the cost of this home by adjusting the details. Changes won't be saved.Climate risks
Neighborhood: North Oak Park
Similar homes
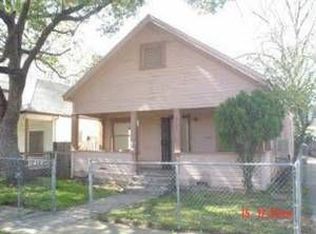
- $379,9903 bd1 ba1.2k sqft3896 12th Ave, Sacramento, CA 95817For Sale
 MLS ID #226107402, Joy Upshire. MetroList Services of CA
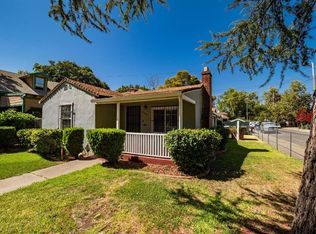
 - $475,0003 bd2 ba1.1k sqft4271 Soledad Ave, Sacramento, CA 95820For Sale
 MLS ID #226089830, Rosa Corena. MetroList Services of CA
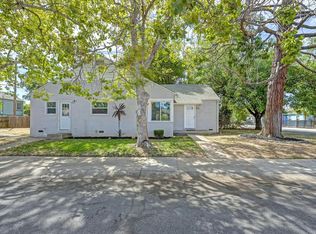
 - $599,0002 bd2 ba1.2k sqft2185 6th Ave, Sacramento, CA 95818For Sale
 MLS ID #226123164, Bobby Peterson. MetroList Services of CA
 - $539,0002 bd2 ba1k sqft4116 Auburn Blvd, Sacramento, CA 95841For Sale
 MLS ID #226112891, Hong Zhang. MetroList Services of CA
Local buyer's agents are ready to help
