Welcome to this fully updated 3 bedroom, 1.5 bathroom home with a floor plan that simply makes sense. The front living room welcomes you in before opening to the kitchen, dining area, and family room, giving everyone space to gather while still feeling connected. The kitchen has been completely updated with quartz countertops, modern cabinetry, and a functional layout with plenty of storage and workspace. Just beyond, the family room is the heart of the home, featuring vaulted wood beam ceilings, a wood burning fireplace insert, ceiling fan, and French doors leading to the covered patio. A brand new roof over the family room adds another valuable update to the home. It's the kind of space you'll naturally spend your time in. Both bathrooms have been updated, and the home has been remodeled from head to toe with luxury vinyl plank flooring, recessed lighting, and consistent finishes throughout. The backyard offers a covered patio and a large concrete entertaining area with plenty of room for outdoor dining, relaxing, or future improvements. Homes in this price range rarely offer this level of updating without a project list attached. Here, the work has already been done. The current owners are relocating within the Sacramento area for work, giving the next owner the opportunity to move in and start enjoying it from day one.
Active
Price cut: $5K (8/11)
$434,000
4304 Ramsey Dr, North Highlands, CA 95660
3beds
1,237sqft
:
Get pre-qualified$2,880/mo
Single Family Residence
Built in 1963
7,405 Square Feet Lot
$433,500 Zestimate®
$351/sqft
$-- HOA
What's special
Wood burning fireplace insertModern cabinetryFamily roomDining areaCeiling fanRecessed lightingLuxury vinyl plank flooring
- 27 days |
- 1,074 |
- 86 |
Likely to sell faster than
Zillow last checked:
Listing updated:
Listed by:
David Palma DRE #01938792 916-337-7845,
eXp Realty of California Inc.,
Benjamin Rosen DRE #02370034 707-357-1012,
eXp Realty of California Inc
Source: MetroList Services of CA,MLS#: 226088723Originating MLS: MetroList Services, Inc.
Facts & features
Interior
Bedrooms & bathrooms
- Bedrooms: 3
- Bathrooms: 2
- Full bathrooms: 1
- Partial bathrooms: 1
Rooms
- Room types: Family Room, Kitchen
Primary bedroom
- Features: Ground Floor
Primary bathroom
- Features: Marble, Tub w/Shower Over
Dining room
- Features: Formal Room, Dining/Family Combo, Dining/Living Combo
Kitchen
- Features: Quartz Counter, Stone Counters, Kitchen/Family Combo
Heating
- Central, Wood Stove, Natural Gas
Cooling
- Ceiling Fan(s), Central Air
Appliances
- Included: Free-Standing Gas Range, Free-Standing Refrigerator, Range Hood, Dishwasher, Microwave, Dryer, Washer
- Laundry: In Garage
Features
- Flooring: Carpet, Tile, Vinyl
- Number of fireplaces: 1
- Fireplace features: Stone, Free Standing, Wood Burning
Interior area
- Total structure area: 0
- Total interior livable area: 1,237 sqft
Property
Parking
- Total spaces: 2
- Parking features: Attached, Garage Faces Front, Uncovered Parking Spaces 2+, Interior Access, Driveway
- Attached garage spaces: 2
- Has uncovered spaces: Yes
Features
- Levels: One
- Stories: 1
- Fencing: Full
Lot
- Size: 7,405 Square Feet
- Features: Garden, Landscape Back
- Topography: Level,Level
Details
- Parcel number: 20000730140000
- Zoning: RD-5
- Special conditions: Standard
Construction
Type & style
- Home type: SingleFamily
- Architectural style: Ranch
- Property subtype: Single Family Residence
Materials
- Brick, Wood Siding
- Foundation: Slab
- Roof: Composition,Elastomeric
Condition
- Year built: 1963
Utilities & green energy
- Electric: 220 Volts
- Sewer: Public Sewer
- Water: Public
- Utilities for property: Public
Community & HOA
Community
- Subdivision: LARCHMONT VILLAGE 16
Location
- Region: North Highlands
Financial & listing details
- Price per square foot: $351/sqft
- Tax assessed value: $77,333
- Annual tax amount: $841
- Price range: $434K - $434K
- Date on market: 7/15/2026
- Road surface type: Paved Sidewalk
Estimated market value
$433,500
$412,000 - $455,000
$2,334/mo
Price history
| Date | Event | Price |
|---|---|---|
| 8/11/2026 | Price change | $434,000-1.1%$351/sqft |
Source: MetroList Services of CA #226088723 Report a problem | ||
| 7/15/2026 | Listed for sale | $439,000+4.5%$355/sqft |
Source: MetroList Services of CA #226088723 Report a problem | ||
| 11/10/2025 | Sold | $420,000+2.4%$340/sqft |
Source: MetroList Services of CA #225133475 Report a problem | ||
| 10/21/2025 | Pending sale | $410,000$331/sqft |
Source: MetroList Services of CA #225133475 Report a problem | ||
| 10/15/2025 | Listed for sale | $410,000+44.9%$331/sqft |
Source: MetroList Services of CA #225133475 Report a problem | ||
| 9/2/2025 | Sold | $283,000$229/sqft |
Source: Public Record Report a problem | ||
Public tax history
| Year | Property taxes | Tax assessment |
|---|---|---|
| 2025 | $841 +5.2% | $77,333 +2% |
| 2024 | $799 -0.5% | $75,818 +2% |
| 2023 | $803 +6.4% | $74,332 +2% |
| 2022 | $755 -65.7% | $72,875 +2% |
| 2021 | $2,198 +2.4% | $71,447 +1% |
| 2020 | $2,146 +0.5% | $70,716 +2% |
| 2019 | $2,135 +2% | $69,330 +2% |
| 2018 | $2,092 +194.2% | $67,978 +2% |
| 2017 | $711 +0.2% | $66,646 +2% |
| 2016 | $710 +4.7% | $65,340 +1.5% |
| 2015 | $678 | $64,360 +2% |
| 2014 | $678 | $63,100 +0.5% |
| 2013 | -- | $62,816 +2% |
| 2012 | -- | $61,585 +2% |
| 2011 | -- | $60,378 +0.8% |
| 2010 | -- | $59,927 +1.8% |
| 2008 | -- | $58,894 +2% |
| 2007 | -- | $57,741 +2% |
| 2006 | -- | $56,609 +2% |
| 2005 | -- | $55,500 +2% |
| 2004 | -- | $54,413 +1.9% |
| 2003 | -- | $53,417 +2% |
| 2002 | -- | $52,370 +2% |
| 2001 | -- | $51,344 +2% |
| 2000 | -- | $50,338 |
Find assessor info on the county website
Monthly payment
Est. payment
Payment breakdown
Explore the cost of this home by adjusting the details. Changes won't be saved.Climate risks
Neighborhood: North Highlands
Nearby schools
GreatSchools rating
- 3/10Village Elementary SchoolGrades: K-8Distance: 0.4 mi
- 4/10Highlands High SchoolGrades: 9-12Distance: 0.7 mi
- $374,6003 bd2 ba1k sqft4310 Ramsey Dr, North Highlands, CA 95660Off Market
- $417,9004 bd2 ba1.1k sqft4300 Ramsey Dr, North Highlands, CA 95660Off Market
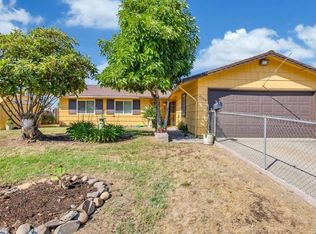
- $400,9004 bd2 ba1.1k sqft7112 Edgemont Ct, North Highlands, CA 95660Off Market
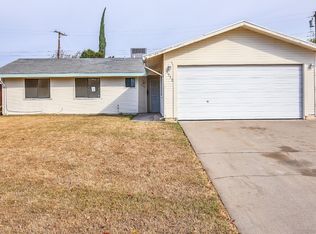
- $389,6004 bd2 ba1.1k sqft4316 Ramsey Dr, North Highlands, CA 95660Off Market
- $394,2003 bd2 ba1k sqft4240 Ramsey Dr, North Highlands, CA 95660Off Market
- $348,2003 bd1 ba901 sqft7108 Edgemont Ct, North Highlands, CA 95660Off Market
- $377,3003 bd1 ba1.4k sqft7116 Edgemont Ct, North Highlands, CA 95660Off Market
- $381,5003 bd2 ba1k sqft4305 Ramsey Dr, North Highlands, CA 95660Off Market
A local agent can set up tours, give advice and negotiate with sellers.
Similar homes
- $469,0004 bd2 ba1.3k sqft4116 Stonecutter Way, North Highlands, CA 95660For Sale
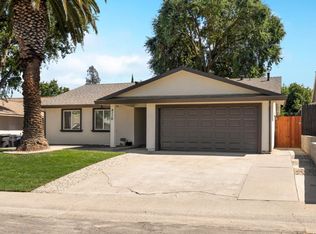 MLS ID #226094012, Aleksandr Kalinyuk. MetroList Services of CA
 - $410,0003 bd2 ba1.3k sqft6109 Larry Way, North Highlands, CA 95660For Sale
 MLS ID #226088089, Heather Johnson. MetroList Services of CA
 - $399,9503 bd1 ba1k sqft6431 Melrose Dr, North Highlands, CA 95660For Sale
 MLS ID #226099274, Scott Thompson. MetroList Services of CA
 - $405,0003 bd1 ba1k sqft3827 Lankershim Way, North Highlands, CA 95660For Sale
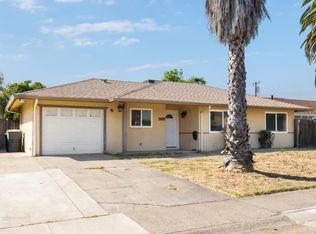 MLS ID #226097853, Vlad Okel. MetroList Services of CA
 - $394,0003 bd1 ba972 sqft6436 Craighurst Dr, North Highlands, CA 95660For SaleMLS ID #226085427, Tanya Romanishin. MetroList Services of CA
- $465,0004 bd2 ba1.6k sqft6457 Larry Way, North Highlands, CA 95660For SaleMLS ID #226068617, Andrey Zhuravel. MetroList Services of CA
- $389,9003 bd2 ba1k sqft5511 Georgia Dr, North Highlands, CA 95660For SaleMLS ID #226064778, Marcos Mercado. MetroList Services of CA
- $475,0003 bd2 ba1.2k sqft7400 Martignetti Ct, Sacramento, CA 95842For SaleMLS ID #226077379, Leidia Salto. MetroList Services of CA
- $349,0003 bd1 ba1k sqft6312 Walerga Rd, North Highlands, CA 95660For SaleMLS ID #226092314, Eric Liu. MetroList Services of CA
- $445,6623 bd2 ba1.1k sqft6129 Marwick Way, Carmichael, CA 95608For SaleMLS ID #226100289, Johnny Stockert. MetroList Services of CA
- $449,0003 bd2 ba1k sqft7620 Eastgate Ave, Citrus Heights, CA 95610For SaleMLS ID #226095865, Carolyn Spotts. MetroList Services of CA
- $449,0003 bd2 ba1.3k sqft7539 Event Way, Sacramento, CA 95842For SaleMLS ID #226069357, Heather Brink. MetroList Services of CA
- $475,0003 bd2 ba1.2k sqft5851 Shenandoah Dr, Sacramento, CA 95841For SaleMLS ID #226091581, Eduardo Aguilar. MetroList Services of CA
- $418,0003 bd2 ba1.5k sqft4600 Hayford Way, Sacramento, CA 95842For SaleMLS ID #226065280, Christopher Meier. MetroList Services of CA
- $429,9003 bd2 ba1.1k sqft7323 Carriage Dr, Citrus Heights, CA 95621For SaleMLS ID #226087276, Samantha Tov. MetroList Services of CA
- $439,9003 bd2 ba1k sqft5545 Sapunor Way, Carmichael, CA 95608For SaleMLS ID #226087188, Christina Morrow. MetroList Services of CA
- $445,0003 bd2 ba1.2k sqft2238 Palmwood Ct, Rancho Cordova, CA 95670For SaleMLS ID #226101126, Stephan Karapetyan. MetroList Services of CA
- $480,0004 bd2 ba1.6k sqft5017 Palm Ave, Sacramento, CA 95841For SaleMLS ID #226090838, Michael Perez. MetroList Services of CA
- $445,0003 bd2 ba1.3k sqft2043 Edwin Way, Sacramento, CA 95825For SaleMLS ID #226092018, Andrea Rocha, Navigate Real Estate. BAREIS
- $495,0005 bd2 ba1.4k sqft6363 Templeton Dr, Carmichael, CA 95608For SaleMLS ID #226099979, Kaelee Cornell. MetroList Services of CA
Local buyer's agents are ready to help
