PRICE REDUCED FOR A QUICK SALE! Move-in ready, beautifully remodeled home on a premium elevated corner lot! Enjoy nearly $49,000 in recent upgrades, including a brand-new kitchen with new cabinets and appliances, new flooring throughout, fresh interior paint, recessed lighting, updated bathrooms, and more. High ceilings, whole house fan, newer HVAC, and a lifetime roof provide comfort and peace of mind. Conveniently located within walking distance to the elementary school, neighborhood park, and shopping, with easy access to I-80 from both Elkhorn Blvd. and Antelope Rd. No HOA! This turnkey home offers exceptional value in a fantastic locationschedule your showing today!
Active
Price cut: $14K (7/9)
$475,000
7400 Martignetti Ct, Sacramento, CA 95842
3beds
1,236sqft
:
Get pre-qualified$3,121/mo
Single Family Residence
Built in 1986
6,534 Square Feet Lot
$474,200 Zestimate®
$384/sqft
$-- HOA
What's special
New flooring throughoutFresh interior paintLifetime roofHigh ceilingsPremium elevated corner lotWhole house fanRecessed lighting
- 39 days |
- 378 |
- 28 |
Zillow last checked:
Listing updated:
Listed by:
Leidia Salto DRE #01759712 916-768-3077,
House Of Victory Real Estate
Source: MetroList Services of CA,MLS#: 226077379Originating MLS: MetroList Services, Inc.
Facts & features
Interior
Bedrooms & bathrooms
- Bedrooms: 3
- Bathrooms: 2
- Full bathrooms: 2
Dining room
- Features: Breakfast Nook, Dining/Family Combo
Kitchen
- Features: Ceramic Counter, Pantry Closet, Quartz Counter
Heating
- Baseboard, Central, Fireplace Insert, Fireplace(s), Gas
Cooling
- Ceiling Fan(s), Central Air, Whole House Fan
Appliances
- Laundry: Electric Dryer Hookup, Gas Dryer Hookup, Inside, Inside Room
Features
- Flooring: Laminate
- Number of fireplaces: 1
- Fireplace features: Family Room
Interior area
- Total structure area: 0
- Total interior livable area: 1,236 sqft
Property
Parking
- Total spaces: 4
- Parking features: Attached, Driveway, Gentle Up Driveway/Sidewalks
- Attached garage spaces: 2
- Uncovered spaces: 2
Features
- Levels: One
- Stories: 1
Lot
- Size: 6,534 Square Feet
- Features: Corner Lot, Court, Curb(s)/Gutter(s)
Details
- Parcel number: 21906200700000
- Zoning: Residenti
- Special conditions: Standard
Construction
Type & style
- Home type: SingleFamily
- Architectural style: Ranch
- Property subtype: Single Family Residence
Materials
- Wood Siding
- Foundation: Slab
- Roof: Metal
Condition
- Year built: 1986
Utilities & green energy
- Electric: 220 Volts
- Sewer: Septic Connected
- Water: Public, Water District
- Utilities for property: Sewer In & Connected
Community & HOA
Location
- Region: Sacramento
Financial & listing details
- Price per square foot: $384/sqft
- Tax assessed value: $472,236
- Annual tax amount: $7,017
- Price range: $475K - $475K
- Date on market: 6/17/2026
- Road surface type: Paved Sidewalk
Estimated market value
$474,200
$450,000 - $498,000
$3,706/mo
Price history
| Date | Event | Price |
|---|---|---|
| 7/9/2026 | Price change | $475,000-2.9%$384/sqft |
Source: MetroList Services of CA #226077379 Report a problem | ||
| 7/1/2026 | Price change | $489,000-2%$396/sqft |
Source: MetroList Services of CA #226077379 Report a problem | ||
| 6/17/2026 | Listed for sale | $499,000+31.3%$404/sqft |
Source: MetroList Services of CA #226077379 Report a problem | ||
| 4/26/2022 | Sold | $380,000$307/sqft |
Source: Public Record Report a problem | ||
Public tax history
| Year | Property taxes | Tax assessment |
|---|---|---|
| 2025 | $7,017 +1.9% | $472,236 +2% |
| 2024 | $6,883 -2% | $462,978 -1.3% |
| 2023 | $7,025 +322.4% | $469,200 +208.5% |
| 2022 | $1,663 +0.4% | $152,082 +2% |
| 2021 | $1,657 +0.9% | $149,101 +1% |
| 2020 | $1,642 +1.4% | $147,573 +2% |
| 2019 | $1,619 +5.3% | $144,680 +2% |
| 2018 | $1,537 -2.4% | $141,844 +2% |
| 2017 | $1,575 +0.1% | $139,064 +2% |
| 2016 | $1,574 +4.5% | $136,338 +1.5% |
| 2015 | $1,507 | $134,292 +2% |
| 2014 | $1,507 | $131,662 +0.5% |
| 2013 | -- | $131,068 +7.4% |
| 2012 | -- | $122,073 -3.1% |
| 2011 | -- | $125,981 +0.8% |
| 2010 | -- | $125,041 +1.8% |
| 2008 | -- | $122,883 +2% |
| 2007 | -- | $120,474 +2% |
| 2006 | -- | $118,112 +2% |
| 2005 | -- | $115,797 +2% |
| 2004 | -- | $113,528 +1.9% |
| 2003 | -- | $111,448 +2% |
| 2002 | -- | $109,264 +2% |
| 2001 | -- | $107,122 +2% |
| 2000 | -- | $105,022 |
Find assessor info on the county website
Monthly payment
Est. payment
Payment breakdown
Explore the cost of this home by adjusting the details. Changes won't be saved.Climate risks
Neighborhood: 95842
Nearby schools
GreatSchools rating
- 8/10Ridgepoint Elementary SchoolGrades: K-8Distance: 0.1 mi
- 4/10Highlands High SchoolGrades: 9-12Distance: 0.8 mi
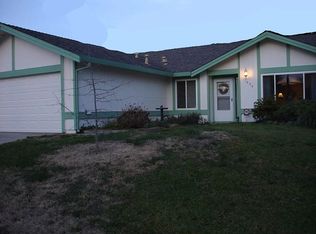
- $460,6003 bd2 ba1.3k sqft7404 Martignetti Ct, Sacramento, CA 95842Off Market
- $439,1003 bd2 ba1.3k sqft4533 Tippwood Way, Sacramento, CA 95842Off Market
- $432,4003 bd2 ba1.2k sqft7408 Martignetti Ct, Sacramento, CA 95842Off Market

- $511,3004 bd2 ba1.7k sqft4537 Tippwood Way, Sacramento, CA 95842Off Market

- $439,3003 bd2 ba1.1k sqft4516 Tippwood Way, Sacramento, CA 95842Off Market
- $404,2003 bd2 ba1.1k sqft4514 Tippwood Way, Sacramento, CA 95842Off Market
- $392,6003 bd2 ba1.1k sqft4518 Tippwood Way, Sacramento, CA 95842Off Market
- $429,7883 bd2 ba1.1k sqft4510 Tippwood Way, Sacramento, CA 95842Off Market
A local agent can set up tours, give advice and negotiate with sellers.
Similar homes
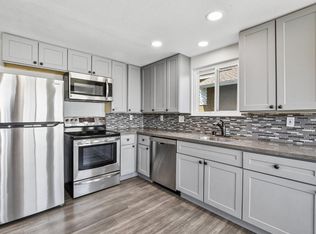
- $470,0003 bd2 ba1.3k sqft7539 Event Way, Sacramento, CA 95842For Sale
 MLS ID #226069357, Heather Brink. MetroList Services of CA
 - $475,0003 bd2 ba1.2k sqft5851 Shenandoah Dr, Sacramento, CA 95841For Sale
 MLS ID #226091581, Eduardo Aguilar. MetroList Services of CA
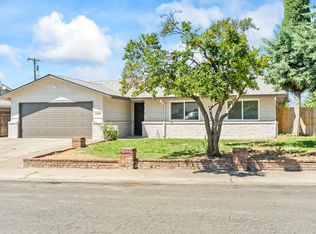
 - $439,0003 bd2 ba1.2k sqft4304 Ramsey Dr, North Highlands, CA 95660For Sale
 MLS ID #226088723, David Palma. MetroList Services of CA
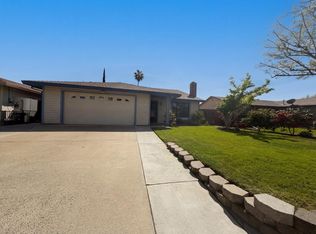
 - $449,0004 bd2 ba1.4k sqft4814 Monet Way, Sacramento, CA 95842For Sale
 MLS ID #226031535, Lisa Soltesz. MetroList Services of CA
 - $490,0003 bd2 ba1.3k sqft7617 Luzern Way, Antelope, CA 95843For SaleMLS ID #226064456, Lisa Becker. MetroList Services of CA
- $469,0003 bd2 ba1.3k sqft7638 Plaid Cir, Antelope, CA 95843For SaleMLS ID #226091384, Sohanpreet Singh. MetroList Services of CA
- $475,0003 bd2 ba1.3k sqft3629 Laurel Grove Ct, Antelope, CA 95843For SaleMLS ID #226072103, Mairin Haley. MetroList Services of CA
- $467,5003 bd3 ba1.6k sqft4038 Diane Dr, Antelope, CA 95843For SaleMLS ID #226071953, Serina Lowden. MetroList Services of CA
- $475,0004 bd2 ba1.6k sqft5400 Colusa Way, Sacramento, CA 95841For SaleMLS ID #226071334, Matthew Synhorst. MetroList Services of CA
- $449,9003 bd2 ba1.3k sqft7768 Guenivere Way, Citrus Heights, CA 95610For SaleMLS ID #226093305, Sterling Watkins. MetroList Services of CA
- $505,0003 bd2 ba1.1k sqft8408 Falcon View Dr, Antelope, CA 95843For SaleMLS ID #226045172, Jose Chavez. MetroList Services of CA
- $465,0004 bd2 ba1.6k sqft6457 Larry Way, North Highlands, CA 95660For SaleMLS ID #226068617, Andrey Zhuravel. MetroList Services of CA
- $515,0004 bd3 ba1.7k sqft4325 Shandwick Dr, Antelope, CA 95843For SaleMLS ID #226085457, Steve Lamothe. MetroList Services of CA
- $489,9983 bd2 ba1.5k sqft7618 Wes Way, Citrus Heights, CA 95610For SaleMLS ID #226088284, Amy Fernandez. MetroList Services of CA
- $450,0003 bd2 ba1.1k sqft8421 Lost Cavern Ct, Citrus Heights, CA 95621For SaleMLS ID #226079228, Kevin McDonald. MetroList Services of CA
- $483,6003 bd2 ba1.1k sqft6425 Aspen Gardens Way, Citrus Heights, CA 95621For SaleMLS ID #226075125, Jenny Tiner. MetroList Services of CA
- $499,0003 bd2 ba1.2k sqft7217 Springleaf Court, Citrus Heights, CA 95621For SaleMLS ID #226021360, Jesse Bassler, Realty Agents Inc. BAREIS
- $499,9993 bd2 ba1.2k sqft8644 Central Ave, Orangevale, CA 95662For SaleMLS ID #226090922, Andres Escoto Olvera. MetroList Services of CA
- $459,9993 bd1 ba1k sqft6801 Anchor Cir, Fair Oaks, CA 95628For SaleMLS ID #226090887, Elizabeth Ames. MetroList Services of CA
- $475,0003 bd1 ba1.3k sqft2428 Upham Ct, Carmichael, CA 95608For SaleMLS ID #226071045, Susie Lacy. MetroList Services of CA
Local buyer's agents are ready to help
