Bring your vision, because this Antelope home is ready for it. Set in an established community, it's brimming with potential and offers a solid starting point. With some attention and updates, this one could truly shine. Step through the entry, where vaulted ceilings and a functional floor plan create instant openness. The front of the home features a formal living and dining area, a versatile space ready to come alive with cosmetic updates and your personal style. Beyond that, a separate family room anchors everyday living with a cozy double-sided fireplace connecting to the kitchen and informal dining area. The kitchen delivers a convenient dining space, an abundance of counters and plenty of cabinets for all your storage needs. The main level includes a half bath and a downstairs bedroom, adding flexibility for guests, an office, or extended family. Upstairs, the generously sized primary bedroom includes a private bath with dual sinks, a separate shower and a soaking tub. The remaining bedrooms offer ample closet space and share a centrally located bathroom. Throughout, you'll find opportunities to modernize and make it your own. Outside, the spacious backyard is a blank slate. A covered patio provides shade, and the open yard leaves room to create what you've been picturing: a BBQ area, a play space for the kids, a garden, or all of the above. This is a genuine opportunity for the right buyer, an investor, or anyone looking to build equity in a desirable area. Sitting close to Antelope Meadows Preschool and Elementary plus Antelope Community Park, this home combines a solid layout, a great setting and the chance to add real value. If you've been searching for strong potential in an established community, this one is worth a look.
Active
$515,000
4325 Shandwick Dr, Antelope, CA 95843
4beds
1,766sqft
:
Get pre-qualified$3,384/mo
Single Family Residence
Built in 1989
6,969 Square Feet Lot
$510,200 Zestimate®
$292/sqft
$-- HOA
What's special
Cozy double-sided fireplaceSpacious backyardGenerously sized primary bedroomDownstairs bedroomSeparate family roomFunctional floor planSeparate shower
- 17 days |
- 797 |
- 42 |
Likely to sell faster than
Zillow last checked:
Listing updated:
Listed by:
Steve Lamothe DRE #01953465 916-665-0392,
Keller Williams Realty
Source: MetroList Services of CA,MLS#: 226085457Originating MLS: MetroList Services, Inc.
Facts & features
Interior
Bedrooms & bathrooms
- Bedrooms: 4
- Bathrooms: 3
- Full bathrooms: 2
- Partial bathrooms: 1
Primary bedroom
- Features: Closet
Primary bathroom
- Features: Shower Stall(s), Double Vanity, Soaking Tub
Dining room
- Features: Dining/Family Combo
Kitchen
- Features: Tile Counters
Heating
- Central
Cooling
- Central Air
Appliances
- Included: Free-Standing Gas Range, Dishwasher
- Laundry: Inside Room
Features
- Flooring: Laminate
- Number of fireplaces: 1
- Fireplace features: Living Room
Interior area
- Total structure area: 0
- Total interior livable area: 1,766 sqft
Property
Parking
- Total spaces: 2
- Parking features: Attached, RV Possible, Garage Faces Front
- Attached garage spaces: 2
Lot
- Size: 6,969 Square Feet
- Features: Other
Details
- Parcel number: 20308300070000
- Zoning: R1
- Special conditions: Standard
Construction
Type & style
- Home type: SingleFamily
- Architectural style: Contemporary
- Property subtype: Single Family Residence
Materials
- Frame, Wood
- Foundation: Slab
- Roof: Shingle,Composition
Condition
- Year built: 1989
Utilities & green energy
- Electric: 220 Volts
- Sewer: Public Sewer
- Water: Public
- Utilities for property: Public
Community & HOA
Location
- Region: Antelope
Financial & listing details
- Price per square foot: $292/sqft
- Tax assessed value: $499,800
- Annual tax amount: $5,390
- Price range: $515K - $515K
- Date on market: 7/8/2026
Estimated market value
$510,200
$485,000 - $536,000
$2,763/mo
Price history
| Date | Event | Price |
|---|---|---|
| 7/8/2026 | Listed for sale | $515,000+66.1%$292/sqft |
Source: MetroList Services of CA #226085457 Report a problem | ||
| 8/31/2018 | Sold | $310,000-6%$176/sqft |
Source: MetroList Services of CA #18048596 Report a problem | ||
| 8/22/2018 | Pending sale | $329,900$187/sqft |
Source: Keller Williams Realty South Placer #18048596 Report a problem | ||
| 8/15/2018 | Price change | $329,900-5.7%$187/sqft |
Source: Keller Williams Realty South Placer #18048596 Report a problem | ||
| 8/7/2018 | Price change | $350,000-4.1%$198/sqft |
Source: Keller Williams Realty #18048596 Report a problem | ||
| 7/30/2018 | Price change | $365,000-2.7%$207/sqft |
Source: Keller Williams Realty #18048596 Report a problem | ||
| 7/18/2018 | Listed for sale | $375,000+98.9%$212/sqft |
Source: Keller Williams Realty #18048596 Report a problem | ||
| 5/24/2012 | Sold | $188,500+1.9%$107/sqft |
Source: MetroList Services of CA #12019632 Report a problem | ||
| 3/26/2012 | Listed for sale | $185,000+31.7%$105/sqft |
Source: McKayland Realty Report a problem | ||
| 2/21/2012 | Sold | $140,500-39%$80/sqft |
Source: Public Record Report a problem | ||
| 2/2/2012 | Listed for sale | -- |
Source: Auction.com Report a problem | ||
| 4/9/2008 | Sold | $230,500-18.6%$131/sqft |
Source: MetroList Services of CA #80022699 Report a problem | ||
| 10/30/2003 | Sold | $283,000$160/sqft |
Source: Public Record Report a problem | ||
Public tax history
| Year | Property taxes | Tax assessment |
|---|---|---|
| 2025 | $5,390 +2.3% | $499,800 +2% |
| 2024 | $5,269 +42.4% | $490,000 +47.4% |
| 2023 | $3,701 -0.2% | $332,379 +2% |
| 2022 | $3,707 -0.5% | $325,863 +2% |
| 2021 | $3,728 +0.7% | $319,475 +1% |
| 2020 | $3,700 +1.4% | $316,200 +2% |
| 2019 | $3,650 +48.9% | $310,000 +49% |
| 2018 | $2,452 -35.2% | $208,081 +2% |
| 2017 | $3,784 +3% | $204,002 +2% |
| 2016 | $3,674 +5.5% | $200,003 +1.5% |
| 2015 | $3,483 | $197,000 +2% |
| 2014 | $3,483 | $193,142 +0.5% |
| 2013 | -- | $192,270 +2% |
| 2012 | -- | $188,500 +1.3% |
| 2011 | -- | $186,017 -8% |
| 2010 | -- | $202,194 -34% |
| 2008 | -- | $306,327 +2% |
| 2007 | -- | $300,321 +2% |
| 2006 | -- | $294,433 +2% |
| 2005 | -- | $288,660 +2% |
| 2004 | -- | $283,000 +41.1% |
| 2003 | -- | $200,631 +2% |
| 2002 | -- | $196,698 +24.5% |
| 2001 | -- | $157,950 +6.3% |
| 2000 | -- | $148,583 |
Find assessor info on the county website
Monthly payment
Est. payment
Payment breakdown
Explore the cost of this home by adjusting the details. Changes won't be saved.Climate risks
Neighborhood: 95843
Getting around
75 / 100
Very WalkableNearby schools
GreatSchools rating
- 6/10Antelope Meadows Elementary SchoolGrades: K-5Distance: 0.4 mi
- 7/10Antelope Crossing Middle SchoolGrades: 6-8Distance: 1.2 mi
- 8/10Antelope High SchoolGrades: 9-12Distance: 0.5 mi
- $477,2003 bd2 ba1.4k sqft4321 Shandwick Dr, Antelope, CA 95843Off Market
- $478,2003 bd2 ba1.4k sqft4329 Shandwick Dr, Antelope, CA 95843Off Market
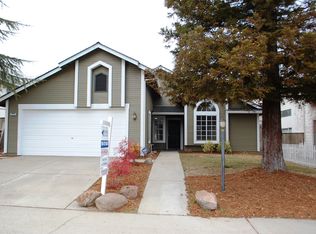
- $471,3003 bd2 ba1.5k sqft4317 Shandwick Dr, Antelope, CA 95843Off Market
- $465,0003 bd2 ba1.5k sqft4217 Hartlepool Way, Antelope, CA 95843Off Market
- $488,7004 bd2 ba1.7k sqft4333 Shandwick Dr, Antelope, CA 95843Off Market
- $470,7003 bd2 ba1.5k sqft4221 Hartlepool Way, Antelope, CA 95843Off Market
- $516,1003 bd3 ba1.7k sqft4213 Hartlepool Way, Antelope, CA 95843Off Market
- $532,0003 bd3 ba1.7k sqft4209 Hartlepool Way, Antelope, CA 95843Sold
A local agent can set up tours, give advice and negotiate with sellers.
Similar homes
- $467,5003 bd3 ba1.6k sqft4038 Diane Dr, Antelope, CA 95843For Sale
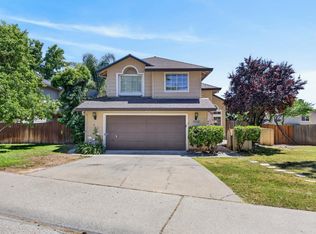 MLS ID #226071953, Serina Lowden. MetroList Services of CA
 - $490,0003 bd2 ba1.3k sqft7617 Luzern Way, Antelope, CA 95843For Sale
 MLS ID #226064456, Lisa Becker. MetroList Services of CA
 - $445,0003 bd2 ba1.1k sqft8640 Travary Way, Antelope, CA 95843For Sale
 MLS ID #226090819, Justin Johnson. MetroList Services of CA
 - $475,0003 bd2 ba1.3k sqft3629 Laurel Grove Ct, Antelope, CA 95843For Sale
 MLS ID #226072103, Mairin Haley. MetroList Services of CA
 - $525,0004 bd2 ba1.4k sqft4408 Hedge Ave, Sacramento, CA 95826For SaleMLS ID #226092552, Mike Dang. MetroList Services of CA
- $475,0003 bd2 ba1.2k sqft7400 Martignetti Ct, Sacramento, CA 95842For SaleMLS ID #226077379, Leidia Salto. MetroList Services of CA
- $470,0003 bd2 ba1.3k sqft7539 Event Way, Sacramento, CA 95842For SaleMLS ID #226069357, Heather Brink. MetroList Services of CA
- $534,9003 bd3 ba1.6k sqft289 Union St, Roseville, CA 95678For SaleMLS ID #226086454, Heather Sanchez. MetroList Services of CA
- $489,9983 bd2 ba1.5k sqft7618 Wes Way, Citrus Heights, CA 95610For SaleMLS ID #226088284, Amy Fernandez. MetroList Services of CA
- $519,9003 bd2 ba1.4k sqft1515 Crestmont Ave, Roseville, CA 95661For SaleMLS ID #226083444, Cendrinne DeMattei. MetroList Services of CA
- $310,0003 bd2 ba1.1k sqft8020 Walerga Rd Unit 1200, Antelope, CA 95843For SaleMLS ID #226075118, Allison Turley. MetroList Services of CA
- $575,0005 bd2 ba2k sqft6640 34th St, North Highlands, CA 95660For SaleMLS ID #226065105, Aubrey Patterson. MetroList Services of CA
- $449,0004 bd2 ba1.4k sqft4814 Monet Way, Sacramento, CA 95842For SaleMLS ID #226031535, Lisa Soltesz. MetroList Services of CA
- $505,0003 bd3 ba1.5k sqft7002 Short Oak Way, Orangevale, CA 95662For SaleMLS ID #226062558, Paul Boudier. MetroList Services of CA
- $559,0004 bd3 ba2k sqft4381 Pinckney Way, Mather, CA 95655For SaleMLS ID #226087357, Mike Schubert. MetroList Services of CA
- $499,0004 bd2 ba1.5k sqft7745 Aptos Cir, Citrus Heights, CA 95610For SaleMLS ID #226066028, JoAnna Jensen. MetroList Services of CA
- $524,0002 bd2 ba1.4k sqft6000 Buggy Whip Ln, Roseville, CA 95747For SaleMLS ID #226054675, Lisa Soltesz. MetroList Services of CA
- $464,9004 bd2 ba1.1k sqft7700 Ziebell Ct, Citrus Heights, CA 95610For SaleMLS ID #226077491, John Kellogg. MetroList Services of CA
- $550,0004 bd2 ba1.3k sqft5895 Bryce Way, Rocklin, CA 95677For SaleMLS ID #226081541, Dustin Mask. MetroList Services of CA
- $483,6003 bd2 ba1.1k sqft6425 Aspen Gardens Way, Citrus Heights, CA 95621For SaleMLS ID #226075125, Jenny Tiner. MetroList Services of CA
Local buyer's agents are ready to help
