Welcome home to this warm and inviting single-story residence offering 3 bedrooms and 2 bathrooms in an ideal location close to top-rated schools, a regional park, shopping, and a variety of restaurants. Beautifully maintained and truly move-in ready, this home features brand-new carpet and updated plank vinyl flooring that create a fresh, welcoming feel throughout. The thoughtfully designed floor plan provides comfortable living spaces perfect for both everyday living and entertaining. Whether you're enjoying a quiet evening at home in front of the cozy fireplace or hosting family and friends, you'll appreciate the pride of ownership evident in every room. Conveniently located near everything you need while offering the comfort and charm of an established neighborhood, this is a wonderful opportunity to own a home that's ready for you to move in and start making memories. Don't miss your chance to make this inviting home your own!
Pending
Price cut: $20.1K (7/24)
$519,900
1515 Crestmont Ave, Roseville, CA 95661
3beds
1,486sqft
Single Family Residence
Built in 1976
7,727 Square Feet Lot
$513,400 Zestimate®
$350/sqft
$-- HOA
What's special
Cozy fireplaceSingle-story residenceBrand-new carpetThoughtfully designed floor planComfortable living spacesUpdated plank vinyl flooring
- 55 days |
- 815 |
- 37 |
Likely to sell faster than
Zillow last checked:
Listing updated:
Listed by:
Cendrinne DeMattei DRE #01255909 916-747-6444,
Keller Williams Realty
Source: MetroList Services of CA,MLS#: 226083444Originating MLS: MetroList Services, Inc.
Facts & features
Interior
Bedrooms & bathrooms
- Bedrooms: 3
- Bathrooms: 2
- Full bathrooms: 2
Rooms
- Room types: Attic, Family Room, Kitchen
Primary bedroom
- Features: Closet
Primary bathroom
- Features: Shower Stall(s), Soaking Tub
Dining room
- Features: Dining/Family Combo
Kitchen
- Features: Breakfast Area, Synthetic Counter
Heating
- Central
Cooling
- Ceiling Fan(s), Central Air
Appliances
- Included: Gas Water Heater, Range Hood, Dishwasher, Disposal, Electric Cooktop, Free-Standing Electric Oven
- Laundry: Gas Dryer Hookup, In Garage
Features
- Flooring: Carpet, Vinyl
- Attic: Room
- Number of fireplaces: 1
- Fireplace features: Family Room
Interior area
- Total structure area: 0
- Total interior livable area: 1,486 sqft
Property
Parking
- Total spaces: 2
- Parking features: Attached, Garage Faces Front, Driveway
- Attached garage spaces: 2
- Has uncovered spaces: Yes
Features
- Fencing: Back Yard,Fenced
Lot
- Size: 7,727 Square Feet
- Features: Auto Sprinkler F&R, Curb(s)/Gutter(s)
Details
- Parcel number: 467034007000
- Zoning: res
- Special conditions: Standard
Construction
Type & style
- Home type: SingleFamily
- Property subtype: Single Family Residence
Materials
- Stucco, Frame, Wood
- Foundation: Slab
- Roof: Shingle,Composition
Condition
- Year built: 1976
Utilities & green energy
- Electric: 220 Volts
- Sewer: Public Sewer
- Water: Public, Meter on Site, Water District
- Utilities for property: Public, Electric, Sewer In & Connected, Natural Gas Connected
Community & HOA
Location
- Region: Roseville
Financial & listing details
- Price per square foot: $350/sqft
- Tax assessed value: $105,099
- Price range: $519.9K - $519.9K
- Date on market: 7/2/2026
- Road surface type: Asphalt, Paved Sidewalk
Estimated market value
$513,400
$488,000 - $539,000
$2,761/mo
Price history
| Date | Event | Price |
|---|---|---|
| 8/5/2026 | Pending sale | $519,900$350/sqft |
Source: MetroList Services of CA #226083444 Report a problem | ||
| 7/24/2026 | Price change | $519,900-3.7%$350/sqft |
Source: MetroList Services of CA #226083444 Report a problem | ||
| 7/2/2026 | Listed for sale | $540,000$363/sqft |
Source: MetroList Services of CA #226083444 Report a problem | ||
| 2/14/2019 | Listing removed | $1,895$1/sqft |
Source: Placer Property Management, Inc. Report a problem | ||
| 1/31/2019 | Listed for rent | $1,895+35.8%$1/sqft |
Source: Placer Property Management, Inc. Report a problem | ||
| 3/2/2013 | Listing removed | $1,395$1/sqft |
Source: Placer Property Management, Inc. Report a problem | ||
| 1/17/2013 | Listed for rent | $1,395$1/sqft |
Source: Placer Property Management, Inc. Report a problem | ||
Public tax history
| Year | Property taxes | Tax assessment |
|---|---|---|
| 2026 | -- | $105,099 +2% |
| 2025 | $1,097 +1.4% | $103,040 +2% |
| 2024 | $1,082 +2% | $101,021 +2% |
| 2023 | $1,061 -0.3% | $99,041 +2% |
| 2022 | $1,064 +2.4% | $97,100 +2% |
| 2021 | $1,040 +0.4% | $95,197 +1% |
| 2020 | $1,036 | $94,222 +2% |
| 2019 | $1,036 +5.3% | $92,375 +2% |
| 2018 | $984 +1.1% | $90,565 +2% |
| 2017 | $973 -0.7% | $88,790 +2% |
| 2016 | $980 +2% | $87,050 +1.5% |
| 2015 | $960 +1.5% | $85,744 +2% |
| 2014 | $946 | $84,065 +0.5% |
| 2013 | -- | $83,686 +2% |
| 2012 | -- | $82,046 +2% |
| 2011 | -- | $80,439 +0.8% |
| 2010 | -- | $79,839 -0.2% |
| 2009 | -- | $80,030 +2% |
| 2008 | -- | $78,462 +2% |
| 2007 | -- | $76,925 +2% |
| 2006 | -- | $75,417 +2% |
| 2005 | -- | $73,939 +2% |
| 2004 | -- | $72,490 +1.9% |
| 2003 | -- | $71,162 +2% |
| 2002 | -- | $69,767 +2% |
| 2001 | -- | $68,400 +2% |
| 2000 | -- | $67,060 |
Find assessor info on the county website
Monthly payment
Est. payment
Payment breakdown
Explore the cost of this home by adjusting the details. Changes won't be saved.Climate risks
Neighborhood: South Cirby
Nearby schools
GreatSchools rating
- 5/10Crestmont Elementary SchoolGrades: K-5Distance: 0.2 mi
- 9/10Warren T. Eich Middle SchoolGrades: 6-8Distance: 1.2 mi
- 9/10Oakmont High SchoolGrades: 9-12Distance: 0.5 mi
- $627,0004 bd3 ba1.8k sqft1517 Crestmont Ave, Roseville, CA 95661Off Market
- $515,0003 bd2 ba1.3k sqft1513 Crestmont Ave, Roseville, CA 95661Sold
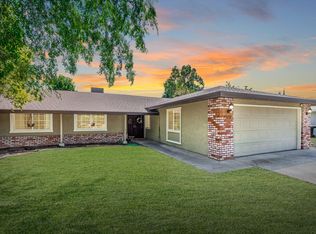
- $577,1003 bd2 ba1.7k sqft1522 Crestmont Oak Dr, Roseville, CA 95661Off Market
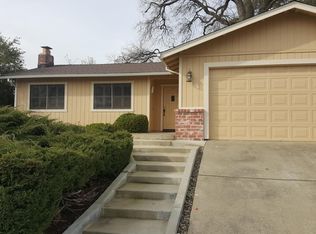
- $615,0004 bd2 ba1.6k sqft1520 Crestmont Oak Dr, Roseville, CA 95661Sold
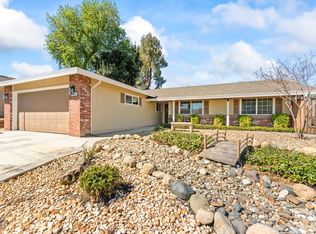
- $510,8003 bd2 ba1.2k sqft1519 Crestmont Ave, Roseville, CA 95661Off Market
- $666,0003 bd2 ba1.6k sqft1518 Crestmont Oak Dr, Roseville, CA 95661Off Market
- $526,1003 bd2 ba1.3k sqft1511 Crestmont Ave, Roseville, CA 95661Off Market
- $612,5003 bd2 ba1.5k sqft1524 Crestmont Oak Dr, Roseville, CA 95661Off Market
A local agent can set up tours, give advice and negotiate with sellers.
Similar homes
- $543,0003 bd2 ba1.2k sqft422 Greenridge Ave, Roseville, CA 95678For Sale
 MLS ID #226095078, Nicole Weber. MetroList Services of CA
 - $499,9003 bd2 ba1.4k sqft7014 Forbs Way, Citrus Heights, CA 95610For Sale
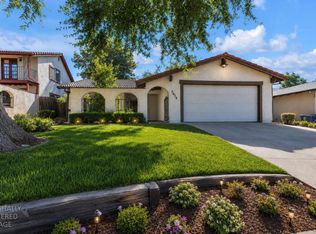 MLS ID #226102480, Payam Ahmadi. MetroList Services of CA
 - $515,0003 bd2 ba1.2k sqft8518 Scotswood Way, Antelope, CA 95843For Sale
 MLS ID #226103092, Kristen Pitzner. MetroList Services of CA
 - $490,0003 bd3 ba1.5k sqft7002 Short Oak Way, Orangevale, CA 95662For Sale
 MLS ID #226062558, Paul Boudier. MetroList Services of CA
 - $485,0003 bd2 ba1.2k sqft5416 Pearlstone Dr, Antelope, CA 95843For SaleMLS ID #226103281, Brandi Underwood. MetroList Services of CA
- $499,0003 bd3 ba1.4k sqft307 Hemphill Way, Roseville, CA 95678For SaleMLS ID #226101622, Gail Ballesteros. MetroList Services of CA
- $550,0003 bd2 ba1.1k sqft9084 Elm Ave, Orangevale, CA 95662For SaleMLS ID #226099721, Olga Zagorenko. MetroList Services of CA
- $515,0003 bd2 ba1.6k sqft4732 Porto Pino Way, Antelope, CA 95843For SaleMLS ID #226102282, Timothy Downes. MetroList Services of CA
- $480,0003 bd2 ba1.5k sqft7618 Wes Way, Citrus Heights, CA 95610For SaleMLS ID #226088284, Amy Fernandez. MetroList Services of CA
- $455,0003 bd2 ba1.1k sqft6905 Woodside Dr, Sacramento, CA 95842For SaleMLS ID #226105796, Shawna Ledin. MetroList Services of CA
- $535,0003 bd3 ba1.3k sqft3006 Springview Meadows Dr, Rocklin, CA 95677For SaleMLS ID #226085572, Tom Hawkyard. MetroList Services of CA
- $499,0004 bd2 ba1.5k sqft7745 Aptos Cir, Citrus Heights, CA 95610For SaleMLS ID #226066028, JoAnna Jensen. MetroList Services of CA
- $530,0005 bd3 ba1.8k sqft9004 Terramore Dr, Orangevale, CA 95662For SaleMLS ID #226041632, Jessica Nieto. MetroList Services of CA
- $550,0003 bd2 ba1.9k sqft100 Crestridge Ln, Folsom, CA 95630For SaleMLS ID #226103791, Jim Naulty. MetroList Services of CA
- $479,9004 bd2 ba1.6k sqft5916 Birchglade Way, Citrus Heights, CA 95621For SaleMLS ID #226081396, Tina Markoglo. MetroList Services of CA
- $659,0003 bd2 ba1.8k sqft3180 Argonaut Ave, Rocklin, CA 95677For SaleMLS ID #ML82058886, Bill Kavanaugh. MLSListings Inc
- $469,9993 bd2 ba1k sqft6983 Brayton Ave, Citrus Heights, CA 95621For SaleMLS ID #226101128, Gina DeLucchi. MetroList Services of CA
- $499,0004 bd2 ba1.6k sqft3370 Routier Rd, Sacramento, CA 95827For SaleMLS ID #226106544, Gary Meek. MetroList Services of CA
- $449,0003 bd2 ba1k sqft7620 Eastgate Ave, Citrus Heights, CA 95610For SaleMLS ID #226095865, Carolyn Spotts. MetroList Services of CA
- $549,0004 bd2 ba1.9k sqft9436 Pershing Ave, Orangevale, CA 95662For SaleMLS ID #226093803, Desireé Taylor. MetroList Services of CA
Local buyer's agents are ready to help
