Charming 3 bedroom, 2 bath French country style home quietly nestled in the prime Stock Village Community of Citrus Heights! A welcoming enclosed courtyard with slate slab accents creates an inviting entry, while the low maintenance zero scape front yard offers easy care. Spacious floor plan with tile and oak laminate flooring throughout. Open kitchen features stainless steel appliances, ample cabinetry for storage, dining bar, breakfast nook and updated stove and microwave. Large primary suite offers two walk-in closets. Generously sized secondary bedrooms, updated guest bath with spa like shower and newer ceramic tile flooring. Indoor laundry room, dual pane windows and custom shutters. Enjoy outdoor living in the enchanting backyard with an expansive deck, garden pathways, mature greenery, raised planting areas and inviting spaces for dining, entertaining or relaxing. Attached two car garage with built-in storage. No HOA! Excellent location near parks, nature preserve areas, shopping, dining, City Hall, Costco, Sam's Club and more!
Active
Price cut: $10K (7/27)
$473,600
6425 Aspen Gardens Way, Citrus Heights, CA 95621
3beds
1,175sqft
:
Get pre-qualified$3,112/mo
Single Family Residence
Built in 1998
5,174 Square Feet Lot
$471,800 Zestimate®
$403/sqft
$-- HOA
What's special
Raised planting areasMature greeneryOpen kitchenGenerously sized secondary bedroomsTwo walk-in closetsGarden pathwaysAmple cabinetry for storage
- 46 days |
- 1,025 |
- 59 |
Zillow last checked:
Listing updated:
Listed by:
Jenny Tiner DRE #01428924 916-284-3454,
Tiner Properties,
John Tiner DRE #00973197 916-402-3095,
Tiner Properties
Source: MetroList Services of CA,MLS#: 226075125Originating MLS: MetroList Services, Inc.
Facts & features
Interior
Bedrooms & bathrooms
- Bedrooms: 3
- Bathrooms: 2
- Full bathrooms: 2
Rooms
- Room types: Great Room, Kitchen, Laundry
Primary bedroom
- Features: Closet, Walk-In Closet
Primary bathroom
- Features: Tub w/Shower Over, Window
Dining room
- Features: Breakfast Nook, Bar, Dining/Family Combo
Kitchen
- Features: Island w/Sink, Tile Counters
Heating
- Central
Cooling
- Central Air
Appliances
- Included: Free-Standing Refrigerator, Built-In Gas Range, Dishwasher, Disposal, Microwave, Dryer
- Laundry: Laundry Room, Inside Room
Features
- Flooring: Laminate, Tile
- Number of fireplaces: 1
- Fireplace features: Family Room
Interior area
- Total structure area: 0
- Total interior livable area: 1,175 sqft
Property
Parking
- Total spaces: 2
- Parking features: Attached, Garage Door Opener
- Attached garage spaces: 2
Features
- Exterior features: Uncovered Courtyard, Dog Run
- Fencing: Entry Gate,Wood,Fenced
Lot
- Size: 5,174 Square Feet
- Dimensions: 110 x 45 x 110 x 45
- Features: Auto Sprinkler F&R, Dead End, Garden, Landscape Back, Landscape Front, See Remarks, Low Maintenance
Details
- Additional structures: Storage
- Parcel number: 24305800330000
- Zoning: RD7
- Special conditions: Standard
Construction
Type & style
- Home type: SingleFamily
- Property subtype: Single Family Residence
Materials
- Wood
- Foundation: Slab
- Roof: Tile
Condition
- Year built: 1998
Utilities & green energy
- Electric: 220 Volts
- Sewer: Public Sewer
- Water: Public
- Utilities for property: Sewer In & Connected, Natural Gas Available
Community & HOA
Community
- Subdivision: Stock Village
Location
- Region: Citrus Heights
Financial & listing details
- Price per square foot: $403/sqft
- Tax assessed value: $300,453
- Annual tax amount: $3,678
- Price range: $473.6K - $473.6K
- Date on market: 6/12/2026
Estimated market value
$471,800
$448,000 - $495,000
$2,518/mo
Price history
| Date | Event | Price |
|---|---|---|
| 7/27/2026 | Price change | $473,600-2.1%$403/sqft |
Source: MetroList Services of CA #226075125 Report a problem | ||
| 7/7/2026 | Price change | $483,600-0.5%$412/sqft |
Source: MetroList Services of CA #226075125 Report a problem | ||
| 6/12/2026 | Listed for sale | $486,000-5.1%$414/sqft |
Source: MetroList Services of CA #226075125 Report a problem | ||
| 10/26/2024 | Listing removed | $2,295$2/sqft |
Source: Zillow Rentals Report a problem | ||
| 10/20/2024 | Listed for rent | $2,295$2/sqft |
Source: Zillow Rentals Report a problem | ||
| 9/13/2024 | Listing removed | $512,000$436/sqft |
Source: MetroList Services of CA #224078480 Report a problem | ||
| 8/5/2024 | Price change | $512,000-0.6%$436/sqft |
Source: MetroList Services of CA #224078480 Report a problem | ||
| 7/30/2024 | Price change | $514,888-1%$438/sqft |
Source: MetroList Services of CA #224078480 Report a problem | ||
| 7/17/2024 | Listed for sale | $519,888+108%$442/sqft |
Source: MetroList Services of CA #224078480 Report a problem | ||
| 3/23/2015 | Sold | $250,000+4.2%$213/sqft |
Source: MetroList Services of CA #15010736 Report a problem | ||
| 2/26/2015 | Listed for sale | $239,900+79.7%$204/sqft |
Source: Newpoint Realty Service Report a problem | ||
| 11/23/1998 | Sold | $133,500$114/sqft |
Source: Public Record Report a problem | ||
Public tax history
| Year | Property taxes | Tax assessment |
|---|---|---|
| 2025 | $3,678 +3.4% | $300,453 +2% |
| 2024 | $3,559 +2.7% | $294,563 +2% |
| 2023 | $3,467 +0.6% | $288,788 +2% |
| 2022 | $3,445 +1.6% | $283,126 +2% |
| 2021 | $3,392 +1.9% | $277,575 +1% |
| 2020 | $3,330 +2% | $274,730 +2% |
| 2019 | $3,263 +1.2% | $269,344 +2% |
| 2018 | $3,225 +1.1% | $264,064 +2% |
| 2017 | $3,189 +6.9% | $258,887 +2% |
| 2016 | $2,983 +48.9% | $253,812 +46.1% |
| 2015 | $2,003 | $173,748 +2% |
| 2014 | $2,003 | $170,346 +0.5% |
| 2013 | -- | $169,577 +7.4% |
| 2012 | -- | $157,940 -3.1% |
| 2011 | -- | $162,994 +0.8% |
| 2010 | -- | $161,777 +1.8% |
| 2008 | -- | $158,984 +2% |
| 2007 | -- | $155,867 +2% |
| 2006 | -- | $152,812 +2% |
| 2005 | -- | $149,817 +2% |
| 2004 | -- | $146,880 +1.9% |
| 2003 | -- | $144,189 +2% |
| 2002 | -- | $141,363 +2% |
| 2001 | -- | $138,592 +2% |
| 2000 | -- | $135,875 |
Find assessor info on the county website
Monthly payment
Est. payment
Payment breakdown
Explore the cost of this home by adjusting the details. Changes won't be saved.Climate risks
Neighborhood: Arcade Creek
Nearby schools
GreatSchools rating
- 3/10Carriage Drive ElementaryGrades: K-6Distance: 1.4 mi
- 3/10Sylvan Middle SchoolGrades: 6-8Distance: 0.9 mi
- 3/10San Juan High SchoolGrades: 9-12Distance: 0.7 mi
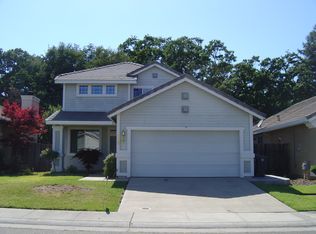
- $485,8003 bd3 ba1.7k sqft6421 Aspen Ranch Ct, Citrus Heights, CA 95621Off Market
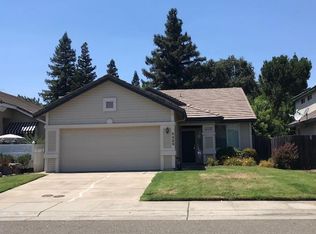
- $435,4003 bd2 ba1.3k sqft6429 Aspen Gardens Way, Citrus Heights, CA 95621Off Market
- $456,0003 bd2 ba1.1k sqft6417 Aspen Ranch Ct, Citrus Heights, CA 95621Off Market
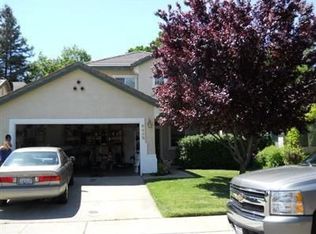
- $537,2005 bd3 ba1.7k sqft6433 Aspen Gardens Way, Citrus Heights, CA 95621Off Market
- $477,8004 bd2 ba1.4k sqft6437 Aspen Gardens Way, Citrus Heights, CA 95621Off Market
- $469,6004 bd2 ba1.4k sqft6413 Aspen Ranch Ct, Citrus Heights, CA 95621Off Market
- $480,0003 bd2 ba1.1k sqft6401 Cedar Ranch Dr, Citrus Heights, CA 95621Sold
- $481,5004 bd2 ba1.4k sqft6420 Aspen Ranch Ct, Citrus Heights, CA 95621Off Market
A local agent can set up tours, give advice and negotiate with sellers.
Similar homes
- $469,0003 bd2 ba1.3k sqft6373 Navion Dr, Citrus Heights, CA 95621For Sale
 MLS ID #226077101, Rex Mathies. MetroList Services of CA
 - $505,0003 bd2 ba1.5k sqft6529 Trailride Way, Citrus Heights, CA 95621For Sale
 MLS ID #226045049, Cheri Charles. MetroList Services of CA
 - $499,0003 bd2 ba1.4k sqft8634 Imran Woods Cir, Citrus Heights, CA 95621For Sale
 MLS ID #226091372, Margie Richmond. MetroList Services of CA
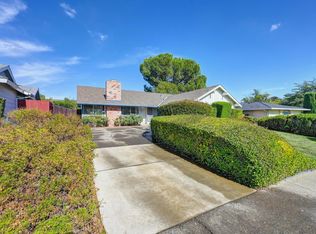
 - $449,9003 bd2 ba1.3k sqft7768 Guenivere Way, Citrus Heights, CA 95610For Sale
 MLS ID #226093305, Sterling Watkins. MetroList Services of CA
 - $489,9983 bd2 ba1.5k sqft7618 Wes Way, Citrus Heights, CA 95610For SaleMLS ID #226088284, Amy Fernandez. MetroList Services of CA
- $459,9993 bd1 ba1k sqft6801 Anchor Cir, Fair Oaks, CA 95628For SaleMLS ID #226090887, Elizabeth Ames. MetroList Services of CA
- $499,0003 bd2 ba1.4k sqft7601 Pratt Ave, Citrus Heights, CA 95610For SaleMLS ID #226077286, Giana Wheless. MetroList Services of CA
- $475,0003 bd2 ba1.5k sqft4406 Andrew Alan Ln, Fair Oaks, CA 95628For SaleMLS ID #226079802, Taylor Scigliano. MetroList Services of CA
- $499,9993 bd2 ba1.2k sqft8644 Central Ave, Orangevale, CA 95662For SaleMLS ID #226090922, Andres Escoto Olvera. MetroList Services of CA
- $449,9002 bd2 ba1.2k sqft3858 Olivebranch Ln, Carmichael, CA 95608For SaleMLS ID #226092538, Deborah Colman. MetroList Services of CA
- $484,0003 bd2 ba1.1k sqft8300 White Spruce Dr, Antelope, CA 95843For SaleMLS ID #226077276, Emigdio Rodr¡guez-Emigdio. MetroList Services of CA
- $475,0003 bd2 ba1.2k sqft7400 Martignetti Ct, Sacramento, CA 95842For SaleMLS ID #226077379, Leidia Salto. MetroList Services of CA
- $494,0004 bd2 ba1.3k sqft7834 Glen Echo St, Citrus Heights, CA 95610For SaleMLS ID #226070197, Mark McDonough. MetroList Services of CA
- $445,0003 bd2 ba1.1k sqft8640 Travary Way, Antelope, CA 95843For SaleMLS ID #226090819, Justin Johnson. MetroList Services of CA
- $470,0003 bd2 ba1.3k sqft7539 Event Way, Sacramento, CA 95842For SaleMLS ID #226069357, Heather Brink. MetroList Services of CA
- $469,0003 bd3 ba1.5k sqft3829 Olivebranch Ln, Carmichael, CA 95608For SaleMLS ID #226085684, Carmen Micsa. MetroList Services of CA
- $499,5004 bd2 ba1.3k sqft5986 Marlin Cir, Carmichael, CA 95608For SaleMLS ID #226087618, Rafi Kushan. MetroList Services of CA
- $490,0003 bd2 ba1.3k sqft7617 Luzern Way, Antelope, CA 95843For SaleMLS ID #226064456, Lisa Becker. MetroList Services of CA
- $499,5003 bd2 ba1.3k sqft8588 Stratus Dr, Orangevale, CA 95662For SaleMLS ID #226072831, Gigi Bartridge. MetroList Services of CA
- $475,0003 bd2 ba1.3k sqft3629 Laurel Grove Ct, Antelope, CA 95843For SaleMLS ID #226072103, Mairin Haley. MetroList Services of CA
Local buyer's agents are ready to help
