Discover the charm of 4406 Andrew Alan Lane, a delightful 3-bedroom, 2-bathroom residence perfectly situated in the heart of Fair Oaks. This inviting home features a beautifully designed open-concept floor plan that maximizes natural light and creates a seamless flow between living spaces. Recent upgrades include pristine, modern flooring and new baseboards, providing a polished look that pairs perfectly with the fresh, neutral coat of paint applied throughout. The heart of the home, the kitchen, comes fully equipped with high-quality, updated appliances, ensuring that both daily meal preparation and entertaining are effortless. Every detail of this home has been thoughtfully curated to provide comfort and style for its future owners. Beyond the interior, the home is located in a quiet, welcoming neighborhood known for its peaceful atmosphere and community feel. With its combination of contemporary upgrades and prime location, this property represents an exceptional opportunity to own a move-in-ready home in one of the most desirable areas of Fair Oaks. Don't miss your chance to see this absolute highlight in person!
Active
Price cut: $25K (7/17)
$475,000
4406 Andrew Alan Ln, Fair Oaks, CA 95628
3beds
1,504sqft
:
Get pre-qualified$3,271/mo
Single Family Residence
Built in 1990
3,624 Square Feet Lot
$474,200 Zestimate®
$316/sqft
$150/mo HOA
What's special
New baseboardsMaximizes natural lightPristine modern flooring
- 31 days |
- 1,324 |
- 51 |
Likely to sell faster than
Zillow last checked:
Listing updated:
Listed by:
Taylor Scigliano DRE #02048900 916-296-9175,
KW Sac Metro,
Michael Soares DRE #01133186 916-296-9175,
KW Sac Metro
Source: MetroList Services of CA,MLS#: 226079802Originating MLS: MetroList Services, Inc.
Facts & features
Interior
Bedrooms & bathrooms
- Bedrooms: 3
- Bathrooms: 2
- Full bathrooms: 2
Dining room
- Features: Formal Area
Kitchen
- Features: Breakfast Area
Heating
- Central
Cooling
- Central Air
Appliances
- Included: Dishwasher, Microwave
- Laundry: Hookups Only, Inside Room
Features
- Flooring: Carpet, Luxury Vinyl Plank
- Number of fireplaces: 1
- Fireplace features: Other
Interior area
- Total structure area: 0
- Total interior livable area: 1,504 sqft
Property
Parking
- Total spaces: 2
- Parking features: Attached
- Attached garage spaces: 2
Lot
- Size: 3,624 Square Feet
- Features: Curb(s)/Gutter(s)
Details
- Parcel number: 24206000120000
- Zoning: RD-7
- Special conditions: Standard
Construction
Type & style
- Home type: SingleFamily
- Property subtype: Single Family Residence
Materials
- Wood
- Foundation: Slab
- Roof: Shingle
Condition
- Year built: 1990
Utilities & green energy
- Electric: 220 Volts
- Sewer: Public Sewer
- Water: Public
- Utilities for property: Public
Community & HOA
HOA
- Has HOA: Yes
- Amenities included: Other
- Services included: Common Areas, Maintenance Structure, Management
- HOA fee: $150 monthly
Location
- Region: Fair Oaks
Financial & listing details
- Price per square foot: $316/sqft
- Tax assessed value: $222,833
- Annual tax amount: $2,748
- Price range: $475K - $475K
- Date on market: 6/25/2026
Estimated market value
$474,200
$450,000 - $498,000
$2,631/mo
Price history
| Date | Event | Price |
|---|---|---|
| 7/17/2026 | Price change | $475,000-5%$316/sqft |
Source: MetroList Services of CA #226079802 Report a problem | ||
| 7/9/2026 | Price change | $499,999-2.9%$332/sqft |
Source: MetroList Services of CA #226079802 Report a problem | ||
| 6/25/2026 | Listed for sale | $515,000+31%$342/sqft |
Source: MetroList Services of CA #226079802 Report a problem | ||
| 6/4/2026 | Sold | $393,000+171%$261/sqft |
Source: Public Record Report a problem | ||
| 6/19/2015 | Listing removed | $1,550$1/sqft |
Source: AIM Realty, Inc. Report a problem | ||
| 5/31/2015 | Listed for rent | $1,550$1/sqft |
Source: AIM Realty, Inc. Report a problem | ||
| 5/29/2014 | Listing removed | $1,550$1/sqft |
Source: AIM Realty, Inc. Report a problem | ||
| 5/21/2014 | Price change | $1,550-2.8%$1/sqft |
Source: AIM Realty, Inc. Report a problem | ||
| 5/2/2014 | Listed for rent | $1,595$1/sqft |
Source: AIM Realty, Inc. Report a problem | ||
| 10/29/1999 | Sold | $145,000$96/sqft |
Source: MetroList Services of CA #159919018 Report a problem | ||
Public tax history
| Year | Property taxes | Tax assessment |
|---|---|---|
| 2025 | $2,748 +0.8% | $222,833 +2% |
| 2024 | $2,727 +3% | $218,465 +2% |
| 2023 | $2,648 +0.4% | $214,182 +2% |
| 2022 | $2,637 +2% | $209,983 +2% |
| 2021 | $2,586 +1.5% | $205,866 +1% |
| 2020 | $2,549 +2.6% | $203,756 +2% |
| 2019 | $2,485 +2.2% | $199,762 +2% |
| 2018 | $2,431 +1% | $195,846 +2% |
| 2017 | $2,406 +7% | $192,007 +2% |
| 2016 | $2,249 +3.9% | $188,243 +1.5% |
| 2015 | $2,165 | $185,417 +2% |
| 2014 | $2,165 | $181,786 +0.5% |
| 2013 | -- | $180,966 +2% |
| 2012 | -- | $177,419 +2% |
| 2011 | -- | $173,941 +0.8% |
| 2010 | -- | $172,642 +1.8% |
| 2008 | -- | $169,661 +2% |
| 2007 | -- | $166,336 +2% |
| 2006 | -- | $163,076 +2% |
| 2005 | -- | $159,880 +2% |
| 2004 | -- | $156,746 +1.9% |
| 2003 | -- | $153,874 +2% |
| 2002 | -- | $150,857 +2% |
| 2001 | -- | $147,900 +2% |
| 2000 | -- | $145,000 |
Find assessor info on the county website
Monthly payment
Est. payment
Payment breakdown
Explore the cost of this home by adjusting the details. Changes won't be saved.Climate risks
Neighborhood: 95628
Nearby schools
GreatSchools rating
- 3/10Albert Schweitzer Elementary SchoolGrades: K-5Distance: 0.6 mi
- 5/10John Barrett Middle SchoolGrades: 6-8Distance: 1.3 mi
- 5/10Del Campo High SchoolGrades: 9-12Distance: 1.3 mi
- $519,9003 bd2 ba1.5k sqft4438 Andrew Alan Ln, Fair Oaks, CA 95628Off Market

- $--1 bd1 ba275 sqft7441 Winding Way #A, Fair Oaks, CA 95628Off Market

- $400,0004 bd3 ba3.4k sqft7441 Winding Way, Fair Oaks, CA 95628Sold
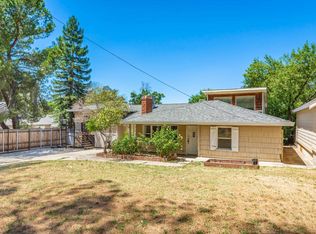
- $481,4003 bd2 ba1.5k sqft4414 Andrew Alan Ln, Fair Oaks, CA 95628Off Market
- $483,9003 bd2 ba1.5k sqft4443 Andrew Alan Ln, Fair Oaks, CA 95628Off Market
- $461,2003 bd2 ba1.3k sqft4448 Andrew Alan Ln, Fair Oaks, CA 95628Off Market
- $499,0003 bd2 ba1.5k sqft4407 Andrew Alan Ln, Fair Oaks, CA 95628Sold
- $486,4003 bd2 ba1.3k sqft4439 Andrew Alan Ln, Fair Oaks, CA 95628Off Market
A local agent can set up tours, give advice and negotiate with sellers.
Similar homes
- $385,0002 bd2 ba1.2k sqft21 Coyle Creek Cir, Fair Oaks, CA 95628For Sale
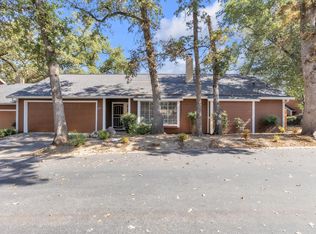 MLS ID #226083435, Terrie Tatosian. MetroList Services of CA
 - $449,0003 bd2 ba1.2k sqft6703 Admiral Ave, Fair Oaks, CA 95628For Sale
 MLS ID #226072724, Jenise Keller. MetroList Services of CA
 - $469,0003 bd3 ba1.5k sqft3829 Olivebranch Ln, Carmichael, CA 95608For Sale
 MLS ID #226085684, Carmen Micsa. MetroList Services of CA
 - $475,0002 bd2 ba1.2k sqft3863 Olivebranch Ln, Carmichael, CA 95608For Sale
 MLS ID #226077959, Sharon D'Arelli. MetroList Services of CA
 - $489,9983 bd2 ba1.5k sqft7618 Wes Way, Citrus Heights, CA 95610For SaleMLS ID #226088284, Amy Fernandez. MetroList Services of CA
- $439,9994 bd2 ba1.2k sqft3005 La Rue Way, Rancho Cordova, CA 95670For SaleMLS ID #226091847, Asia Allen. MetroList Services of CA
- $499,0003 bd2 ba1.4k sqft8634 Imran Woods Cir, Citrus Heights, CA 95621For SaleMLS ID #226091372, Margie Richmond. MetroList Services of CA
- $549,7774 bd2 ba1.5k sqft6735 Old Oak Ct, Citrus Heights, CA 95610For SaleMLS ID #226093615, Seth Carlsen. MetroList Services of CA
- $429,9003 bd2 ba1.1k sqft7323 Carriage Dr, Citrus Heights, CA 95621For SaleMLS ID #226087276, Samantha Tov. MetroList Services of CA
- $475,0003 bd2 ba1.1k sqft1319 Puebla Way, Roseville, CA 95747For SaleMLS ID #226085489, Gary Meek. MetroList Services of CA
- $460,0003 bd2 ba1.4k sqft7144 Woodmore Oaks Dr, Citrus Heights, CA 95610For SaleMLS ID #226054512, Cynthia Woods. MetroList Services of CA
- $515,0004 bd2 ba1.5k sqft7025 Checkerbloom Way, Citrus Heights, CA 95610For SaleMLS ID #226084586, Chris Burton. MetroList Services of CA
- $535,0004 bd3 ba1.5k sqft1570 Klamath River Dr, Rancho Cordova, CA 95670For SaleMLS ID #226073176, Eduardo Aguilar. MetroList Services of CA
- $490,0003 bd2 ba1.3k sqft7617 Luzern Way, Antelope, CA 95843For SaleMLS ID #226064456, Lisa Becker. MetroList Services of CA
- $475,0002 bd2 ba1.2k sqft1637 Woodhill Dr, Roseville, CA 95661For SaleMLS ID #226056209, Debbie Olson. MetroList Services of CA
- $499,0003 bd2 ba1.4k sqft3536 Husch Way, Rancho Cordova, CA 95670For SaleMLS ID #226043565, Sean Smith. MetroList Services of CA
- $399,0003 bd2 ba1.2k sqft4168 Stephen Dr, North Highlands, CA 95660For SaleMLS ID #226092122, Gary Meek. MetroList Services of CA
- $559,0003 bd2 ba1.6k sqft6042 Landis Ave, Carmichael, CA 95608For SaleMLS ID #226047903, Craig Diez. MetroList Services of CA
- $499,0003 bd3 ba1.9k sqft2800 Black Coral Way, Sacramento, CA 95827For SaleMLS ID #226076077, John Lanting. MetroList Services of CA
- $535,0003 bd2 ba1.4k sqft8004 Lichen Dr, Citrus Heights, CA 95621For SaleMLS ID #226083707, Alyssa Bush. MetroList Services of CA
Local buyer's agents are ready to help
