Welcome to 21 Coyle Creek Circle, a beautifully maintained and updated single-story home nestled in the desirable, tree-lined Madison Place community of Fair Oaks. Offering 1,234 square feet of thoughtfully designed living space, this move-in-ready residence features 2 bedrooms, 2 bathrooms, and an inviting open floor plan highlighted by vaulted ceilings in both the living room and the spacious primary suite. Meticulously maintained and updated, this home offers peace of mind with major improvements already completed. In 2018, the home received new interior paint, all new appliances, a new HVAC system with updated ductwork and insulation, a new water heater, new bedroom flooring, and custom closet systems. Additional upgrades include a custom garage storage system (2019), a new roof, gutters, and gutter guards (2021), a new electrical panel and breakers (2024), and new fencing, along with fresh exterior paint (2026). Natural light fills the home's comfortable living spaces, while the functional kitchen and well-designed layout make everyday living and entertaining effortless. The spacious primary suite provides a relaxing retreat, and the low-maintenance design allows you to spend more time enjoying everything Fair Oaks has to offer. Residents of Madison Place enjoy a quiet, well-maintained community with the added convenience of an HOA-maintained front yard. Ideally located within the highly regarded San Juan Unified School District, the home is just minutes from Northridge Country Club, neighborhood parks, American River College, Sutter Roseville Medical Center, shopping, dining, and major commuter routes. With its extensive updates, desirable single-level floor plan, exceptional location, and true move-in-ready condition, 21 Coyle Creek Circle is the perfect place to call home.
Pending
$385,000
21 Coyle Creek Cir, Fair Oaks, CA 95628
2beds
1,234sqft
:
Get pre-qualified$2,875/mo
Single Family Residence
Built in 1984
3,049 Square Feet Lot
$381,100 Zestimate®
$312/sqft
$320/mo HOA
What's special
New water heaterNew roofNew interior paintWell-designed layoutInviting open floor planFresh exterior paintNew fencing
- 9 days |
- 1,345 |
- 73 |
Likely to sell faster than
Zillow last checked:
Listing updated:
Listed by:
Terrie Tatosian DRE #02115332 916-602-4815,
eXp Realty of California Inc.
Source: MetroList Services of CA,MLS#: 226083435Originating MLS: MetroList Services, Inc.
Facts & features
Interior
Bedrooms & bathrooms
- Bedrooms: 2
- Bathrooms: 2
- Full bathrooms: 2
Rooms
- Room types: Kitchen, Living Room
Primary bedroom
- Features: Outside Access
Primary bathroom
- Features: Double Vanity, Granite Counters, Tub, Tub w/Shower Over
Dining room
- Features: Space in Kitchen, Dining/Living Combo
Kitchen
- Features: Granite Counters
Heating
- Central, Fireplace(s), Heat Pump
Cooling
- Ceiling Fan(s), Central Air, Heat Pump
Appliances
- Included: Built-In Electric Oven, Built-In Electric Range, Free-Standing Refrigerator, Gas Water Heater, Range Hood, Dishwasher, Water Heater, Disposal, Microwave, Plumbed For Ice Maker, Self Cleaning Oven, Dryer, Washer
- Laundry: Inside
Features
- Flooring: Simulated Wood, Laminate, Linoleum, Tile
- Number of fireplaces: 1
- Fireplace features: Living Room, Wood Burning
Interior area
- Total structure area: 0
- Total interior livable area: 1,234 sqft
Video & virtual tour
Property
Parking
- Total spaces: 2
- Parking features: Attached, Restrictions, Garage Faces Front, Driveway, Level Driveway/Sidewalks
- Attached garage spaces: 2
- Has uncovered spaces: Yes
Features
- Levels: One
- Stories: 1
- Fencing: Back Yard,Wood
Lot
- Size: 3,049 Square Feet
- Features: Auto Sprinkler F&R, Low Maintenance
- Topography: Level,Level
Details
- Parcel number: 23903200190000
- Zoning: RD-5
- Special conditions: Trust
Construction
Type & style
- Home type: SingleFamily
- Architectural style: Contemporary
- Property subtype: Single Family Residence
- Attached to another structure: Yes
Materials
- Frame, Wood
- Foundation: Slab
- Roof: Shingle,Composition
Condition
- Year built: 1984
Utilities & green energy
- Electric: 220 Volts in Kitchen, 220 Volts in Laundry
- Sewer: Public Sewer
- Water: Public, Water District
- Utilities for property: Cable Available, Public, Electric, Sewer In & Connected, Internet Available
Community & HOA
Community
- Subdivision: Madison Place
HOA
- Has HOA: Yes
- Amenities included: Other
- Services included: Common Areas, Road, Maintenance Grounds, Other
- HOA fee: $320 monthly
Location
- Region: Fair Oaks
Financial & listing details
- Price per square foot: $312/sqft
- Tax assessed value: $341,343
- Annual tax amount: $4,150
- Price range: $385K - $385K
- Date on market: 7/23/2026
- Road surface type: Paved
Estimated market value
$381,100
$362,000 - $400,000
$2,229/mo
Price history
| Date | Event | Price |
|---|---|---|
| 7/27/2026 | Pending sale | $385,000$312/sqft |
Source: MetroList Services of CA #226083435 Report a problem | ||
| 7/23/2026 | Listed for sale | $385,000+28.3%$312/sqft |
Source: MetroList Services of CA #226083435 Report a problem | ||
| 2/16/2018 | Sold | $300,000$243/sqft |
Source: MetroList Services of CA #18002649 Report a problem | ||
| 1/19/2018 | Pending sale | $300,000$243/sqft |
Source: Keller Williams Realty #18002649 Report a problem | ||
| 1/16/2018 | Listed for sale | $300,000-7.7%$243/sqft |
Source: Keller Williams Realty #18002649 Report a problem | ||
| 6/5/2006 | Sold | $325,000$263/sqft |
Source: MetroList Services of CA #60011434 Report a problem | ||
Public tax history
| Year | Property taxes | Tax assessment |
|---|---|---|
| 2025 | $4,150 +2.1% | $341,343 +2% |
| 2024 | $4,063 +1.6% | $334,651 +2% |
| 2023 | $3,999 +2% | $328,090 +2% |
| 2022 | $3,919 +1.7% | $321,658 +2% |
| 2021 | $3,854 +1.9% | $315,352 +1% |
| 2020 | $3,783 +2% | $312,120 +2% |
| 2019 | $3,707 +1.2% | $306,000 +2% |
| 2018 | $3,665 +4.6% | $300,000 +5.7% |
| 2017 | $3,503 +14.3% | $283,840 +9% |
| 2016 | $3,064 +14.8% | $260,404 +11% |
| 2015 | $2,669 | $234,599 +5% |
| 2014 | $2,669 | $223,428 +12% |
| 2013 | -- | $199,489 +15% |
| 2012 | -- | $173,469 -6% |
| 2011 | -- | $184,543 -2% |
| 2010 | -- | $188,309 -28.6% |
| 2008 | -- | $263,741 -13.5% |
| 2007 | -- | $304,980 +78.1% |
| 2006 | -- | $171,255 +2% |
| 2005 | -- | $167,898 +2% |
| 2004 | -- | $164,607 +1.9% |
| 2003 | -- | $161,591 +2% |
| 2002 | -- | $158,423 +9.3% |
| 2001 | -- | $145,000 +24.6% |
| 2000 | -- | $116,397 |
Find assessor info on the county website
Monthly payment
Est. payment
Payment breakdown
Explore the cost of this home by adjusting the details. Changes won't be saved.Climate risks
Neighborhood: 95628
Nearby schools
GreatSchools rating
- 4/10Charles Peck Elementary SchoolGrades: K-5Distance: 1.3 mi
- 4/10Will Rogers Middle SchoolGrades: 6-8Distance: 0.9 mi
- 5/10Del Campo High SchoolGrades: 9-12Distance: 1.1 mi
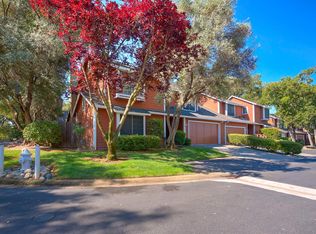
- $453,0003 bd3 ba1.6k sqft32 Coyle Creek Cir, Fair Oaks, CA 95628Sold
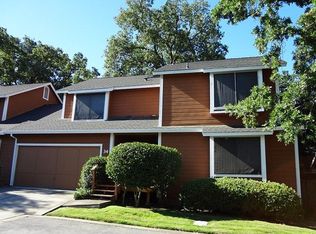
- $410,6003 bd3 ba1.6k sqft34 Coyle Creek Cir, Fair Oaks, CA 95628Off Market
- $347,0002 bd2 ba1.1k sqft19 Coyle Creek Cir, Fair Oaks, CA 95628Off Market
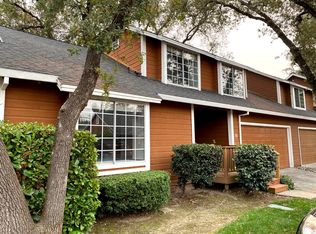
- $432,1002 bd2 ba1.4k sqft36 Coyle Creek Cir, Fair Oaks, CA 95628Off Market
- $465,0003 bd3 ba1.6k sqft28 Coyle Creek Cir, Fair Oaks, CA 95628Sold
- $388,5002 bd2 ba1.1k sqft22 Coyle Creek Cir, Fair Oaks, CA 95628Sold
- $411,5002 bd2 ba1.4k sqft23 Coyle Creek Cir, Fair Oaks, CA 95628Off Market
- $448,1003 bd3 ba1.2k sqft5313 Ronnie St, Fair Oaks, CA 95628Off Market
A local agent can set up tours, give advice and negotiate with sellers.
Similar homes
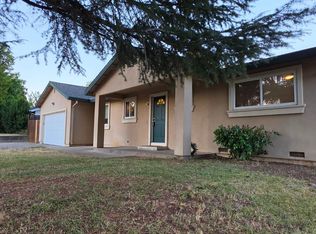
- $550,0002 bd2 ba1.4k sqft5400 Essex Ct, Fair Oaks, CA 95628For Sale
 MLS ID #226093139, Nancy Adinolfe. MetroList Services of CA
 - $405,0003 bd3 ba1.7k sqft4905 Country View Ln, Fair Oaks, CA 95628For Sale
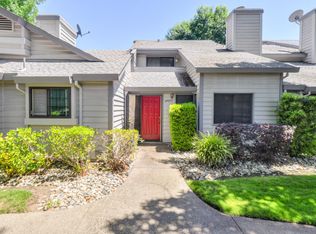 MLS ID #226084386, Parmis Pourarian. MetroList Services of CA
 - $475,0003 bd2 ba1.5k sqft4406 Andrew Alan Ln, Fair Oaks, CA 95628For Sale
 MLS ID #226079802, Taylor Scigliano. MetroList Services of CA
 - $439,0003 bd3 ba1.5k sqft7611 Sunset Ave, Fair Oaks, CA 95628For Sale
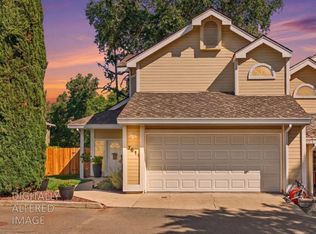 MLS ID #226035624, Marc Palos. MetroList Services of CA
 - $364,9003 bd3 ba1.3k sqft7413 Sunrise Blvd, Citrus Heights, CA 95610For SaleMLS ID #226080870, Maria Klinsmann. MetroList Services of CA
- $449,9002 bd2 ba1.2k sqft3858 Olivebranch Ln, Carmichael, CA 95608For SaleMLS ID #226092538, Deborah Colman. MetroList Services of CA
- $429,9003 bd2 ba1.1k sqft7323 Carriage Dr, Citrus Heights, CA 95621For SaleMLS ID #226087276, Samantha Tov. MetroList Services of CA
- $370,0003 bd2 ba1.4k sqft7047 La Costa Ln, Citrus Heights, CA 95621For SaleMLS ID #226081507, Kristina Gold. MetroList Services of CA
- $399,0003 bd2 ba1.1k sqft7620 Monogram Dr, Sacramento, CA 95842For SaleMLS ID #226076881, Diana Shakirova. MetroList Services of CA
- $468,0003 bd2 ba1.3k sqft5927 Woodglade Ave, Citrus Heights, CA 95621For SaleMLS ID #226093674, Ingrid Burden. MetroList Services of CA
- $545,0004 bd2 ba1.5k sqft4300 San Juan Ave, Fair Oaks, CA 95628For SaleMLS ID #226043191, Steve Lamothe. MetroList Services of CA
- $369,0003 bd3 ba1.4k sqft7025 Rancho Mirage Ct, Citrus Heights, CA 95621For SaleMLS ID #226063410, Kathy Smith. MetroList Services of CA
- $359,0003 bd3 ba1.5k sqft7052 San Jacinto Ct, Citrus Heights, CA 95621For SaleMLS ID #226076559, Miyo Freeman. MetroList Services of CA
- $410,0002 bd2 ba1.1k sqft10395 S White Rock Rd APT B, Rancho Cordova, CA 95670For SaleMLS ID #226091532, Alex Martinez. MetroList Services of CA
- $425,0003 bd2 ba1.5k sqft3821 Wrigley Cir, North Highlands, CA 95660For SaleMLS ID #226093964, Enrique Tellez. MetroList Services of CA
- $500,0004 bd2 ba1.5k sqft7025 Checkerbloom Way, Citrus Heights, CA 95610For SaleMLS ID #226096134, Chris Burton. MetroList Services of CA
- $389,0003 bd1 ba1k sqft6812 Weddigen Way, North Highlands, CA 95660For SaleMLS ID #226069436, Mauana Anderson. MetroList Services of CA
- $524,9003 bd2 ba1.8k sqft8358 Foxfire Dr, Orangevale, CA 95662For SaleMLS ID #226095817, Kyle Wells. MetroList Services of CA
- $479,9993 bd2 ba1.5k sqft6548 Indian River Dr, Citrus Heights, CA 95621For SaleMLS ID #226088321, Justin Johnson. MetroList Services of CA
- $419,0003 bd2 ba1.1k sqft7022 Sprig Dr, Sacramento, CA 95842For SaleMLS ID #226054762, Ismael Vasquez. MetroList Services of CA
Local buyer's agents are ready to help
