You did it! You closed on your new 3 bed, 2 bath halfplex and tonight, you're celebrating with your closest people. The vaulted ceilings and natural light make the space feel bigger than its 1,213sqft. You smile as you soak it all in: an updated kitchen with quartz counters and newer appliances that flows into dining and living room with space for everyone to gather. Outback, your friends are sipping cold drinks under the covered patio as you share your plant-parent era might finally begin now that you have garden beds. After goodbyes, you follow the newer wood-look floor past the updated hall bathroom with quartz counters, newer bathtub and tile surround, beyond the light-filled secondary bedrooms into your private retreat. The walk-in closet keeps you organized, the quartz vanity is stocked with your skincare essentials, and the newer tiled shower is calling your name. The recently replaced fence, custom landscaping, updated garage door, and added storage mean less time worrying about projects and more time enjoying your home. Minutes from shopping, dining, Mercy San Juan, Del Campo HS, and hwy 50 + i80 - everythings close. But tonight, you're just grateful you finally get to call this place home.
Active
$449,000
6703 Admiral Ave, Fair Oaks, CA 95628
3beds
1,213sqft
:
Get pre-qualified$2,980/mo
Multi Family
Built in 1984
-- sqft lot
$443,800 Zestimate®
$370/sqft
$-- HOA
What's special
Updated garage doorPrivate retreatRecently replaced fenceGarden bedsLight-filled secondary bedroomsNatural lightNewer wood-look floor
- 48 days |
- 789 |
- 24 |
Likely to sell faster than
Zillow last checked:
Listing updated:
Listed by:
Jenise Keller DRE #02143710 916-945-8046,
Gateway Properties,
Gina Domingo DRE #02215356 916-844-8186,
Gateway Properties
Source: MetroList Services of CA,MLS#: 226072724Originating MLS: MetroList Services, Inc.
Facts & features
Interior
Bedrooms & bathrooms
- Bedrooms: 3
- Bathrooms: 2
- Full bathrooms: 2
Primary bedroom
- Features: Closet, Walk-In Closet
Primary bathroom
- Features: Shower Stall(s), Tile
Dining room
- Features: Formal Area
Kitchen
- Features: Quartz Counter
Heating
- Central, Wood Stove
Cooling
- Ceiling Fan(s), Central Air
Appliances
- Included: Built-In Electric Range, Dishwasher
- Laundry: Cabinets, Hookups Only, In Garage
Features
- Flooring: Simulated Wood, Luxury Vinyl Plank
- Number of fireplaces: 1
- Fireplace features: Living Room, Free Standing
Interior area
- Total structure area: 0
- Total interior livable area: 1,213 sqft
Property
Parking
- Total spaces: 1
- Parking features: Attached
- Attached garage spaces: 1
Accessibility
- Accessibility features: Grab Bars
Features
- Fencing: Wood,Fenced
Lot
- Size: 5,183 Square Feet
- Features: Corner Lot, Curb(s), Landscape Back, Landscape Front
Details
- Parcel number: 23900120230000
- Zoning: RD-5
- Special conditions: Trust
Construction
Type & style
- Home type: MultiFamily
- Property subtype: Multi Family
- Attached to another structure: Yes
Materials
- Stucco, Wood
- Foundation: Slab
- Roof: Composition
Condition
- Year built: 1984
Utilities & green energy
- Electric: 220 Volts in Laundry
- Sewer: Public Sewer
- Water: Public
- Utilities for property: Cable Available, Public, Sewer In & Connected
Community & HOA
Location
- Region: Fair Oaks
Financial & listing details
- Price per square foot: $370/sqft
- Tax assessed value: $431,766
- Annual tax amount: $5,142
- Price range: $449K - $449K
- Date on market: 6/9/2026
Estimated market value
$443,800
$422,000 - $466,000
$2,242/mo
Price history
| Date | Event | Price |
|---|---|---|
| 6/9/2026 | Listed for sale | $449,000+8.2%$370/sqft |
Source: MetroList Services of CA #226072724 Report a problem | ||
| 6/16/2023 | Sold | $415,000+315%$342/sqft |
Source: Public Record Report a problem | ||
| 2/26/1997 | Sold | $100,000$82/sqft |
Source: Public Record Report a problem | ||
Public tax history
| Year | Property taxes | Tax assessment |
|---|---|---|
| 2025 | $5,142 +2.2% | $431,766 +2% |
| 2024 | $5,032 +176.3% | $423,300 +170.6% |
| 2023 | $1,821 +2.1% | $156,439 +2% |
| 2022 | $1,784 +1.8% | $153,372 +2% |
| 2021 | $1,752 +1.9% | $150,366 +1% |
| 2020 | $1,719 +2.1% | $148,825 +2% |
| 2019 | $1,683 +1.3% | $145,908 +2% |
| 2018 | $1,662 +1.1% | $143,048 +2% |
| 2017 | $1,644 +7.1% | $140,244 +2% |
| 2016 | $1,535 +1% | $137,495 +1.5% |
| 2015 | $1,519 | $135,431 +2% |
| 2014 | $1,519 | $132,779 +0.5% |
| 2013 | -- | $132,179 +2% |
| 2012 | -- | $129,588 +2% |
| 2011 | -- | $127,048 +0.8% |
| 2010 | -- | $126,100 +1.8% |
| 2008 | -- | $123,922 +2% |
| 2007 | -- | $121,493 +2% |
| 2006 | -- | $119,112 +2% |
| 2005 | -- | $116,778 +2% |
| 2004 | -- | $114,489 +1.9% |
| 2003 | -- | $112,392 +2% |
| 2002 | -- | $110,189 +2% |
| 2001 | -- | $108,030 +2% |
| 2000 | -- | $105,913 |
Find assessor info on the county website
Monthly payment
Est. payment
Payment breakdown
Explore the cost of this home by adjusting the details. Changes won't be saved.Climate risks
Neighborhood: 95628
Nearby schools
GreatSchools rating
- 4/10Charles Peck Elementary SchoolGrades: K-5Distance: 0.5 mi
- 4/10Will Rogers Middle SchoolGrades: 6-8Distance: 0.4 mi
- 5/10Del Campo High SchoolGrades: 9-12Distance: 0.4 mi
- $439,9003 bd2 ba1.2k sqft6701 Admiral Ave, Fair Oaks, CA 95628Off Market

- $480,2003 bd1 ba1.3k sqft6705 Admiral Ave, Fair Oaks, CA 95628Off Market

- $437,9003 bd1 ba962 sqft5220 Dewey Dr, Fair Oaks, CA 95628Off Market
- $437,2003 bd1 ba1k sqft6700 Admiral Ave, Fair Oaks, CA 95628Off Market
- $521,4004 bd2 ba1.7k sqft6704 Admiral Ave, Fair Oaks, CA 95628Off Market
- $419,6003 bd1 ba962 sqft6700 Manila Ave, Fair Oaks, CA 95628Off Market
- $411,7003 bd1 ba897 sqft6709 Admiral Ave, Fair Oaks, CA 95628Off Market
- $437,5003 bd1 ba962 sqft6716 Manila Ave, Fair Oaks, CA 95628Sold
A local agent can set up tours, give advice and negotiate with sellers.
Similar homes
- $439,0003 bd3 ba1.5k sqft7611 Sunset Ave, Fair Oaks, CA 95628For Sale
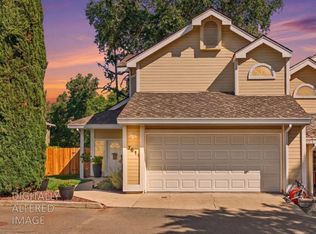 MLS ID #226035624, Marc Palos. MetroList Services of CA
 - $385,0002 bd2 ba1.2k sqft21 Coyle Creek Cir, Fair Oaks, CA 95628For Sale
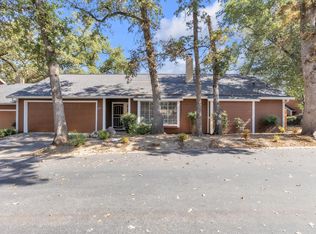 MLS ID #226083435, Terrie Tatosian. MetroList Services of CA
 - $475,0003 bd2 ba1.5k sqft4406 Andrew Alan Ln, Fair Oaks, CA 95628For Sale
 MLS ID #226079802, Taylor Scigliano. MetroList Services of CA
 - $489,0003 bd2 ba1.1k sqft9132 Fair Oaks Blvd, Fair Oaks, CA 95628For Sale
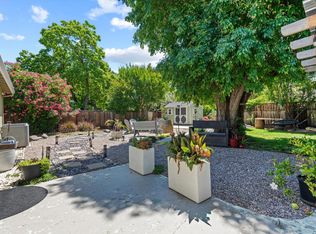 MLS ID #226051121, Nicole Masters. MetroList Services of CA
 - $550,0004 bd2 ba1.4k sqft6821 Kettering Cir, Fair Oaks, CA 95628For SaleMLS ID #226067846, Amanda Watson. MetroList Services of CA
- $405,0003 bd3 ba1.7k sqft4905 Country View Ln, Fair Oaks, CA 95628For SaleMLS ID #226084386, Parmis Pourarian. MetroList Services of CA
- $359,0003 bd2 ba1.3k sqft7518 Fairway Two Ave, Fair Oaks, CA 95628For SaleMLS ID #226078302, Payam Ahmadi. MetroList Services of CA
- $595,0004 bd3 ba1.7k sqft6824 Oaklawn Way, Fair Oaks, CA 95628For SaleMLS ID #226078926, Irina Grinevich. MetroList Services of CA
- $370,0002 bd2 ba1.1k sqft7791 Sun Hill Dr, Citrus Heights, CA 95610For SaleMLS ID #226087536, Toni Majko. MetroList Services of CA
- $469,0003 bd2 ba1.3k sqft6373 Navion Dr, Citrus Heights, CA 95621For SaleMLS ID #226077101, Rex Mathies. MetroList Services of CA
- $439,9994 bd2 ba1.2k sqft3005 La Rue Way, Rancho Cordova, CA 95670For SaleMLS ID #226091847, Asia Allen. MetroList Services of CA
- $399,0003 bd2 ba1.2k sqft4168 Stephen Dr, North Highlands, CA 95660For SaleMLS ID #226092122, Gary Meek. MetroList Services of CA
- $410,0002 bd2 ba1.1k sqft10395 S White Rock Rd APT B, Rancho Cordova, CA 95670For SaleMLS ID #226091532, Alex Martinez. MetroList Services of CA
- $445,0003 bd2 ba1.2k sqft10251 Ellenwood Ave, Sacramento, CA 95827For SaleMLS ID #226090303, Andrew Gomez. MetroList Services of CA
- $450,0003 bd2 ba1.2k sqft7429 Bestow Way, Sacramento, CA 95842For SaleMLS ID #226062125, Deborah Cooke. MetroList Services of CA
- $499,0003 bd2 ba1.4k sqft8634 Imran Woods Cir, Citrus Heights, CA 95621For SaleMLS ID #226091372, Margie Richmond. MetroList Services of CA
- $475,0002 bd2 ba1.2k sqft3863 Olivebranch Ln, Carmichael, CA 95608For SaleMLS ID #226077959, Sharon D'Arelli. MetroList Services of CA
- $480,0004 bd2 ba1.6k sqft5017 Palm Ave, Sacramento, CA 95841For SaleMLS ID #226090838, Michael Perez. MetroList Services of CA
- $430,0002 bd2 ba943 sqft1409 Wabash Way, Roseville, CA 95678For SaleMLS ID #226084868, Alyssa Bush. MetroList Services of CA
- $489,9983 bd2 ba1.5k sqft7618 Wes Way, Citrus Heights, CA 95610For SaleMLS ID #226088284, Amy Fernandez. MetroList Services of CA
Local buyer's agents are ready to help
