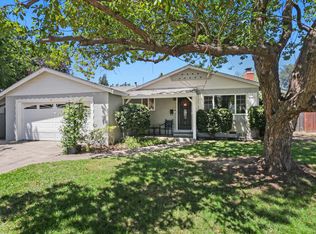
Positioned along one of Orangevale's most recognizable corridors, 8644 Central Avenue offers the perfect blend of classic California charm and modern updates. Built in 1979 and thoughtfully updated in recent years, this single story ranch home features 3 bedrooms, 2 bathrooms, and 1,232 square feet of comfortable living space. A Craftsman style solid wood front door welcomes you inside where vaulted ceilings create a bright, open feel in the main living area. The home has been upgraded where it matters most including energy efficient dual pane double slider Milgard windows and a dual pane sliding glass door with new blinds and shades, an upgraded 200 amp electrical panel with a whole house surge protector, fully remodeled bathrooms, new exterior siding, paint and gutters with leaf guard that give the home outstanding curb appeal. The backyard is a true highlight, featuring a covered pergola patio that's perfect for entertaining year round. The fully fenced yard is surrounded by mature landscaping and includes approximately 12 fruit trees and several berry bushes, offering the rare opportunity to enjoy fresh fruit right from your own backyard. Conveniently located, elementary, middle, and high schools are all within approximately two miles, while WinCo Foods and other everyday shopping are less than a mile away. Don't miss the opportunity to make this your home.
Active
$499,999
8644 Central Ave, Orangevale, CA 95662
3beds
1,232sqft
:
Get pre-qualified$3,250/mo
Single Family Residence
Built in 1979
8,712 Square Feet Lot
$492,500 Zestimate®
$406/sqft
$-- HOA
What's special
Fully remodeled bathrooms
- 5 days |
- 774 |
- 70 |
Likely to sell faster than
Zillow last checked:
Listing updated:
Listed by:
Andres Escoto Olvera DRE #02168991 916-743-3117,
GUIDE Real Estate
Source: MetroList Services of CA,MLS#: 226090922Originating MLS: MetroList Services, Inc.
Facts & features
Interior
Bedrooms & bathrooms
- Bedrooms: 3
- Bathrooms: 2
- Full bathrooms: 2
Rooms
- Room types: Dining Room, Family Room, Kitchen, Laundry, Living Room
Primary bedroom
- Features: Closet, Walk-In Closet(s)
Primary bathroom
- Features: Tile, Walk-In Closet 2+, Window
Dining room
- Features: Space in Kitchen
Kitchen
- Features: Other Counter, Synthetic Counter
Heating
- Central
Cooling
- Ceiling Fan(s), Central Air, Attic Fan
Appliances
- Included: Dishwasher, Disposal, Microwave, Free-Standing Electric Oven, Free-Standing Electric Range
- Laundry: Laundry Room, Cabinets, Laundry Closet, Inside
Features
- Flooring: Carpet, Laminate, Linoleum, Tile
- Has fireplace: No
Interior area
- Total structure area: 0
- Total interior livable area: 1,232 sqft
Video & virtual tour
Property
Parking
- Total spaces: 2
- Parking features: Attached, Covered, Garage Door Opener
- Attached garage spaces: 2
Features
- Fencing: Back Yard,Wood,Fenced
Lot
- Size: 8,712 Square Feet
- Dimensions: ≈ 122' x 70' x 123' x 70'
- Features: Auto Sprinkler F&R, Curb(s)/Gutter(s), Garden, Landscape Back, Landscape Front
Details
- Additional structures: Shed(s)
- Parcel number: 26101700570000
- Zoning: RD-4
- Special conditions: Standard
- Other equipment: Home Theater
Construction
Type & style
- Home type: SingleFamily
- Architectural style: Ranch
- Property subtype: Single Family Residence
Materials
- Frame, Wood, Wood Siding
- Foundation: Slab
- Roof: Composition
Condition
- Year built: 1979
Utilities & green energy
- Electric: 220 Volts in Kitchen, See Remarks, 220 Volts in Laundry
- Sewer: Public Sewer
- Water: Public
- Utilities for property: Cable Connected, Electric, Sewer In & Connected
Community & HOA
Community
- Subdivision: Almond Orchard Estates
Location
- Region: Orangevale
Financial & listing details
- Price per square foot: $406/sqft
- Tax assessed value: $373,695
- Annual tax amount: $4,407
- Price range: $500K - $500K
- Date on market: 7/17/2026
- Road surface type: Paved
Estimated market value
$492,500
$468,000 - $517,000
$2,478/mo
Price history
| Date | Event | Price |
|---|---|---|
| 7/17/2026 | Listed for sale | $499,999+49.3%$406/sqft |
Source: MetroList Services of CA #226090922 Report a problem | ||
| 1/7/2019 | Sold | $335,000-4.3%$272/sqft |
Source: HomeSmart Intl Solds #18078305_95662 Report a problem | ||
| 12/11/2018 | Pending sale | $350,000$284/sqft |
Source: HomeSmart ICARE Realty #18078305 Report a problem | ||
| 11/21/2018 | Listed for sale | $350,000+89.2%$284/sqft |
Source: HomeSmart ICARE Realty #18078305 Report a problem | ||
| 6/28/2011 | Sold | $185,000-1.1%$150/sqft |
Source: MetroList Services of CA #11026310 Report a problem | ||
| 6/14/2001 | Sold | $187,000$152/sqft |
Source: MetroList Services of CA #142103534 Report a problem | ||
Public tax history
| Year | Property taxes | Tax assessment |
|---|---|---|
| 2025 | $4,407 +1% | $373,695 +2% |
| 2024 | $4,365 +2.6% | $366,368 +2% |
| 2023 | $4,253 +0.6% | $359,185 +2% |
| 2022 | $4,230 +1.7% | $352,143 +2% |
| 2021 | $4,159 +1.9% | $345,239 +1% |
| 2020 | $4,081 +56.4% | $341,700 +60.8% |
| 2019 | $2,609 +1.2% | $212,466 +2% |
| 2018 | $2,577 +0.9% | $208,301 +2% |
| 2017 | $2,554 +6.2% | $204,217 +2% |
| 2016 | $2,404 +3.8% | $200,214 +1.5% |
| 2015 | $2,316 | $197,208 +2% |
| 2014 | $2,316 | $193,346 +0.5% |
| 2013 | -- | $192,474 +7.4% |
| 2012 | -- | $179,265 -8.3% |
| 2011 | -- | $195,391 -5% |
| 2010 | -- | $205,676 -4.1% |
| 2008 | -- | $214,517 +2% |
| 2007 | -- | $210,312 +2% |
| 2006 | -- | $206,189 +2% |
| 2005 | -- | $202,147 +2% |
| 2004 | -- | $198,185 +1.9% |
| 2003 | -- | $194,554 +2% |
| 2002 | -- | $190,740 +75.3% |
| 2001 | -- | $108,824 +2% |
| 2000 | -- | $106,691 |
Find assessor info on the county website
Monthly payment
Est. payment
Payment breakdown
Explore the cost of this home by adjusting the details. Changes won't be saved.Climate risks
Neighborhood: 95662
Nearby schools
GreatSchools rating
- 9/10Oakview Community Elementary SchoolGrades: K-5Distance: 0.9 mi
- 4/10Louis Pasteur Fundamental Middle SchoolGrades: 6-8Distance: 1 mi
- 6/10Casa Roble Fundamental High SchoolGrades: 9-12Distance: 1.7 mi
- $516,9003 bd2 ba1.4k sqft8640 Central Ave, Orangevale, CA 95662Off Market
- $577,5003 bd2 ba1.7k sqft8719 Gaines Ave, Orangevale, CA 95662Off Market

- $626,5003 bd2 ba1.9k sqft8650 Central Ave, Orangevale, CA 95662Off Market
- $870,4004 bd3 ba2.7k sqft8718 Gaines Ave, Orangevale, CA 95662Off Market
- $353,5363 bd2 ba1.9k sqft8650 Central Ave, Orangevale, CA 95662Off Market
- $543,9003 bd2 ba1.5k sqft8713 Gaines Ave, Orangevale, CA 95662Off Market
- $381,0002 bd1 ba775 sqft8632 Central Ave, Orangevale, CA 95662Off Market
- $719,4003 bd2 ba1.9k sqft6601 Central Park Ct, Orangevale, CA 95662Off Market
A local agent can set up tours, give advice and negotiate with sellers.
Similar homes
- $519,4993 bd2 ba1.2k sqft6716 Hazel Ave, Orangevale, CA 95662For Sale
 MLS ID #41141617, Miles Lawson. Bay East AOR
 - $--3 bd2 ba1.4k sqft8277 Rhodora Ct, Orangevale, CA 95662Auction
 Auction.com 2
 - $499,5003 bd2 ba1.3k sqft8588 Stratus Dr, Orangevale, CA 95662For Sale
 MLS ID #226072831, Gigi Bartridge. MetroList Services of CA
 - $518,0003 bd2 ba1k sqft8813 Mavis Ave, Orangevale, CA 95662For Sale
 MLS ID #226090346, Jim Kleker. MetroList Services of CA
 - $497,5003 bd2 ba1.3k sqft8641 Stratus Dr, Orangevale, CA 95662For SaleMLS ID #226070028, Danielle Juarez-Walker. MetroList Services of CA
- $505,0003 bd2 ba1.2k sqft8408 N Star Way, Orangevale, CA 95662For SaleMLS ID #226080291, Gigi Bartridge. MetroList Services of CA
- $520,0003 bd2 ba1k sqft8878 Greenhalgh Ln, Orangevale, CA 95662For SaleMLS ID #226077774, Julie Jalone. MetroList Services of CA
- $--3 bd2 ba1.1k sqft5701 Pecan Ave, Orangevale, CA 95662AuctionXome
- $575,0004 bd2 ba1.6k sqft6131 Filbert Ave, Orangevale, CA 95662For SaleMLS ID #226092240, Dan Ellison. MetroList Services of CA
- $545,0003 bd2 ba1.1k sqft9341 Castlemont Cir, Orangevale, CA 95662For SaleMLS ID #41142061, Tao Sabella. bridgeMLS/CCAR/Bay East AOR
- $595,0004 bd3 ba1.5k sqft8414 Pyracantha Ct, Orangevale, CA 95662For SaleMLS ID #226091374, Jim Naulty. MetroList Services of CA
- $624,9993 bd2 ba1.4k sqft8745 Baxter Way, Orangevale, CA 95662For SaleMLS ID #226091178, Farnoush Vahedi. MetroList Services of CA
- $549,9003 bd2 ba1.8k sqft8358 Foxfire Dr, Orangevale, CA 95662For SaleMLS ID #226086767, Kyle Wells. MetroList Services of CA
- $505,0003 bd3 ba1.5k sqft7002 Short Oak Way, Orangevale, CA 95662For SaleMLS ID #226062558, Paul Boudier. MetroList Services of CA
- $598,0003 bd2 ba1.7k sqft8601 Central Ave, Orangevale, CA 95662For SaleMLS ID #226040173, Michelle Nosal. MetroList Services of CA
- $495,0003 bd3 ba1.4k sqft6100 Palmaya Ln, Orangevale, CA 95662For SaleMLS ID #226070757, Rodney Luman. MetroList Services of CA
- $490,0003 bd2 ba1.3k sqft8391 Cranford Way, Citrus Heights, CA 95610For SaleMLS ID #226086339, Max Foroudi. MetroList Services of CA
- $549,9993 bd2 ba1.3k sqft5850 Our Way, Citrus Heights, CA 95610For SaleMLS ID #226092576, Cindy Litzinger. MetroList Services of CA
- $489,9003 bd1 ba1k sqft5407 Norway Dr, Orangevale, CA 95662For SaleMLS ID #226076303, Richard Swift. MetroList Services of CA
- $525,0003 bd2 ba1.7k sqft8242 Treecrest Ave, Fair Oaks, CA 95628For SaleMLS ID #226090596, Toddy Schultz. MetroList Services of CA
Local buyer's agents are ready to help
