Welcome to 9341 Castlemont Circle! First time ever on the market, this beautifully remodeled 3-bedroom, 2-bath home is truly turnkey and not a flip. Thoughtfully renovated with a remodeled kitchen and bathrooms, laminate flooring, brand-new siding, new insulation, new water heater, new garage door opener, fresh interior and exterior paint, modern lighting, low-maintenance landscaping, and so much more. Nestled in a quiet, established neighborhood. Come see it for yourself and discover everything this exceptional home has to offer. Schedule your private tour today!
For sale
$545,000
9341 Castlemont Cir, Orangevale, CA 95662
3beds
1,144sqft
Single Family Residence
Built in 1962
6,534 Square Feet Lot
$538,100 Zestimate®
$476/sqft
$-- HOA
What's special
Modern lightingBrand-new sidingRemodeled kitchenLow-maintenance landscapingLaminate flooring
- 5 days |
- 447 |
- 19 |
Zillow last checked:
Listing updated:
Listed by:
Tao Sabella DRE #02003787 925-234-3832,
Realty One Group Elite
Source: bridgeMLS/CCAR/Bay East AOR,MLS#: 41142061
Facts & features
Interior
Bedrooms & bathrooms
- Bedrooms: 3
- Bathrooms: 2
- Full bathrooms: 2
Kitchen
- Features: 220 Volt Outlet, Laminate Counters, Counter - Solid Surface, Stone Counters, Dishwasher, Electric Range/Cooktop, Disposal, Ice Maker Hookup, Microwave, Pantry, Refrigerator, Self-Cleaning Oven, Updated Kitchen
Heating
- Central
Cooling
- Ceiling Fan(s), Central Air
Appliances
- Included: Dishwasher, Electric Range, Plumbed For Ice Maker, Microwave, Refrigerator, Self Cleaning Oven, Dryer
- Laundry: 220 Volt Outlet, Dryer, Gas Dryer Hookup, Hookups Only, Laundry Closet, In Garage, Laundry Room, Washer, Electric
Features
- Dining Area, Storage, Counter - Solid Surface, Pantry, Updated Kitchen
- Flooring: Vinyl
- Windows: Double Pane Windows
- Basement: Crawl Space
- Number of fireplaces: 1
- Fireplace features: Brick
Interior area
- Total structure area: 1,144
- Total interior livable area: 1,144 sqft
Property
Parking
- Total spaces: 4
- Parking features: Attached, Garage Door Opener
- Garage spaces: 2
Features
- Levels: One Story
- Stories: 1
- Exterior features: Back Yard, Front Yard, Low Maintenance
- Pool features: None
- Fencing: Full
Lot
- Size: 6,534 Square Feet
- Features: Back Yard, Front Yard
Details
- Parcel number: 2350332008000
- Special conditions: Standard
Construction
Type & style
- Home type: SingleFamily
- Architectural style: Ranch
- Property subtype: Single Family Residence
Materials
- Wood Siding
Condition
- Existing
- New construction: No
- Year built: 1962
Utilities & green energy
- Electric: No Solar, 220 Volts in Kitchen
- Sewer: Public Sewer
- Water: Public
Community & HOA
Community
- Security: Carbon Monoxide Detector(s), Double Strapped Water Heater, Smoke Detector(s)
HOA
- Has HOA: No
Location
- Region: Orangevale
Financial & listing details
- Price per square foot: $476/sqft
- Tax assessed value: $348,534
- Annual tax amount: $4,109
- Date on market: 7/17/2026
- Listing terms: CalHFA,Cash,Conventional,FHA,VA Loan
- Electric utility on property: Yes
Estimated market value
$538,100
$511,000 - $565,000
$2,432/mo
Price history
| Date | Event | Price |
|---|---|---|
| 7/17/2026 | Listed for sale | $545,000+113.7%$476/sqft |
Source:  bridgeMLS/CCAR/Bay East AOR #41142061 Report a problem bridgeMLS/CCAR/Bay East AOR #41142061 Report a problem | ||
| 3/21/2023 | Sold | $255,000$223/sqft |
Source: Public Record Report a problem | ||
Public tax history
| Year | Property taxes | Tax assessment |
|---|---|---|
| 2025 | $4,109 +0.6% | $348,534 +2% |
| 2024 | $4,086 -29.3% | $341,700 -28.8% |
| 2023 | $5,778 +219.8% | $480,000 +785.2% |
| 2022 | $1,807 +194% | $54,225 +2% |
| 2021 | $614 +1.9% | $53,163 +1% |
| 2020 | $603 +2.2% | $52,619 +2% |
| 2019 | $590 +1.3% | $51,588 +2% |
| 2018 | $583 +1.2% | $50,578 +2% |
| 2017 | $576 +6.7% | $49,587 +2% |
| 2016 | $540 +4% | $48,615 +1.5% |
| 2015 | $519 | $47,885 +2% |
| 2014 | $519 | $46,956 +0.5% |
| 2013 | -- | $46,744 +2% |
| 2012 | -- | $45,829 +2% |
| 2011 | -- | $44,932 +0.8% |
| 2010 | -- | $44,597 +1.8% |
| 2008 | -- | $43,829 +2% |
| 2007 | -- | $42,970 +2% |
| 2006 | -- | $42,128 +2% |
| 2005 | -- | $41,303 +2% |
| 2004 | -- | $40,494 +1.9% |
| 2003 | -- | $39,752 +2% |
| 2002 | -- | $38,974 +2% |
| 2001 | -- | $38,211 +2% |
| 2000 | -- | $37,463 |
Find assessor info on the county website
Monthly payment
Est. payment
Payment breakdown
Explore the cost of this home by adjusting the details. Changes won't be saved.Climate risks
Neighborhood: 95662
Nearby schools
GreatSchools rating
- 7/10Pershing Elementary SchoolGrades: K-6Distance: 0.5 mi
- 5/10Andrew Carnegie Middle SchoolGrades: 6-8Distance: 1.3 mi
- 8/10Bella Vista High SchoolGrades: 9-12Distance: 2.2 mi
- $485,4003 bd2 ba1.5k sqft9345 Castlemont Cir, Orangevale, CA 95662Off Market
- $444,5003 bd2 ba1.1k sqft9337 Castlemont Cir, Orangevale, CA 95662Off Market
- $393,9003 bd1 ba1k sqft9229 Castlemont Cir, Orangevale, CA 95662Off Market
- $536,2003 bd2 ba1.5k sqft9349 Castlemont Cir, Orangevale, CA 95662Off Market

- $411,0003 bd1 ba1k sqft9225 Castlemont Cir, Orangevale, CA 95662Off Market
- $445,0003 bd2 ba1.1k sqft9333 Castlemont Cir, Orangevale, CA 95662Off Market
- $537,2005 bd2 ba1.5k sqft9233 Castlemont Cir, Orangevale, CA 95662Off Market
- $467,5003 bd1 ba1.3k sqft9344 Castlemont Cir, Orangevale, CA 95662Off Market
A local agent can set up tours, give advice and negotiate with sellers.
Similar homes
- $--3 bd2 ba1.1k sqft5701 Pecan Ave, Orangevale, CA 95662Auction
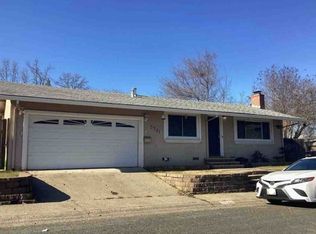 Xome
Xome - $559,9003 bd2 ba1.4k sqft5530 Claiborne Way, Orangevale, CA 95662For Sale
 MLS ID #226083962, Natalya Maznik. MetroList Services of CA
 - $518,0003 bd2 ba1k sqft8813 Mavis Ave, Orangevale, CA 95662For Sale
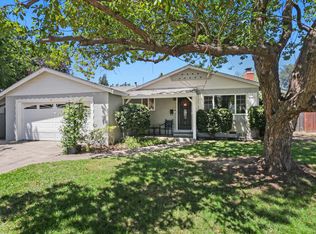 MLS ID #226090346, Jim Kleker. MetroList Services of CA
 - $519,4993 bd2 ba1.2k sqft6716 Hazel Ave, Orangevale, CA 95662For Sale
 MLS ID #41141617, Miles Lawson. Bay East AOR
 - $499,9993 bd2 ba1.2k sqft8644 Central Ave, Orangevale, CA 95662For SaleMLS ID #226090922, Andres Escoto Olvera. MetroList Services of CA
- $624,9993 bd2 ba1.4k sqft8745 Baxter Way, Orangevale, CA 95662For SaleMLS ID #226091178, Farnoush Vahedi. MetroList Services of CA
- $549,8883 bd2 ba1.5k sqft8963 Pershing Ave, Orangevale, CA 95662For SaleMLS ID #226068855, Wolfgang Hooper. MetroList Services of CA
- $520,0003 bd2 ba1k sqft8878 Greenhalgh Ln, Orangevale, CA 95662For SaleMLS ID #226077774, Julie Jalone. MetroList Services of CA
- $554,0003 bd2 ba1.2k sqft4454 Las Encinitas Dr, Fair Oaks, CA 95628For SaleMLS ID #226090654, Sean Palmer. MetroList Services of CA
- $595,0004 bd3 ba1.5k sqft8414 Pyracantha Ct, Orangevale, CA 95662For SaleMLS ID #226091374, Jim Naulty. MetroList Services of CA
- $--3 bd2 ba1.4k sqft8277 Rhodora Ct, Orangevale, CA 95662AuctionAuction.com 2
- $419,0003 bd1 ba1k sqft5524 Skyridge Drive, Orangevale, CA 95662For SaleMLS ID #226083550, Russell R Enyart, eXp Realty of California, Inc. BAREIS
- $489,9003 bd1 ba1k sqft5407 Norway Dr, Orangevale, CA 95662For SaleMLS ID #226076303, Richard Swift. MetroList Services of CA
- $458,0003 bd2 ba1.3k sqft6013 Keats Cir, Orangevale, CA 95662For SaleMLS ID #226077912, Valentina Borodenko. MetroList Services of CA
- $495,0003 bd3 ba1.4k sqft6100 Palmaya Ln, Orangevale, CA 95662For SaleMLS ID #226070757, Rodney Luman. MetroList Services of CA
- $505,0003 bd2 ba1.2k sqft8408 N Star Way, Orangevale, CA 95662For SaleMLS ID #226080291, Gigi Bartridge. MetroList Services of CA
- $499,5003 bd2 ba1.3k sqft8588 Stratus Dr, Orangevale, CA 95662For SaleMLS ID #226072831, Gigi Bartridge. MetroList Services of CA
- $497,5003 bd2 ba1.3k sqft8641 Stratus Dr, Orangevale, CA 95662For SaleMLS ID #226070028, Danielle Juarez-Walker. MetroList Services of CA
- $459,0003 bd2 ba1.1k sqft8488 Old Ranch Rd, Orangevale, CA 95662For SaleMLS ID #226086459, Rob Galakhov. MetroList Services of CA
- $540,0003 bd2 ba1.4k sqft142 Penaranda Dr, Folsom, CA 95630For SaleMLS ID #226082875, Steve Ridenour. MetroList Services of CA
Local buyer's agents are ready to help
