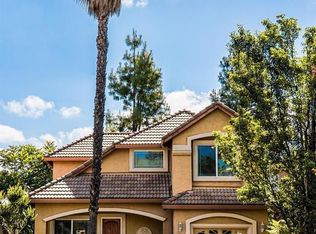
WOW!! Gated community at this low of a price. 6100 Palmaya Ln, Orangevale, CA. This appealing residential property, spanning 1424 square feet, presents a truly attractive opportunity in great condition. The heart of this home, the kitchen, is thoughtfully designed for both culinary exploration and casual gatherings. It features a practical peninsula, ideal for meal preparation or informal dining, and is equipped with matching black appliances that create a cohesive and modern aesthetic. With three well-appointed bedrooms, this residence provides comfortable private spaces for everyone. Complementing these are 2.5 bathrooms, offering convenience and privacy for residents and guests alike. Beyond the interior, a private yard offers an exclusive outdoor retreat, perfect for relaxation or entertaining, while a built-in garage provides secure parking and additional storage solutions. To experience the unique charm and functionality of this property, schedule your private viewing today.
Active
Price cut: $20K (9/26)
$449,000
6100 Palmaya Ln, Orangevale, CA 95662
3beds
1,424sqft
Single Family Residence
Built in 2004
6,137 Square Feet Lot
$492,500 Zestimate®
$315/sqft
$29/mo HOA
What's special
Three well-appointed bedroomsThree bathrooms
- 141 days
- 1,185
- 97
Zillow last checked:
Listing updated:
Listed by:
Rodney Luman DRE #01026544 916-714-1800,
Key Realty Center
Source: MetroList Services of CA,MLS#: 226070757Originating MLS: MetroList Services, Inc.
Facts & features
Interior
Bedrooms & bathrooms
- Bedrooms: 3
- Bathrooms: 3
- Full bathrooms: 2
- Partial bathrooms: 1
Rooms
- Room types: Dining Room, Family Room, Great Room, Kitchen
Primary bedroom
- Features: Walk-In Closet
Primary bathroom
- Features: Shower Stall(s)
Dining room
- Features: Breakfast Nook, Dining/Family Combo
Kitchen
- Features: Breakfast Area, Tile Counters
Heating
- Central, Gas
Cooling
- Ceiling Fan(s), Central Air
Appliances
- Included: Gas Cooktop, Built-In Gas Oven, Gas Plumbed, Gas Water Heater, Dishwasher, Disposal, Microwave, Plumbed For Ice Maker
- Laundry: Laundry Closet, Gas Dryer Hookup, Inside
Features
- Flooring: Carpet, Tile
- Has fireplace: No
Interior area
- Total interior livable area: 1,424 sqft
Property
Parking
- Total spaces: 3
- Parking features: 24'+ Deep Garage, Private, Restrictions, Tandem, Garage Door Opener, Garage Faces Front, Guest, Gentle Up Driveway/Sidewalks
- Garage spaces: 2
- Uncovered spaces: 1
Features
- Levels: Two
- Stories: 2
- Fencing: Back Yard
Lot
- Size: 6,137 Square Feet
- Features: Sprinklers In Front, Sprinklers In Rear, Street Lights, Landscape Back, Landscape Front
- Topography: Level,Level
Details
- Parcel number: 22307600260000
- Zoning: SPA
- Special conditions: Offer As Is
Construction
Type & style
- Home type: SingleFamily
- Architectural style: Contemporary,Traditional
- Property subtype: Single Family Residence
Materials
- Stucco, Frame
- Foundation: Concrete, Slab
- Roof: Tile
Condition
- Year built: 2004
Utilities & green energy
- Electric: 220 Volts
- Sewer: Public Sewer
- Water: Meter on Site, Water District
- Utilities for property: Public, Sewer Connected, Natural Gas Available, Natural Gas Connected
Community & HOA
Community
- Features: Gated
- Subdivision: Palms#2
HOA
- Has HOA: Yes
- Amenities included: Other
- Services included: None
- HOA fee: $350 annually
Location
- Region: Orangevale
Financial & listing details
- Price per square foot: $315/sqft
- Tax assessed value: $376,347
- Price range: $449K - $449K
- Date on market: 6/3/2026
- Road surface type: Paved
Estimated market value
$492,500
$468,000 - $517,000
$2,802/mo
Price history
| Date | Event | Price |
|---|---|---|
| 9/26/2026 | Price change | $449,000-4.3%$315/sqft |
Source: MetroList Services of CA #226070757 Report a problem | ||
| 9/7/2026 | Price change | $469,000-0.2%$329/sqft |
Source: MetroList Services of CA #226070757 Report a problem | ||
| 8/25/2026 | Price change | $469,900-5.1%$330/sqft |
Source: MetroList Services of CA #226070757 Report a problem | ||
| 7/9/2026 | Price change | $495,000-4.6%$348/sqft |
Source: MetroList Services of CA #226070757 Report a problem | ||
| 6/24/2026 | Price change | $519,000-1.1%$364/sqft |
Source: MetroList Services of CA #226070757 Report a problem | ||
| 6/3/2026 | Listed for sale | $525,000+94.4%$369/sqft |
Source: MetroList Services of CA #226070757 Report a problem | ||
| 10/5/2023 | Listing removed | -- |
Source: Zillow Rentals Report a problem | ||
| 8/29/2023 | Price change | $2,549-3.6%$2/sqft |
Source: Zillow Rentals Report a problem | ||
| 8/23/2023 | Listed for rent | $2,645+13.8%$2/sqft |
Source: Zillow Rentals Report a problem | ||
| 7/30/2023 | Listing removed | -- |
Source: Zillow Rentals Report a problem | ||
| 7/18/2023 | Listed for rent | $2,325+3.3%$2/sqft |
Source: Zillow Rentals Report a problem | ||
| 7/28/2022 | Listing removed | -- |
Source: Zillow Rental Network Premium Report a problem | ||
| 7/13/2022 | Listed for rent | $2,250$2/sqft |
Source: Zillow Rental Network Premium Report a problem | ||
| 7/10/2013 | Sold | $270,000+0.1%$190/sqft |
Source: MetroList Services of CA #13015733 Report a problem | ||
| 4/29/2013 | Price change | $269,700-3.6%$189/sqft |
Source: Porch Light Properties Report a problem | ||
| 3/23/2013 | Listed for sale | $279,900+38.2%$197/sqft |
Source: Porch Light Properties Report a problem | ||
| 2/26/2013 | Sold | $202,500-26.4%$142/sqft |
Source: Public Record Report a problem | ||
| 3/16/2005 | Sold | $275,000$193/sqft |
Source: Public Record Report a problem | ||
Public tax history
| Year | Property taxes | Tax assessment |
|---|---|---|
| 2026 | -- | $376,347 +2% |
| 2025 | $4,453 +0.9% | $368,968 +2% |
| 2024 | $4,411 +2.6% | $361,735 +2% |
| 2023 | $4,301 +0.5% | $354,643 +2% |
| 2022 | $4,279 +13.2% | $347,690 +13.8% |
| 2021 | $3,779 +1.9% | $305,429 +1% |
| 2020 | $3,709 +4.4% | $302,298 +2% |
| 2019 | $3,552 +1.2% | $296,372 +2% |
| 2018 | $3,510 +1% | $290,562 +2% |
| 2017 | $3,474 +7% | $284,866 +2% |
| 2016 | $3,248 +3.9% | $279,281 +1.5% |
| 2015 | $3,125 | $275,087 +2% |
| 2014 | $3,125 | $269,700 +27% |
| 2013 | -- | $212,297 +11% |
| 2012 | -- | $191,260 -4% |
| 2011 | -- | $199,230 -7% |
| 2010 | -- | $214,227 -17.5% |
| 2008 | -- | $259,617 -4.4% |
| 2007 | -- | $271,688 -3.1% |
| 2006 | -- | $280,381 +1329.5% |
| 2005 | -- | $19,614 +2% |
| 2004 | -- | $19,230 |
Find assessor info on the county website
Monthly payment
Est. payment
Payment breakdown
Explore the cost of this home by adjusting the details. Changes won't be saved.Climate risks
Neighborhood: 95662

Similar homes
- $479,9003 bd3 ba1.7k sqft6141 Passiflora Ln, Orangevale, CA 95662For Sale
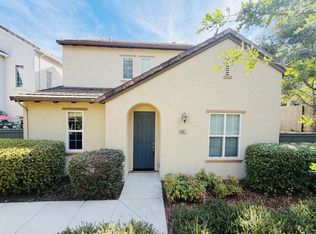 MLS ID #226107308, Paul Boudier. MetroList Services of CA
 - $628,0004 bd3 ba1.6k sqft9169 Renee Ann St, Orangevale, CA 95662For Sale
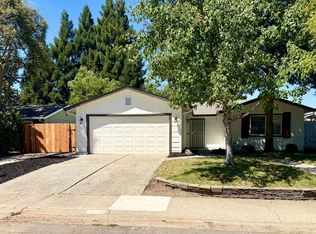 MLS ID #226094258, Monica Monney. MetroList Services of CA
 - $540,0003 bd2 ba1.4k sqft9630 Beachwood Dr, Orangevale, CA 95662For Sale
 MLS ID #226094974, Lisa Soltesz. MetroList Services of CA
 - $439,0003 bd2 ba1.1k sqft7372 Black Oaks Way, Citrus Heights, CA 95621For Sale
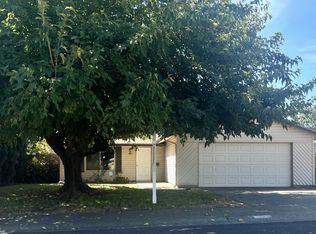 MLS ID #226129814, Kallie Orr Orr. MetroList Services of CA
