Welcome to this beautifully updated 3-bedroom, 2-bathroom home offering comfort, style, and exceptional value. Situated on a spacious lot, this move-in-ready property has been thoughtfully upgraded with a brand-new HVAC system, new heating and air conditioning, energy-efficient new windows, and a beautifully remodeled kitchen featuring modern finishes and updated appliances.Conveniently located just minutes from Highway 99, Mack Road shopping and dining, Valley High School, and Downtown Sacramento. Easy commute access while enjoying a quiet residential neighborhood. The bright and inviting floor plan creates a seamless flow between the living spaces, making it perfect for both everyday living and entertaining. Step outside to a generously sized backyard with endless possibilities for gatherings, gardening, play areas, or future improvements. Located within the highly desirable Elk Grove Unified School District and close to shopping, dining, parks, and major commuter routes, this home offers the perfect combination of convenience and functionality. Whether you're a first-time homebuyer, growing family, or savvy investor, this is an opportunity you won't want to miss. Priced to sell and ready for its next owner to enjoy.
Active
Price cut: $10K (6/18)
$409,000
72 Lochmoor Cir, Sacramento, CA 95823
3beds
1,162sqft
:
Get pre-qualified$2,713/mo
Single Family Residence
Built in 1968
8,276 Square Feet Lot
$407,900 Zestimate®
$352/sqft
$-- HOA
What's special
Spacious lotBrand-new hvac systemGenerously sized backyardEnergy-efficient new windows
- 54 days |
- 1,240 |
- 69 |
Likely to sell faster than
Zillow last checked:
Listing updated:
Listed by:
Sayad Fawad Hadi DRE #01939101 916-532-5792,
Direct Realty and Mortgage
Source: MetroList Services of CA,MLS#: 226071701Originating MLS: MetroList Services, Inc.
Facts & features
Interior
Bedrooms & bathrooms
- Bedrooms: 3
- Bathrooms: 2
- Full bathrooms: 2
Dining room
- Features: Dining/Family Combo
Kitchen
- Features: Breakfast Area
Heating
- Central
Cooling
- Central Air
Appliances
- Included: Built-In Gas Range, Range Hood, Dishwasher
- Laundry: In Garage
Features
- Flooring: Laminate, Tile
- Number of fireplaces: 1
- Fireplace features: Brick, Wood Burning
Interior area
- Total structure area: 0
- Total interior livable area: 1,162 sqft
Property
Parking
- Total spaces: 2
- Parking features: Attached, Garage Door Opener, Garage Faces Front
- Attached garage spaces: 2
Features
- Levels: One
- Stories: 1
Lot
- Size: 8,276 Square Feet
- Features: Shape Regular
Details
- Parcel number: 11800320480000
- Zoning: R-1
- Special conditions: Offer As Is
Construction
Type & style
- Home type: SingleFamily
- Architectural style: Traditional
- Property subtype: Single Family Residence
Materials
- Wood
- Foundation: Raised
- Roof: Composition
Condition
- Year built: 1968
Utilities & green energy
- Electric: 220 Volts
- Sewer: Public Sewer
- Water: Public
- Utilities for property: Public, Sewer In & Connected
Community & HOA
Location
- Region: Sacramento
Financial & listing details
- Price per square foot: $352/sqft
- Tax assessed value: $363,120
- Annual tax amount: $4,152
- Price range: $409K - $409K
- Date on market: 6/10/2026
Estimated market value
$407,900
$388,000 - $428,000
$2,537/mo
Price history
| Date | Event | Price |
|---|---|---|
| 6/18/2026 | Price change | $409,000-2.4%$352/sqft |
Source: MetroList Services of CA #226071701 Report a problem | ||
| 6/10/2026 | Listed for sale | $419,000+17.7%$361/sqft |
Source: MetroList Services of CA #226071701 Report a problem | ||
| 3/10/2025 | Listing removed | $2,300$2/sqft |
Source: Zillow Rentals Report a problem | ||
| 1/25/2025 | Price change | $2,300-8%$2/sqft |
Source: Zillow Rentals Report a problem | ||
| 1/15/2025 | Price change | $2,500-3.8%$2/sqft |
Source: Zillow Rentals Report a problem | ||
| 12/26/2024 | Listed for rent | $2,600$2/sqft |
Source: Zillow Rentals Report a problem | ||
| 2/13/2024 | Sold | $356,000$306/sqft |
Source: Public Record Report a problem | ||
Public tax history
| Year | Property taxes | Tax assessment |
|---|---|---|
| 2025 | $4,152 +2.7% | $363,120 +244.4% |
| 2024 | $4,045 +199.5% | $105,429 +2% |
| 2023 | $1,350 +0.8% | $103,363 +2% |
| 2022 | $1,339 +2.1% | $101,337 +2% |
| 2021 | $1,312 +1.8% | $99,351 +1% |
| 2020 | $1,289 +1.9% | $98,333 +2% |
| 2019 | $1,265 +2.8% | $96,406 +2% |
| 2018 | $1,231 +2.2% | $94,517 +2% |
| 2017 | $1,204 +10.1% | $92,665 +2% |
| 2016 | $1,094 -39.4% | $90,849 +1.5% |
| 2015 | $1,805 | $89,485 +2% |
| 2014 | $1,805 | $87,733 +0.5% |
| 2013 | -- | $87,337 +2% |
| 2012 | -- | $85,625 +2% |
| 2011 | -- | $83,947 +0.8% |
| 2010 | -- | $83,320 +1.8% |
| 2008 | -- | $81,882 +2% |
| 2007 | -- | $80,278 +2% |
| 2006 | -- | $78,705 +2% |
| 2005 | -- | $77,163 +2% |
| 2004 | -- | $75,651 +1.9% |
| 2003 | -- | $74,266 +2% |
| 2002 | -- | $72,811 +2% |
| 2001 | -- | $71,384 +2% |
| 2000 | -- | $69,985 |
Find assessor info on the county website
Monthly payment
Est. payment
Payment breakdown
Explore the cost of this home by adjusting the details. Changes won't be saved.Climate risks
Neighborhood: Parkway
Nearby schools
GreatSchools rating
- 4/10Charles E. Mack Elementary SchoolGrades: K-6Distance: 0.3 mi
- 4/10Samuel Jackman Middle SchoolGrades: 7-8Distance: 0.6 mi
- 4/10Valley High SchoolGrades: 9-12Distance: 1.9 mi
- $368,3003 bd2 ba1.1k sqft68 Lochmoor Cir, Sacramento, CA 95823Off Market
- $398,1004 bd2 ba1.4k sqft76 Lochmoor Cir, Sacramento, CA 95823Off Market
- $426,3003 bd2 ba1.3k sqft7749 Quinby Way, Sacramento, CA 95823Off Market
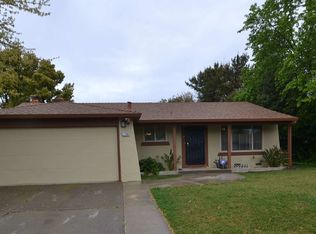
- $419,9004 bd2 ba1.4k sqft7751 Quinby Way, Sacramento, CA 95823Off Market
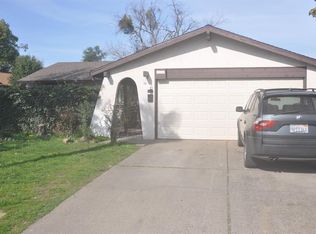
- $394,0003 bd2 ba1.3k sqft7745 Quinby Way, Sacramento, CA 95823Off Market
- $379,5003 bd2 ba1.2k sqft64 Lochmoor Cir, Sacramento, CA 95823Off Market
- $365,0003 bd2 ba1.5k sqft7743 Quinby Way, Sacramento, CA 95823Sold
- $399,6004 bd2 ba1.3k sqft80 Lochmoor Cir, Sacramento, CA 95823Off Market
A local agent can set up tours, give advice and negotiate with sellers.
Similar homes
- $395,0004 bd2 ba1.3k sqft5401 48th Ave, Sacramento, CA 95823For Sale
 MLS ID #226095142, Sunny Sun. MetroList Services of CA
 - $430,0003 bd2 ba1.4k sqft8046 Grandstaff Dr, Sacramento, CA 95823For Sale
 MLS ID #226092049, Melody Epley. MetroList Services of CA
 - $415,0003 bd2 ba1.2k sqft2300 66th Ave, Sacramento, CA 95822For Sale
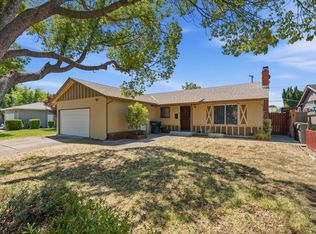 MLS ID #226095402, Gabriella Alvarez. MetroList Services of CA
 - $430,0003 bd2 ba1k sqft2121 50th Ave, Sacramento, CA 95822For Sale
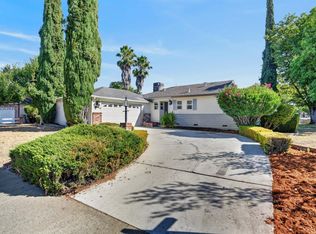 MLS ID #226092687, Junior Gomez. MetroList Services of CA
 - $424,0003 bd2 ba1.1k sqft6629 Doreen Way, Sacramento, CA 95823For SaleMLS ID #226027413, Sandra Gonzalez Patino. MetroList Services of CA
- $379,9003 bd2 ba1.1k sqft2176 68th Ave, Sacramento, CA 95822For SaleMLS ID #226083153, Vyvyan Dang. MetroList Services of CA
- $415,0003 bd3 ba1.5k sqft6871 Carnation Ave, Sacramento, CA 95822For SaleMLS ID #226049103, Meriam Hansen. MetroList Services of CA
- $445,0003 bd2 ba1.3k sqft2043 Edwin Way, Sacramento, CA 95825For SaleMLS ID #226092018, Andrea Rocha, Navigate Real Estate. BAREIS
- $349,9003 bd3 ba1.4k sqft6726 Calvine Rd, Sacramento, CA 95823For SaleMLS ID #226080155, Michael Austin. MetroList Services of CA
- $399,9003 bd2 ba1.3k sqft6109 Larry Way, North Highlands, CA 95660For SaleMLS ID #226088089, Heather Johnson. MetroList Services of CA
- $475,0003 bd2 ba1.1k sqft4271 Soledad Ave, Sacramento, CA 95820For SaleMLS ID #226089830, Rosa Corena. MetroList Services of CA
- $405,0003 bd2 ba960 sqft3808 Moonbeam Dr, Sacramento, CA 95827For SaleMLS ID #226093247, Mohammed Jalal. MetroList Services of CA
- $425,0003 bd1 ba1.4k sqft3209 Back Cir, Sacramento, CA 95821For SaleMLS ID #226095974, Jessica Howard-Mraz. MetroList Services of CA
- $450,0004 bd2 ba1.5k sqft8116 Steinbeck Way, Sacramento, CA 95828For SaleMLS ID #226085881, Rick Singh. MetroList Services of CA
- $428,5003 bd2 ba1k sqft10234 Sally Ct, Rancho Cordova, CA 95670For SaleMLS ID #226096360, Stephanie Owens. MetroList Services of CA
- $299,0003 bd2 ba1k sqft2130 63rd Ave, Sacramento, CA 95822For SaleMLS ID #226094211, Tiffany Donohue. MetroList Services of CA
- $449,0002 bd1 ba1.1k sqft4328 62nd St, Sacramento, CA 95820For SaleMLS ID #226085651, Jenny Tiner. MetroList Services of CA
- $478,9993 bd2 ba1.2k sqft3009 Nikol St, Sacramento, CA 95826For SaleMLS ID #226091739, Edgar Sanchez. MetroList Services of CA
- $395,0002 bd1 ba720 sqft5312 14th Ave, Sacramento, CA 95820For SaleMLS ID #226082655, Noah Brackett. MetroList Services of CA
- $490,0004 bd2 ba1.4k sqft1059 Acacia Ave, Sacramento, CA 95815For SaleMLS ID #226096837, Tareq Alkordy. MetroList Services of CA
Local buyer's agents are ready to help
