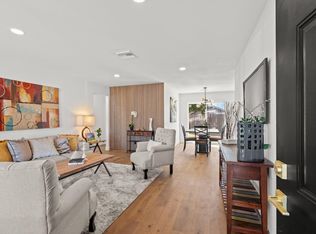
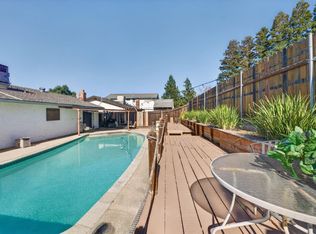
Updated single story, half-plex in Roseville with no HOA and a backyard built for California summers. Two bedrooms, two baths, 1,189 square feet, all on one level. The kitchen features white shaker cabinetry, quartz counters, herringbone tile backsplash, stainless appliances and recessed lighting, and opens to a living room anchored by a stone fireplace under a vaulted, beamed ceiling. Laminate flooring throughout. The primary suite has a slider to the yard, mirrored wardrobe doors and a private bath with stall shower. Outside: a new 2026 retaining wall, a 15 foot above ground pool with sun shade posts, gas fire pit, raised garden bed, lemon tree and drought tolerant plantings on drip with a smart timer. Automatic sprinklers front and back, with the back yard controlled from your phone. Nest thermostat, three outdoor cameras, washer and dryer included. Two car garage with workbench. Minutes to downtown Roseville, the Galleria, Kaiser and Sutter Health, with easy freeway access both directions.
Active
Price cut: $10K (10/7)
$450,000
416 Cameron Way, Roseville, CA 95678
2beds
1,189sqft
Multi Family
Built in 1981
-- sqft lot
$440,400 Zestimate®
$378/sqft
$-- HOA
What's special
Lemon treeHerringbone tile backsplashRaised garden bedTwo bathsQuartz countersVaulted beamed ceilingStainless appliances
- 40 days
- 682
- 29
Likely to sell faster than
Zillow last checked:
Listing updated:
Listed by:
Lisa Granucci DRE #01826060 916-412-3472,
Realty ONE Group Complete
Source: MetroList Services of CA,MLS#: 226115519Originating MLS: MetroList Services, Inc.
Facts & features
Interior
Bedrooms & bathrooms
- Bedrooms: 2
- Bathrooms: 2
- Full bathrooms: 2
Primary bedroom
- Features: Closet, Ground Floor, Outside Access
Primary bathroom
- Features: Low-Flow Toilet(s)
Dining room
- Features: Formal Area
Kitchen
- Features: Quartz Counter
Heating
- Central
Cooling
- Ceiling Fan(s), Central Air
Appliances
- Included: Dishwasher, Microwave, Plumbed For Ice Maker, Free-Standing Electric Range, Washer
- Laundry: Inside
Features
- Flooring: Laminate, Tile
- Number of fireplaces: 1
- Fireplace features: Family Room, Wood Burning
Interior area
- Total interior livable area: 1,189 sqft
Property
Parking
- Total spaces: 2
- Parking features: Attached, Garage Door Opener, Garage Faces Front, Level Driveway/Sidewalks
- Attached garage spaces: 2
Features
- Levels: One
- Stories: 1
- Exterior features: Fire Pit
- Has private pool: Yes
- Pool features: Above Ground, Heat None
- Fencing: Back Yard,Wood
Lot
- Size: 4,791 Square Feet
- Features: Auto Sprinkler F&R, Sprinklers In Rear, Curb(s)/Gutter(s), Grass Artificial, Landscape Back, Landscape Front, Low Maintenance
- Topography: Level,Level
Details
- Parcel number: 472130041000
- Zoning: R
- Special conditions: Standard
Construction
Type & style
- Home type: MultiFamily
- Property subtype: Multi Family
- Attached to another structure: Yes
Materials
- Wood Siding
- Foundation: Slab
- Roof: Composition
Condition
- Year built: 1981
Utilities & green energy
- Electric: 220 Volts, 220 Volts in Laundry
- Sewer: Public Sewer
- Water: Public
- Utilities for property: Public, Electric, Sewer In & Connected
Community & HOA
Location
- Region: Roseville
Financial & listing details
- Price per square foot: $378/sqft
- Tax assessed value: $447,372
- Price range: $450K - $450K
- Date on market: 9/15/2026
- Road surface type: Paved
Estimated market value
$440,400
$418,000 - $462,000
$2,139/mo
Price history
| Date | Event | Price |
|---|---|---|
| 10/7/2026 | Price change | $450,000-2.2%$378/sqft |
Source: MetroList Services of CA #226115519 Report a problem | ||
| 9/15/2026 | Listed for sale | $460,000+7%$387/sqft |
Source: MetroList Services of CA #226115519 Report a problem | ||
| 3/21/2024 | Sold | $430,000+1.2%$362/sqft |
Source: MetroList Services of CA #224017012 Report a problem | ||
| 3/7/2024 | Pending sale | $424,900$357/sqft |
Source: MetroList Services of CA #224017012 Report a problem | ||
| 2/24/2024 | Listed for sale | $424,900$357/sqft |
Source: MetroList Services of CA #224017012 Report a problem | ||
| 2/6/2024 | Listing removed | -- |
Source: MetroList Services of CA #224003409 Report a problem | ||
| 1/26/2024 | Pending sale | $424,900$357/sqft |
Source: MetroList Services of CA #224003409 Report a problem | ||
| 1/12/2024 | Listed for sale | $424,900$357/sqft |
Source: MetroList Services of CA #224003409 Report a problem | ||
| 12/12/2023 | Listing removed | -- |
Source: MetroList Services of CA #223110815 Report a problem | ||
| 11/16/2023 | Listed for sale | $424,900+23.9%$357/sqft |
Source: MetroList Services of CA #223110815 Report a problem | ||
| 8/29/2023 | Sold | $343,000+59.5%$288/sqft |
Source: Public Record Report a problem | ||
| 3/21/2007 | Sold | $215,000$181/sqft |
Source: Public Record Report a problem | ||
Public tax history
| Year | Property taxes | Tax assessment |
|---|---|---|
| 2026 | -- | $447,372 +2% |
| 2025 | $4,553 +26.8% | $438,600 +27.9% |
| 2024 | $3,591 +26.8% | $343,000 +23.9% |
| 2023 | $2,833 -0.3% | $276,853 +2% |
| 2022 | $2,842 +2.4% | $271,425 +2% |
| 2021 | $2,775 +0.3% | $266,104 +1% |
| 2020 | $2,766 | $263,376 +2% |
| 2019 | $2,766 +5.4% | $258,213 +2% |
| 2018 | $2,623 +8.3% | $253,151 +9.1% |
| 2017 | $2,421 +18.7% | $232,000 +21.5% |
| 2016 | $2,040 +4.4% | $191,000 +3.8% |
| 2015 | $1,954 +17.2% | $184,000 +17.2% |
| 2014 | $1,667 | $157,000 +25.6% |
| 2013 | -- | $125,000 +16.8% |
| 2012 | -- | $107,000 -15.7% |
| 2011 | -- | $127,000 -9.3% |
| 2010 | -- | $140,000 -15.9% |
| 2009 | -- | $166,459 -20% |
| 2008 | -- | $208,074 +98.8% |
| 2007 | -- | $104,656 +2% |
| 2006 | -- | $102,605 +2% |
| 2005 | -- | $100,594 +2% |
| 2004 | -- | $98,622 +1.9% |
| 2003 | -- | $96,815 +2% |
| 2002 | -- | $94,917 +2% |
| 2001 | -- | $93,057 +2% |
| 2000 | -- | $91,233 |
Find assessor info on the county website
Monthly payment
Est. payment
Payment breakdown
Explore the cost of this home by adjusting the details. Changes won't be saved.Climate risks
Neighborhood: Cresthaven


Similar homes
- $444,0002 bd1 ba879 sqft304 Brentwood Rd, Roseville, CA 95678For Sale
 MLS ID #226125455, Noah Brackett. MetroList Services of CA
- $399,9003 bd3 ba1.1k sqft1675 Vernon St Unit 46, Roseville, CA 95678For Sale
 MLS ID #226098526, Amanda Todd. MetroList Services of CA
- $469,0003 bd3 ba1.6k sqft614 Barbara Way, Roseville, CA 95678For Sale
 MLS ID #226100641, Raevin Rossi. MetroList Services of CA
- $510,0003 bd2 ba1.2k sqft1016 Azure Ct, Roseville, CA 95678For Sale
 MLS ID #226089478, Dede Aguirre. MetroList Services of CA
