Treehouse Living at Its Finest! Tucked away at the end of the community and surrounded by towering redwood trees, this inviting 2-bedroom, 1.5-bath end-unit offers a peaceful retreat where nature takes center stage. Enjoy your morning coffee or unwind after a long day on the spacious back deck overlooking the greenbelt, where deer, foxes, beavers, ducks, birds, and the gentle sounds of the nearby stream create a truly tranquil setting. Inside, soaring vaulted ceilings and dramatic floor-to-ceiling windows flood the home with natural light, creating an open and airy feel throughout. Updated laminate flooring adds warmth and style to the main living area, where an electric fireplace with a built-in heater creates the perfect cozy gathering space on cool evenings. The beautifully remodeled bathroom features a spacious walk-in shower with a luxurious rain shower head, offering a spa-like experience at home. The oversized 2-car garage provides exceptional functionality with a built-in workbench, utility sink, and generous storage spaceperfect for hobbies, projects, or extra organization. Residents also enjoy access to the community pool, while the home's tucked-away location offers a rare sense of privacy and serenity. If you've been searching for a home that feels like a private treehouse retreat, surrounded by majestic redwoods and abundant wildlife, yet remains close to everyday conveniences, this hidden gem is one you won't want to miss.
Active
$385,000
1675 Vernon St Unit 52, Roseville, CA 95678
2beds
941sqft
:
Get pre-qualified$2,815/mo
Townhouse
Built in 1985
1,219 Square Feet Lot
$379,500 Zestimate®
$409/sqft
$278/mo HOA
What's special
Dramatic floor-to-ceiling windowsBeautifully remodeled bathroomUpdated laminate flooringSoaring vaulted ceilings
- 9 days |
- 387 |
- 36 |
Likely to sell faster than
Zillow last checked:
Listing updated:
Listed by:
Jen Grannes DRE #02030106 916-798-4403,
Century 21 Select Real Estate
Source: MetroList Services of CA,MLS#: 226094634Originating MLS: MetroList Services, Inc.
Facts & features
Interior
Bedrooms & bathrooms
- Bedrooms: 2
- Bathrooms: 2
- Full bathrooms: 1
- Partial bathrooms: 1
Rooms
- Room types: Great Room, Kitchen, Laundry
Primary bedroom
- Features: Closet
Dining room
- Features: Dining/Living Combo
Kitchen
- Features: Quartz Counter
Heating
- Central
Cooling
- Ceiling Fan(s), Central Air
Appliances
- Included: Free-Standing Gas Range, Free-Standing Refrigerator, Gas Water Heater, Range Hood, Dishwasher, Disposal, Free-Standing Gas Oven
- Laundry: Laundry Room, Laundry Closet, Electric Dryer Hookup, Gas Dryer Hookup, Hookups Only, In Kitchen
Features
- Flooring: Carpet, Laminate
- Number of fireplaces: 1
- Fireplace features: Electric, Family Room
Interior area
- Total structure area: 0
- Total interior livable area: 941 sqft
Property
Parking
- Total spaces: 2
- Parking features: Permit Required, Attached, Garage Door Opener, Garage Faces Front, Guest
- Attached garage spaces: 2
Features
- Has private pool: Yes
- Pool features: Community, Fenced
- Fencing: Metal,Wood
Lot
- Size: 1,219 Square Feet
- Features: Close to Clubhouse, Dead End, Greenbelt
Details
- Parcel number: 472390052000
- Zoning: PD-R1
- Special conditions: Standard
Construction
Type & style
- Home type: Townhouse
- Property subtype: Townhouse
Materials
- Frame, Wood
- Foundation: Raised
- Roof: Composition
Condition
- Year built: 1985
Utilities & green energy
- Electric: 220 Volts in Laundry
- Sewer: Public Sewer
- Water: Public
- Utilities for property: Public, Electric, Sewer In & Connected, Natural Gas Connected
Community & HOA
Community
- Subdivision: Cirby Woods 03 Twnhs
HOA
- Has HOA: Yes
- Amenities included: Pool, Greenbelt
- Services included: Common Areas, Pool, Road, Roof, Insurance on Structure, Maintenance Structure, Maintenance Grounds, Management
- HOA fee: $278 monthly
Location
- Region: Roseville
Financial & listing details
- Price per square foot: $409/sqft
- Tax assessed value: $307,308
- Annual tax amount: $3,129
- Price range: $385K - $385K
- Date on market: 7/31/2026
Estimated market value
$379,500
$361,000 - $398,000
$2,277/mo
Price history
| Date | Event | Price |
|---|---|---|
| 7/31/2026 | Listed for sale | $385,000+37%$409/sqft |
Source: MetroList Services of CA #226094634 Report a problem | ||
| 12/6/2019 | Sold | $281,000-2.1%$299/sqft |
Source: MetroList Services of CA #19076915 Report a problem | ||
| 11/20/2019 | Pending sale | $287,000$305/sqft |
Source: Coldwell Banker Sun Ridge Real #19076915 Report a problem | ||
| 11/10/2019 | Listed for sale | $287,000+32.3%$305/sqft |
Source: Coldwell Banker Sun Ridge Real #19076915 Report a problem | ||
| 11/21/2016 | Sold | $217,000+49.6%$231/sqft |
Source: MetroList Services of CA #16068589 Report a problem | ||
| 5/13/2016 | Sold | $145,100+81.4%$154/sqft |
Source: Public Record Report a problem | ||
| 7/20/2000 | Sold | $80,000$85/sqft |
Source: Public Record Report a problem | ||
Public tax history
| Year | Property taxes | Tax assessment |
|---|---|---|
| 2025 | $3,129 +1.4% | $307,308 +2% |
| 2024 | $3,086 +2% | $301,283 +2% |
| 2023 | $3,025 -0.3% | $295,377 +2% |
| 2022 | $3,034 -0.1% | $289,587 +2% |
| 2021 | $3,037 +0.3% | $283,910 +1% |
| 2020 | $3,028 | $281,000 +24.5% |
| 2019 | $3,028 +32.4% | $225,766 +2% |
| 2018 | $2,288 +1.2% | $221,340 +2% |
| 2017 | $2,262 +56.7% | $217,000 +67.6% |
| 2016 | $1,443 +2% | $129,440 +1.5% |
| 2015 | $1,415 +1.5% | $127,497 +2% |
| 2014 | $1,394 | $125,000 +27.7% |
| 2013 | -- | $97,879 +15.2% |
| 2012 | -- | $85,000 -9.7% |
| 2011 | -- | $94,080 +0.8% |
| 2010 | -- | $93,378 -0.2% |
| 2009 | -- | $93,601 +2% |
| 2008 | -- | $91,767 +2% |
| 2007 | -- | $89,969 +2% |
| 2006 | -- | $88,206 +2% |
| 2005 | -- | $86,478 +2% |
| 2004 | -- | $84,784 +1.9% |
| 2003 | -- | $83,231 +2% |
| 2002 | -- | $81,600 +2% |
| 2001 | -- | $80,000 -6.9% |
| 2000 | -- | $85,939 |
Find assessor info on the county website
Monthly payment
Est. payment
Payment breakdown
Explore the cost of this home by adjusting the details. Changes won't be saved.Climate risks
Neighborhood: Cresthaven
Nearby schools
GreatSchools rating
- 4/10George Cirby Elementary SchoolGrades: K-5Distance: 1 mi
- 9/10Warren T. Eich Middle SchoolGrades: 6-8Distance: 2.1 mi
- 9/10Oakmont High SchoolGrades: 9-12Distance: 2.1 mi
- $389,5003 bd3 ba1.1k sqft1675 Vernon St UNIT 61, Roseville, CA 95678Sold

- $303,0002 bd2 ba941 sqft1675 Vernon St UNIT 62, Roseville, CA 95678Sold

- $350,0002 bd2 ba941 sqft1675 Vernon St UNIT 63, Roseville, CA 95678Sold

- $323,4002 bd1 ba941 sqft1675 Vernon St UNIT 64, Roseville, CA 95678Off Market

- $327,1002 bd1 ba941 sqft1675 Vernon St UNIT 67, Roseville, CA 95678Off Market
- $290,6002 bd1 ba807 sqft1675 Vernon St UNIT 68, Roseville, CA 95678Off Market
- $317,5002 bd1 ba807 sqft1675 Vernon St UNIT 69, Roseville, CA 95678Off Market
- $297,2002 bd1 ba807 sqft1675 Vernon St UNIT 70, Roseville, CA 95678Off Market
- $321,2002 bd1 ba807 sqft1675 Vernon St UNIT 71, Roseville, CA 95678Off Market
A local agent can set up tours, give advice and negotiate with sellers.
Similar homes
- $349,9002 bd2 ba1.1k sqft123 Valley Oak Dr #34, Roseville, CA 95678For Sale
 MLS ID #226076997, Katherine Farless. MetroList Services of CA
 - $272,0002 bd1 ba920 sqft237 Breuner Dr APT 4, Roseville, CA 95678For Sale
 MLS ID #226096493, Sheila Reynoso. MetroList Services of CA
 - $372,4502 bd2 ba1k sqft2444 Rashawn Dr, Rancho Cordova, CA 95670For Sale
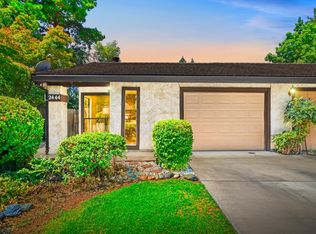 MLS ID #226097024, Cheryl Rouse. MetroList Services of CA
 - $350,0003 bd3 ba1.3k sqft7413 Sunrise Blvd, Citrus Heights, CA 95610For Sale
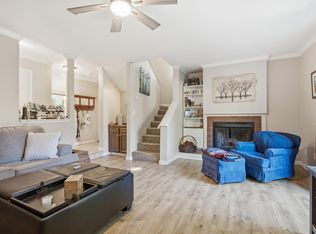 MLS ID #226080870, Maria Klinsmann. MetroList Services of CA
 - $450,0003 bd2 ba1.1k sqft7425 Rollingwood Blvd, Citrus Heights, CA 95621For SaleMLS ID #226098088, Shelby Ryburn. MetroList Services of CA
- $399,0002 bd2 ba1k sqft3031 Scotland Dr, Antelope, CA 95843For SaleMLS ID #226096777, Tracy Keller Eurie. MetroList Services of CA
- $365,0002 bd2 ba1.1k sqft7791 Sun Hill Dr, Citrus Heights, CA 95610For SaleMLS ID #226087536, Toni Majko. MetroList Services of CA
- $259,9002 bd1 ba920 sqft279 Sharp Cir APT 4, Roseville, CA 95678For SaleMLS ID #226079606, Dana Miller. MetroList Services of CA
- $355,0003 bd3 ba1.3k sqft7468 Fairway Two Ave, Fair Oaks, CA 95628For SaleMLS ID #226082427, Alexa Vrame. MetroList Services of CA
- $309,0003 bd2 ba1.3k sqft5127 Gibbons Dr, Carmichael, CA 95608For SaleMLS ID #226099235, Michelle Norman. MetroList Services of CA
- $395,0002 bd1 ba808 sqft222 D St, Lincoln, CA 95648For SaleMLS ID #226098438, Hayley Grant. MetroList Services of CA
- $449,5003 bd2 ba1k sqft3912 Onawa Ct, Antelope, CA 95843For SaleMLS ID #226097371, Sande Blevins. MetroList Services of CA
- $399,9003 bd2 ba1k sqft2174 Verano St, Sacramento, CA 95838For SaleMLS ID #226099681, Robert McKiernan. MetroList Services of CA
- $450,0002 bd2 ba1.2k sqft1637 Woodhill Dr, Roseville, CA 95661For SaleMLS ID #226056209, Debbie Olson. MetroList Services of CA
- $530,0003 bd2 ba1.2k sqft1310 Sheridan Ave, Roseville, CA 95661For SaleMLS ID #226098878, Michael Austin. MetroList Services of CA
- $429,9003 bd2 ba1.1k sqft7323 Carriage Dr, Citrus Heights, CA 95621For SaleMLS ID #226087276, Samantha Tov. MetroList Services of CA
- $439,9503 bd1 ba960 sqft6913 Speckle Way, Sacramento, CA 95842For SaleMLS ID #226094667, Dave Donsing. MetroList Services of CA
- $445,0003 bd2 ba1.1k sqft6100 Marlee Cir, Rocklin, CA 95677For SaleMLS ID #226087689, Michelle Fowler. MetroList Services of CA
- $365,0002 bd1 ba810 sqft2040 Robert Way, Sacramento, CA 95825For SaleMLS ID #226098067, Noah Brackett. MetroList Services of CA
- $410,0002 bd2 ba1.1k sqft10395 S White Rock Rd APT B, Rancho Cordova, CA 95670For SaleMLS ID #226091532, Alex Martinez. MetroList Services of CA
Local buyer's agents are ready to help
