Assumable VA loan at 5.59% Welcome to Vicara at Whitney Ranch! This is a spectacular opportunity for an owner-occupant buyer to plant roots in one of Rocklin's most desirable communities. Superbly located near premium shopping, top-rated schools, gorgeous neighborhood parks, and scenic walking trails, the location here simply couldn't be better. This immaculate two-bedroom, two-bathroom home is positioned on the desirable second floor, offering elevated views and enhanced privacy. Clean, bright, and completely move-in ready, this unit is also notably NOT part of the City of Rocklin's affordable housing program, providing you with full market freedom and equity upside. Step inside to an open-concept layout that seamlessly blends everyday comfort with effortless entertaining, completely enhanced by brand-new luxury vinyl plank flooring. The sun-drenched living room features plush carpeting, a modern ceiling fan, and sliding glass doors that lead out to your private balconythe perfect spot for your morning coffee or a weekend BBQ. Overlooking the living area is a functional kitchen equipped with rich wood cabinetry, sleek stainless steel appliances, a built-in microwave, an integrated pantry, an extended breakfast bar, and beautiful new quartz countertops that add a modern, upscale touch. Right next to the kitchen, a dedicated dining area sits under a classic chandelier, making hosting small gatherings a breeze. Down the hall, the primary suite serves as a relaxing retreat, complete with a large walk-in closet boasting built-in shelving, and a private en-suite bathroom. A spacious second bedroom, a full guest bathroom, and the ultimate convenience of an indoor laundry setup complete this wonderful floor plan. Life at Vicara also means enjoying fantastic community perks right outside your door, including a beautiful, sparkling swimming pool open exclusively to homeowners to cool off and relax. Combining a pristine interior with stunning new updates, an unbeatable location, and a great neighborhood feel, this condo is ready for you to call it home.
Active
Price cut: $5.1K (8/22)
$319,900
1181 Whitney Ranch Pkwy Unit 724, Rocklin, CA 95765
2beds
898sqft
Condominium
Built in 2007
-- sqft lot
$319,600 Zestimate®
$356/sqft
$326/mo HOA
What's special
Elevated viewsModern ceiling fanPrivate en-suite bathroomExtended breakfast barSpacious second bedroomOpen-concept layoutSleek stainless steel appliances
- 155 days
- 254
- 19
Zillow last checked:
Listing updated:
Listed by:
Nic Judd DRE #01867138 916-776-5323,
Gold & Granite Realty
Source: MetroList Services of CA,MLS#: 226063439Originating MLS: MetroList Services, Inc.
Facts & features
Interior
Bedrooms & bathrooms
- Bedrooms: 2
- Bathrooms: 2
- Full bathrooms: 2
Primary bedroom
- Features: Walk-In Closet
Dining room
- Features: Dining/Family Combo, Space in Kitchen
Kitchen
- Features: Pantry Closet, Quartz Counter, Kitchen/Family Combo
Heating
- Central
Cooling
- Ceiling Fan(s), Central Air
Appliances
- Included: Free-Standing Refrigerator, Dishwasher, Microwave, Free-Standing Electric Oven, Free-Standing Electric Range
- Laundry: Laundry Closet
Features
- Flooring: Carpet, Luxury Vinyl Plank
- Has fireplace: No
Interior area
- Total interior livable area: 898 sqft
Video & virtual tour
Property
Parking
- Parking features: Uncovered Parking Space
- Has uncovered spaces: Yes
Features
- Entry location: Unit Above,Unit Below
- Has private pool: Yes
- Pool features: In Ground
Lot
- Size: 993 Square Feet
- Features: See Remarks
Details
- Parcel number: 489250060000
- Zoning: RES
- Special conditions: Standard
Construction
Type & style
- Home type: Condo
- Property subtype: Condominium
- Attached to another structure: Yes
Materials
- Stucco, Wood
- Foundation: Slab
- Roof: Tile
Condition
- Year built: 2007
Utilities & green energy
- Electric: 220 Volts
- Sewer: Public Sewer
- Water: Private
- Utilities for property: Public
Community & HOA
HOA
- Has HOA: Yes
- Amenities included: Pool, Clubhouse, Spa/Hot Tub, Park
- Services included: Pool, Insurance, Management
- HOA fee: $326 monthly
Location
- Region: Rocklin
Financial & listing details
- Price per square foot: $356/sqft
- Tax assessed value: $339,170
- Price range: $319.9K - $319.9K
- Date on market: 5/19/2026
Estimated market value
$319,600
$304,000 - $336,000
$1,976/mo
Price history
| Date | Event | Price |
|---|---|---|
| 8/22/2026 | Price change | $319,900-1.6%$356/sqft |
Source: MetroList Services of CA #226063439 Report a problem | ||
| 6/2/2026 | Price change | $325,000-1.5%$362/sqft |
Source: MetroList Services of CA #226063439 Report a problem | ||
| 5/19/2026 | Listed for sale | $330,000+1.2%$367/sqft |
Source: MetroList Services of CA #226063439 Report a problem | ||
| 1/18/2024 | Sold | $326,000-2.7%$363/sqft |
Source: MetroList Services of CA #223103885 Report a problem | ||
| 12/19/2023 | Pending sale | $335,000$373/sqft |
Source: MetroList Services of CA #223103885 Report a problem | ||
| 11/14/2023 | Price change | $335,000-2.9%$373/sqft |
Source: MetroList Services of CA #223103885 Report a problem | ||
| 10/25/2023 | Listed for sale | $345,000+12.7%$384/sqft |
Source: MetroList Services of CA #223103885 Report a problem | ||
| 7/9/2021 | Sold | $306,000+2.4%$341/sqft |
Source: MetroList Services of CA #221053451 Report a problem | ||
| 5/24/2021 | Pending sale | $298,888$333/sqft |
Source: MetroList Services of CA #221053451 Report a problem | ||
| 5/18/2021 | Listed for sale | $298,888+81.1%$333/sqft |
Source: MetroList Services of CA #221053451 Report a problem | ||
| 4/28/2017 | Sold | $165,000+22.2%$184/sqft |
Source: MetroList Services of CA #16072581 Report a problem | ||
| 6/7/2013 | Sold | $135,000+19.9%$150/sqft |
Source: MetroList Services of CA #13018071 Report a problem | ||
| 4/9/2013 | Sold | $112,600-5.4%$125/sqft |
Source: Public Record Report a problem | ||
| 7/2/2008 | Sold | $119,000$133/sqft |
Source: Public Record Report a problem | ||
Public tax history
| Year | Property taxes | Tax assessment |
|---|---|---|
| 2026 | -- | $339,170 +2% |
| 2025 | $5,098 +2.2% | $332,520 +4.4% |
| 2024 | $4,987 +1.4% | $318,362 +2% |
| 2023 | $4,917 +2.7% | $312,120 +2% |
| 2022 | $4,787 +43.3% | $306,000 +73% |
| 2021 | $3,341 +1.3% | $176,911 +1% |
| 2020 | $3,299 | $175,098 +2% |
| 2019 | $3,299 +5.2% | $171,666 +2% |
| 2018 | $3,134 +13.7% | $168,300 +17.5% |
| 2017 | $2,756 +1.9% | $143,238 +2% |
| 2016 | $2,704 +2.3% | $140,430 +1.5% |
| 2015 | $2,644 +2.2% | $138,321 +2% |
| 2014 | $2,587 | $135,612 +33% |
| 2013 | -- | $102,000 +1.3% |
| 2012 | -- | $100,683 +2% |
| 2011 | -- | $98,709 +0.8% |
| 2010 | -- | $97,972 -0.2% |
| 2009 | -- | $98,206 -8.4% |
| 2008 | -- | $107,226 |
Find assessor info on the county website
Monthly payment
Est. payment
Payment breakdown
Explore the cost of this home by adjusting the details. Changes won't be saved.Climate risks
Neighborhood: 95765
- $297,3003 bd2 ba1k sqft1181 Whitney Ranch Pkwy UNIT 713, Rocklin, CA 95765Off Market
- $256,5002 bd2 ba898 sqft1181 Whitney Ranch Pkwy UNIT 732, Rocklin, CA 95765Off Market
- $308,3003 bd2 ba1k sqft1181 Whitney Ranch Pkwy UNIT 718, Rocklin, CA 95765Off Market
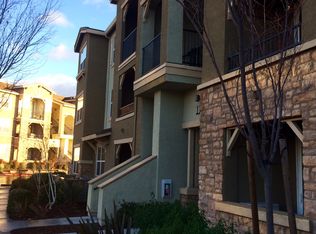
- $315,0002 bd2 ba898 sqft1181 Whitney Ranch Pkwy UNIT 735, Rocklin, CA 95765Sold
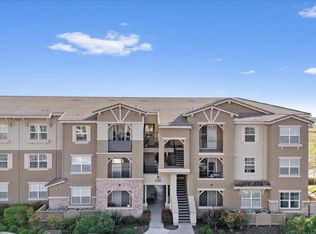
Similar homes
- $319,0003 bd2 ba1k sqft1251 Whitney Ranch Pkwy Unit 1236, Rocklin, CA 95765For Sale
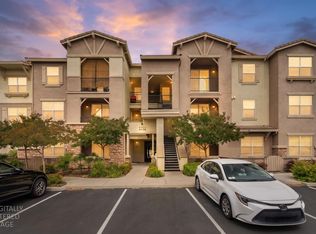 MLS ID #226123741, Wendy Poon. MetroList Services of CA
 - $325,0003 bd2 ba1k sqft1221 Whitney Ranch Pkwy Unit 1136, Rocklin, CA 95765For Sale
 MLS ID #226110151, Anna Balan. MetroList Services of CA
 - $300,0002 bd2 ba898 sqft1191 Whitney Ranch Pkwy #Pw814, Rocklin, CA 95765For Sale
 MLS ID #226095998, Summer Murray. MetroList Services of CA
 - $304,3352 bd2 ba898 sqft1230 Whitney Ranch Pkwy #Pw432, Rocklin, CA 95765For Sale
 MLS ID #226080637, Cristina MacWilliam. MetroList Services of CA
