Welcome to this beautifully updated 2-bedroom, 2-bathroom half-plex in the heart of Citrus Heights. From the moment you step inside, you're greeted by a striking centrally located stone fireplace that creates a warm and inviting focal point, seamlessly connecting the entry to the cozy family room. The home features brand-new luxury vinyl plank flooring and fresh interior paint throughout, offering a modern, move-in-ready feel. The nicely remodeled kitchen is sure to impress with stainless steel appliances, new quartz countertops, and ample space for cooking and gathering. Enjoy both formal living and dining areas, highlighted by a charming skylight that fills the space with natural light. The primary bedroom is a private retreat, complete with outdoor access, multiple closets, and its own skylight for added brightness. Additional features include a 2-car garage, a covered back patio perfect for relaxing or entertaining, and a fenced front yard for added privacy and curb appeal. Conveniently located just minutes from a wide variety of shopping, dining, and entertainment options, this home offers both comfort and convenience in a desirable location.
Active
Price cut: $20K (6/8)
$399,000
5638 Cypress Point Dr, Citrus Heights, CA 95610
2beds
1,378sqft
:
Get pre-qualified$2,675/mo
Multi Family
Built in 1977
-- sqft lot
$399,800 Zestimate®
$290/sqft
$-- HOA
What's special
Fresh interior paint throughoutCozy family roomNew quartz countertopsStainless steel appliancesNicely remodeled kitchen
- 110 days |
- 1,132 |
- 77 |
Zillow last checked:
Listing updated:
Listed by:
Fernando Mota Joaquin DRE #02080149 916-494-9543,
eXp Realty of California Inc.
Source: MetroList Services of CA,MLS#: 226047056Originating MLS: MetroList Services, Inc.
Facts & features
Interior
Bedrooms & bathrooms
- Bedrooms: 2
- Bathrooms: 2
- Full bathrooms: 2
Rooms
- Room types: Master Bathroom, Master Bedroom, Dining Room, Family Room, Kitchen, Living Room
Primary bedroom
- Features: Closet, Ground Floor, Outside Access
Primary bathroom
- Features: Closet, Shower Stall(s), Skylight/Solar Tube
Dining room
- Features: Dining/Family Combo, Formal Area
Kitchen
- Features: Pantry Cabinet, Slab Counter, Kitchen/Family Combo
Heating
- Central, Fireplace(s)
Cooling
- Central Air
Appliances
- Included: Gas Water Heater, Dishwasher, Microwave, Free-Standing Electric Range
- Laundry: Cabinets, Laundry Closet, Electric Dryer Hookup, Ground Floor
Features
- Flooring: Luxury Vinyl Plank
- Number of fireplaces: 1
- Fireplace features: Family Room, Stone
Interior area
- Total structure area: 0
- Total interior livable area: 1,378 sqft
Property
Parking
- Total spaces: 4
- Parking features: Attached, Garage Faces Front, Driveway
- Attached garage spaces: 2
- Uncovered spaces: 2
Features
- Fencing: Back Yard,Fenced
Lot
- Size: 4,356 Square Feet
- Features: Curb(s), Curb(s)/Gutter(s)
Details
- Parcel number: 23304800580000
- Zoning: RD10
- Special conditions: Standard
Construction
Type & style
- Home type: MultiFamily
- Property subtype: Multi Family
- Attached to another structure: Yes
Materials
- Frame, Wood
- Foundation: Slab
- Roof: Shingle,Composition
Condition
- Year built: 1977
Utilities & green energy
- Electric: 220 Volts in Laundry
- Sewer: Public Sewer
- Water: Public, Water District
- Utilities for property: Public, Sewer In & Connected
Community & HOA
Location
- Region: Citrus Heights
Financial & listing details
- Price per square foot: $290/sqft
- Tax assessed value: $248,878
- Annual tax amount: $2,978
- Price range: $399K - $399K
- Date on market: 4/16/2026
- Road surface type: Asphalt, Paved
Estimated market value
$399,800
$380,000 - $420,000
$2,145/mo
Price history
| Date | Event | Price |
|---|---|---|
| 7/7/2026 | Listed for sale | $399,000$290/sqft |
Source: MetroList Services of CA #226047056 Report a problem | ||
| 6/29/2026 | Pending sale | $399,000$290/sqft |
Source: MetroList Services of CA #226047056 Report a problem | ||
| 6/8/2026 | Price change | $399,000-4.8%$290/sqft |
Source: MetroList Services of CA #226047056 Report a problem | ||
| 5/19/2026 | Listed for sale | $419,000$304/sqft |
Source: MetroList Services of CA #226047056 Report a problem | ||
| 5/12/2026 | Pending sale | $419,000$304/sqft |
Source: MetroList Services of CA #226047056 Report a problem | ||
| 4/16/2026 | Listed for sale | $419,000+36.9%$304/sqft |
Source: MetroList Services of CA #226047056 Report a problem | ||
| 2/26/2026 | Sold | $306,000$222/sqft |
Source: Public Record Report a problem | ||
| 3/9/2021 | Listing removed | -- |
Source: Owner Report a problem | ||
| 9/22/2018 | Listing removed | $1,550$1/sqft |
Source: Owner Report a problem | ||
| 9/15/2018 | Listed for rent | $1,550+12.7%$1/sqft |
Source: Owner Report a problem | ||
| 2/27/2017 | Listing removed | $1,375$1/sqft |
Source: Owner Report a problem | ||
| 2/21/2017 | Listed for rent | $1,375$1/sqft |
Source: Owner Report a problem | ||
Public tax history
| Year | Property taxes | Tax assessment |
|---|---|---|
| 2025 | $2,978 +0.9% | $248,878 +2% |
| 2024 | $2,950 +2.6% | $243,999 +2% |
| 2023 | $2,876 +0.5% | $239,215 +2% |
| 2022 | $2,861 +1.7% | $234,525 +2% |
| 2021 | $2,814 +1.9% | $229,927 +1% |
| 2020 | $2,762 +2% | $227,571 +2% |
| 2019 | $2,706 +1.2% | $223,110 +2% |
| 2018 | $2,675 +1% | $218,736 +2% |
| 2017 | $2,649 +7% | $214,448 +2% |
| 2016 | $2,476 +3.9% | $210,244 +1.5% |
| 2015 | $2,383 | $207,087 +2% |
| 2014 | $2,383 | $203,032 +0.5% |
| 2013 | -- | $202,116 +10.7% |
| 2012 | -- | $182,612 -6% |
| 2011 | -- | $194,268 +0.8% |
| 2010 | -- | $192,817 +1.8% |
| 2008 | -- | $189,487 +2% |
| 2007 | -- | $185,772 +2% |
| 2006 | -- | $182,131 +2% |
| 2005 | -- | $178,561 +2% |
| 2004 | -- | $175,061 +1.9% |
| 2003 | -- | $171,854 +2% |
| 2002 | -- | $168,485 +29.6% |
| 2001 | -- | $130,000 +28.9% |
| 2000 | -- | $100,865 |
Find assessor info on the county website
Monthly payment
Est. payment
Payment breakdown
Explore the cost of this home by adjusting the details. Changes won't be saved.Climate risks
Neighborhood: Birdcage Heights
Nearby schools
GreatSchools rating
- 4/10Northridge Elementary SchoolGrades: K-6Distance: 0.7 mi
- 5/10Andrew Carnegie Middle SchoolGrades: 6-8Distance: 1.7 mi
- 8/10Bella Vista High SchoolGrades: 9-12Distance: 0.8 mi
- $446,6003 bd2 ba1.6k sqft5642 Cypress Point Dr, Citrus Heights, CA 95610Off Market

- $403,2002 bd2 ba1.3k sqft5636 Cypress Point Dr, Citrus Heights, CA 95610Off Market
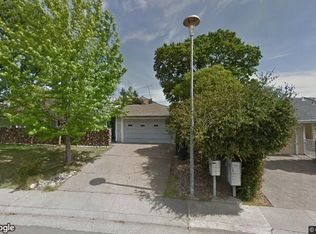
- $448,4003 bd2 ba1.6k sqft5644 Cypress Point Dr, Citrus Heights, CA 95610Off Market
- $398,7002 bd2 ba1.3k sqft5632 Cypress Point Dr, Citrus Heights, CA 95610Off Market
- $468,6003 bd2 ba1.7k sqft5639 Celine Dr, Citrus Heights, CA 95610Off Market
- $428,9002 bd2 ba1.4k sqft5643 Celine Dr, Citrus Heights, CA 95610Off Market
- $441,2003 bd2 ba1.7k sqft5637 Celine Dr, Citrus Heights, CA 95610Off Market
- $461,3003 bd2 ba1.6k sqft5648 Cypress Point Dr, Citrus Heights, CA 95610Off Market
A local agent can set up tours, give advice and negotiate with sellers.
Similar homes
- $369,0002 bd2 ba1.5k sqft5510 Chianti Way, Citrus Heights, CA 95610For Sale
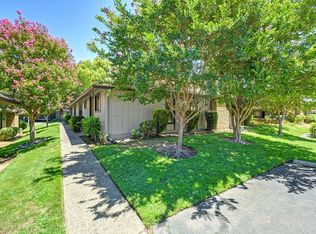 MLS ID #226083042, Kelly Brown. MetroList Services of CA
 - $350,0003 bd3 ba1.6k sqft7835 Windsor Ln, Citrus Heights, CA 95610For Sale
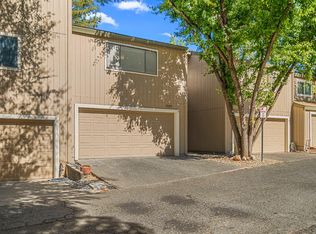 MLS ID #226070830, Gidget Foat. MetroList Services of CA
 - $420,0002 bd2 ba1.3k sqft7448 Creekridge Ln, Citrus Heights, CA 95610For Sale
 MLS ID #226069410, Janice Dodson. MetroList Services of CA
 - $350,0003 bd2 ba1.1k sqft8424 Lost Mine Ct, Citrus Heights, CA 95621For Sale
 MLS ID #226097961, Kenneth McNinch. MetroList Services of CA
 - $479,0003 bd2 ba1k sqft7367 Single Way, Citrus Heights, CA 95610For SaleMLS ID #41143294, Sylvia Ponce. Bay East AOR
- $399,0002 bd2 ba1.2k sqft208 Wales Dr, Folsom, CA 95630For SaleMLS ID #226093864, Karen Dancer. MetroList Services of CA
- $379,0002 bd2 ba1.1k sqft2 Topam Ct, Sacramento, CA 95833For SaleMLS ID #226091603, Carolyn Spotts. MetroList Services of CA
- $489,9983 bd2 ba1.5k sqft7618 Wes Way, Citrus Heights, CA 95610For SaleMLS ID #226088284, Amy Fernandez. MetroList Services of CA
- $390,0002 bd2 ba1.1k sqft7711 Lakewood Park Dr, Sacramento, CA 95828For SaleMLS ID #226097813, Daniel Opher. MetroList Services of CA
- $370,0003 bd2 ba1.4k sqft7047 La Costa Ln, Citrus Heights, CA 95621For SaleMLS ID #226081507, Kristina Gold. MetroList Services of CA
- $374,8003 bd2 ba1.5k sqft6932 Toluca Ln, Citrus Heights, CA 95621For SaleMLS ID #226076953, Irina Pankratova. MetroList Services of CA
- $369,0002 bd1 ba965 sqft1810 Bandon Way, Sacramento, CA 95833For SaleMLS ID #226091613, Carolyn Spotts. MetroList Services of CA
- $369,0002 bd1 ba965 sqft6 Topam Ct, Sacramento, CA 95833For SaleMLS ID #226091608, Carolyn Spotts. MetroList Services of CA
- $399,0002 bd2 ba1.1k sqft1754 Urbana Way, Sacramento, CA 95833For SaleMLS ID #226093623, Terrelle Keys. MetroList Services of CA
- $585,0002 bd1 ba1.1k sqft7828 Old Auburn Rd, Citrus Heights, CA 95610For SaleMLS ID #226087821, Michael Lim. MetroList Services of CA
- $379,9003 bd3 ba1.2k sqft6342 Slippery Creek Ln, Citrus Heights, CA 95621For SaleMLS ID #226039323, Corey Rasmussen. MetroList Services of CA
- $369,0003 bd3 ba1.4k sqft7025 Rancho Mirage Ct, Citrus Heights, CA 95621For SaleMLS ID #226063410, Kathy Smith. MetroList Services of CA
- $399,9003 bd3 ba1.1k sqft1675 Vernon St Unit 41, Roseville, CA 95678For SaleMLS ID #226092573, Alicia Wright. MetroList Services of CA
- $250,0002 bd2 ba942 sqft7975 Arcade Lake Ln, Citrus Heights, CA 95610For SaleMLS ID #226020059, Amie Elder. MetroList Services of CA
- $389,0002 bd1 ba816 sqft4436 Blackjack Way, Sacramento, CA 95842For SaleMLS ID #226078554, Don Sharp. MetroList Services of CA
Local buyer's agents are ready to help
