**Stop renting and start owning!** Welcome to this turnkey home in the secure, gated Village Greens community. Fully updated and renovated, step inside to discover fresh new flooring and carpet, interior paint, updated doors and fixtures, newer HVAC, a beautifully refreshed kitchen with new cabinets, appliances and stone counters. The spacious living room has soaring ceilings and a cozy fireplace that creates a warm, open and inviting atmosphere. Upstairs, you'll find a private retreat featuring a versatile loft, convenient laundry closet, spacious bedroom, and full bathroom with new vanity. Step outside to your private patio, an ideal spot for morning coffee or relaxing in the evening, with convenient gated access to the parking area. Enjoy all the benefits of Village Greens, including a community pool for those warm summer days. With its extensive updates, desirable gated setting, and low-maintenance lifestyle, this home is ready for you to move in and make it your own. **Some photos have been virtually staged.**
Active
$199,000
5624 Hamilton St APT 87, Sacramento, CA 95842
1beds
844sqft
Condominium
Built in 1985
-- sqft lot
$197,900 Zestimate®
$236/sqft
$335/mo HOA
What's special
Versatile loftCozy fireplacePrivate patioPrivate retreatInterior paintUpdated doors and fixturesSoaring ceilings
- 15 hours
- 30
- 3
Zillow last checked:
Listing updated:
Listed by:
Paige Flynn DRE #01912590 916-548-7192,
Nick Sadek Sotheby's International Realty
Source: MetroList Services of CA,MLS#: 226123220Originating MLS: MetroList Services, Inc.
Facts & features
Interior
Bedrooms & bathrooms
- Bedrooms: 1
- Bathrooms: 1
- Full bathrooms: 1
Primary bedroom
- Features: Closet
Dining room
- Features: Dining/Family Combo
Kitchen
- Features: Stone Counters
Heating
- Central, Fireplace(s)
Cooling
- Central Air
Appliances
- Included: Free-Standing Refrigerator, Dishwasher, Microwave, Free-Standing Electric Range, Washer/Dryer Stacked
- Laundry: Laundry Closet, Upper Level
Features
- Flooring: Carpet, Laminate
- Number of fireplaces: 1
- Fireplace features: Brick, Living Room, Family Room, Stone
Interior area
- Total interior livable area: 844 sqft
Property
Parking
- Total spaces: 1
- Parking features: Assigned, Restrictions
- Carport spaces: 1
Features
- Levels: Two
- Stories: 2
- Entry location: Other
- Has private pool: Yes
- Pool features: In Ground, Community, Fenced
- Fencing: Wood
Details
- Additional structures: Pool House
- Parcel number: 22007500200003
- Zoning: RD-30
- Special conditions: Standard
Construction
Type & style
- Home type: Condo
- Property subtype: Condominium
Materials
- Concrete, Frame, Wood
- Foundation: Concrete, Slab
- Roof: Composition
Condition
- Year built: 1985
Utilities & green energy
- Electric: 220 Volts in Kitchen, 220 Volts in Laundry
- Sewer: Public Sewer
- Water: Water District
- Utilities for property: Public, Electric, Sewer In & Connected
Community & HOA
Community
- Features: Gated
- Subdivision: Village Greens Condo
HOA
- Has HOA: Yes
- Amenities included: Pool
- Services included: Common Areas, Pool, Maintenance Structure, Maintenance Grounds, Management
- HOA fee: $335 monthly
Location
- Region: Sacramento
Financial & listing details
- Price per square foot: $236/sqft
- Tax assessed value: $38,533
- Price range: $199K - $199K
- Date on market: 10/2/2026
- Road surface type: Paved
Estimated market value
$197,900
$188,000 - $208,000
$1,489/mo
Price history
| Date | Event | Price |
|---|---|---|
| 10/2/2026 | Listed for sale | $199,000$236/sqft |
Source: MetroList Services of CA #226123220 Report a problem | ||
| 8/27/2026 | Listing removed | $199,000$236/sqft |
Source: MetroList Services of CA #225139219 Report a problem | ||
| 6/9/2026 | Listed for sale | $199,000$236/sqft |
Source: MetroList Services of CA #225139219 Report a problem | ||
| 4/12/2026 | Pending sale | $199,000$236/sqft |
Source: MetroList Services of CA #225139219 Report a problem | ||
| 2/24/2026 | Price change | $199,000-11.4%$236/sqft |
Source: MetroList Services of CA #225139219 Report a problem | ||
| 1/29/2026 | Price change | $224,500-2.4%$266/sqft |
Source: MetroList Services of CA #225139219 Report a problem | ||
| 11/1/2025 | Listed for sale | $230,000+679.7%$273/sqft |
Source: MetroList Services of CA #225139219 Report a problem | ||
| 11/17/2011 | Listing removed | $650$1/sqft |
Source: Cornette Property Management Report a problem | ||
| 7/27/2011 | Price change | $650-13.3%$1/sqft |
Source: Rentals.com Report a problem | ||
| 7/1/2011 | Listed for rent | $750$1/sqft |
Source: Rentals.com Report a problem | ||
| 2/28/2011 | Sold | $29,500-9.2%$35/sqft |
Source: Public Record Report a problem | ||
| 1/17/2011 | Pending sale | $32,500$39/sqft |
Source: Fannie Mae #10094052 Report a problem | ||
| 1/9/2011 | Price change | $32,500-13.2%$39/sqft |
Source: Fannie Mae #10094052 Report a problem | ||
| 12/9/2010 | Price change | $37,440-61.6%$44/sqft |
Source: foreclosure.com Report a problem | ||
| 12/5/2010 | Listed for sale | -- |
Source: foreclosure.com Report a problem | ||
| 7/22/2003 | Sold | $97,500$116/sqft |
Source: Public Record Report a problem | ||
Public tax history
| Year | Property taxes | Tax assessment |
|---|---|---|
| 2026 | -- | $38,533 +2% |
| 2025 | $460 +4.9% | $37,778 +2% |
| 2024 | $439 -0.7% | $37,039 +2% |
| 2023 | $442 +6.1% | $36,314 +2% |
| 2022 | $416 +0.3% | $35,603 +2% |
| 2021 | $415 +0.9% | $34,906 +1% |
| 2020 | $412 +1.3% | $34,549 +2% |
| 2019 | $406 +5.1% | $33,873 +2% |
| 2018 | $387 -2.5% | $33,210 +2% |
| 2017 | $397 0% | $32,559 +2% |
| 2016 | $397 +4.2% | $31,922 +1.5% |
| 2015 | $381 | $31,444 +2% |
| 2014 | $381 | $30,829 +0.4% |
| 2013 | -- | $30,691 +2% |
| 2012 | -- | $30,090 -56.6% |
| 2011 | -- | $69,322 -8% |
| 2010 | -- | $75,350 -28.6% |
| 2008 | -- | $105,535 +2% |
| 2007 | -- | $103,467 +2% |
| 2006 | -- | $101,439 +2% |
| 2005 | -- | $99,450 +2% |
| 2004 | -- | $97,500 +7.3% |
| 2003 | -- | $90,904 +35.3% |
| 2002 | -- | $67,200 +20% |
| 2001 | -- | $56,000 -0.1% |
| 2000 | -- | $56,070 |
Find assessor info on the county website
Monthly payment
Est. payment
Payment breakdown
Explore the cost of this home by adjusting the details. Changes won't be saved.Climate risks
Neighborhood: Foothill Farms
- $219,0002 bd1 ba944 sqft5624 Hamilton St APT 85, Sacramento, CA 95842Off Market
- $219,3002 bd1 ba944 sqft5624 Hamilton St APT 86, Sacramento, CA 95842Off Market
- $211,0001 bd1 ba844 sqft5624 Hamilton St APT 88, Sacramento, CA 95842Off Market
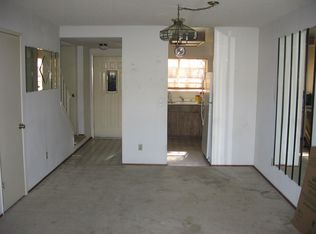
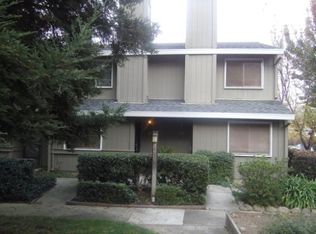
- $149,0001 bd1 ba684 sqft5624 Hamilton St APT 89, Sacramento, CA 95842Sold
Similar homes
- $200,0002 bd1 ba840 sqft5615 Revelstok Dr APT 2, Sacramento, CA 95842For Sale
 MLS ID #226098077, Christopher Meier. MetroList Services of CA
 - $248,5002 bd2 ba944 sqft5638 Hamilton St APT 55, Sacramento, CA 95842For Sale
 MLS ID #226079712, Charlotte Tjong. MetroList Services of CA
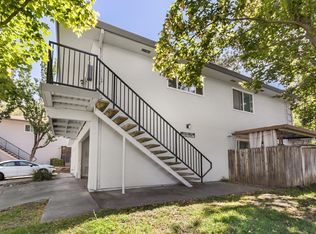
 - $160,0002 bd1 ba924 sqft4772 Greenholme Dr, Sacramento, CA 95842For Sale
 MLS ID #226115309, Mohammed Jalal. MetroList Services of CA
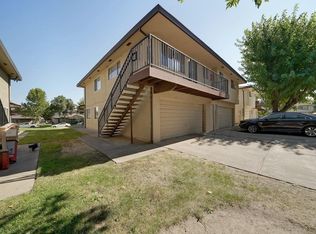
 - $169,0002 bd1 ba924 sqft4616 Greenholme Dr APT 4, Sacramento, CA 95842For Sale
 MLS ID #225032645, Jennifer Johnson. MetroList Services of CA
