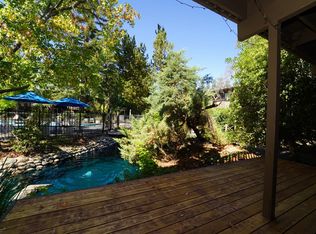
TOP FLOOR END UNIT WITH WATERWAY VIEWS! Situated in a serene corner of the community, this turn-key unit (Plan G) got completely updated in 2026 - popcorn ceilings removed, new flooring, new cabinetry, new paint, electrical fixtures. The kitchen has quartz surfaces and backsplash, new cabinetry, a new faucet, brand new appliances - all appliances convey. The bathroom has a new shower stall, new surrounding wall, cabinetry and fixtures. Walls have new paint. New compressor unit on the AC. Bedroom / hallway closets enable abundant storage. Experience a seamless blend of int. / ext. living areas with a large window/sliding door, leading to a generous wooden deck which was power washed recently as well as an outside storage room. Enjoy the sound of water fountain & waterways, the landscaping - wildlife (koi, turtles, ducks). Amenities in this resort-like property include: 3 pools, 2 spas, Pickleball /tennis courts, clubhouse with full-service kitchen & TV, WIFI, pool & ping pong tables, exercise room, dog park, and plenty of guest parking space, boat, RV parking space, car wash. Four cabanas are located above the clubhouse for guests. HOA fee covers hot water, gas for fireplace, trash, insurance on structure, sidings, roofs, decks, waterways, landscaping. Near midtown; American River; CSUS; Campus Commons golf course.
Active
$199,900
947 Fulton Ave APT 522, Sacramento, CA 95825
1beds
624sqft
:
Get pre-qualified$1,870/mo
Condominium
Built in 1974
-- sqft lot
$198,100 Zestimate®
$320/sqft
$502/mo HOA
What's special
New faucetBrand new appliancesNew paintNew flooringGenerous wooden deckOutside storage roomNew cabinetry
- 11 days |
- 400 |
- 21 |
Zillow last checked:
Listing updated:
Listed by:
Tarah Pahlavan DRE #02024258 650-283-0725,
Coldwell Banker Realty
Source: MetroList Services of CA,MLS#: 226083708Originating MLS: MetroList Services, Inc.
Facts & features
Interior
Bedrooms & bathrooms
- Bedrooms: 1
- Bathrooms: 1
- Full bathrooms: 1
Rooms
- Room types: Bathroom, Dining Room, Storage, Kitchen, Living Room
Primary bathroom
- Features: Shower Stall(s), Low-Flow Shower(s), Low-Flow Toilet(s), Quartz
Dining room
- Features: Bar, Dining/Living Combo
Kitchen
- Features: Quartz Counter, Kitchen Island, Kitchen/Family Combo
Heating
- Central
Cooling
- Central Air, Attic Fan
Appliances
- Included: Free-Standing Refrigerator, Dishwasher, Disposal, Microwave, Electric Cooktop, Free-Standing Electric Oven, Free-Standing Electric Range
- Laundry: See Remarks
Features
- Flooring: Luxury Vinyl Plank
- Number of fireplaces: 1
- Fireplace features: Gas Log
- Common walls with other units/homes: No One Above,End Unit
Interior area
- Total structure area: 0
- Total interior livable area: 624 sqft
Video & virtual tour
Property
Parking
- Total spaces: 1
- Parking features: Covered, Driveway
- Carport spaces: 1
- Has uncovered spaces: Yes
Features
- Levels: One
- Stories: 1
- Entry location: Close to Clubhouse,Unit Below
- Exterior features: Balcony
- Has private pool: Yes
- Pool features: Community
- Fencing: Entry Gate,Wood
- On waterfront: Yes
- Waterfront features: Pond, Waterfront
Lot
- Size: 1,685 Square Feet
- Features: Auto Sprinkler F&R, Close to Clubhouse, Shape Regular, Landscape Back, Landscape Front
- Topography: Level,Trees Many,Level,Trees Many
Details
- Additional structures: Storage
- Parcel number: 28503000040026
- Zoning: RD-30
- Special conditions: Standard
Construction
Type & style
- Home type: Condo
- Architectural style: Other
- Property subtype: Condominium
- Attached to another structure: Yes
Materials
- Wood, Wood Siding
- Foundation: Slab
- Roof: Composition
Condition
- Year built: 1974
Utilities & green energy
- Electric: 220 Volts in Kitchen
- Sewer: Sewer in Street
- Water: Water District
- Utilities for property: Cable Available, Electric, Sewer In & Connected, Natural Gas Available
Community & HOA
Community
- Features: Gated
- Subdivision: Timberlake Condo
HOA
- Has HOA: Yes
- Amenities included: Barbecue, Car Wash Area, Pool, Clubhouse, Dog Park, Recreation Room, Recreation Facilities, Fitness Center, Spa/Hot Tub, Tennis Court(s), Trail(s), Gym, Laundry Coin, Park
- Services included: Cable TV, Pool, Recreation Facility, Road, Roof, Gas, Security, Trash, Insurance on Structure, Water, Maintenance Structure, Maintenance Grounds, Management
- HOA fee: $502 monthly
Location
- Region: Sacramento
Financial & listing details
- Price per square foot: $320/sqft
- Tax assessed value: $96,955
- Annual tax amount: $1,254
- Price range: $199.9K - $199.9K
- Date on market: 7/15/2026
- Road surface type: Asphalt, Paved Sidewalk
Estimated market value
$198,100
$188,000 - $208,000
$1,509/mo
Price history
| Date | Event | Price |
|---|---|---|
| 7/15/2026 | Listed for sale | $199,900$320/sqft |
Source: MetroList Services of CA #226083708 Report a problem | ||
Public tax history
| Year | Property taxes | Tax assessment |
|---|---|---|
| 2025 | $1,254 +0.9% | $96,955 +2% |
| 2024 | $1,242 +2.4% | $95,055 +2% |
| 2023 | $1,213 +0.6% | $93,192 +2% |
| 2022 | $1,206 +1.6% | $91,365 +2% |
| 2021 | $1,187 +1.8% | $89,574 +1% |
| 2020 | $1,166 +1.9% | $88,657 +2% |
| 2019 | $1,145 +2.3% | $86,919 +2% |
| 2018 | $1,119 -0.2% | $85,215 +2% |
| 2017 | $1,122 +7.1% | $83,545 +2% |
| 2016 | $1,048 +3.7% | $81,908 +1.5% |
| 2015 | $1,010 | $80,679 +2% |
| 2014 | $1,010 | $79,099 +0.5% |
| 2013 | -- | $78,742 +2% |
| 2012 | -- | $77,199 +2% |
| 2011 | -- | $75,686 +0.8% |
| 2010 | -- | $75,122 +1.8% |
| 2008 | -- | $73,826 +2% |
| 2007 | -- | $72,380 +2% |
| 2006 | -- | $70,962 +2% |
| 2005 | -- | $69,572 +2% |
| 2004 | -- | $68,209 +1.9% |
| 2003 | -- | $66,960 +2% |
| 2002 | -- | $65,648 +13.2% |
| 2001 | -- | $58,000 -8.1% |
| 2000 | -- | $63,100 |
Find assessor info on the county website
Monthly payment
Est. payment
Payment breakdown
Explore the cost of this home by adjusting the details. Changes won't be saved.Climate risks
Neighborhood: Arden-Arcade
Nearby schools
GreatSchools rating
- 3/10Greer Elementary SchoolGrades: K-5Distance: 0.5 mi
- 7/10Arden Middle SchoolGrades: 6-8Distance: 1.4 mi
- 1/10Encina Preparatory High SchoolGrades: 9-12Distance: 0.8 mi
- $161,4001 bd1 ba624 sqft947 Fulton Ave APT 521, Sacramento, CA 95825Off Market
- $165,2001 bd1 ba624 sqft947 Fulton Ave APT 523, Sacramento, CA 95825Off Market

- $158,9001 bd1 ba642 sqft945 Fulton Ave APT 517, Sacramento, CA 95825Off Market
- $265,0002 bd1 ba1k sqft945 Fulton Ave APT 518, Sacramento, CA 95825Sold
- $166,0001 bd1 ba642 sqft945 Fulton Ave APT 519, Sacramento, CA 95825Off Market
- $229,1002 bd1 ba1k sqft945 Fulton Ave APT 520, Sacramento, CA 95825Off Market
- $197,0001 bd1 ba642 sqft949 Fulton Ave APT 525, Sacramento, CA 95825Sold
- $179,8001 bd1 ba642 sqft949 Fulton Ave APT 527, Sacramento, CA 95825Off Market
A local agent can set up tours, give advice and negotiate with sellers.
Similar homes
- $199,9001 bd1 ba624 sqft941 Fulton Ave APT 510, Sacramento, CA 95825For Sale
 MLS ID #226087273, Carlos Kozlowski. MetroList Services of CA
 - $199,9001 bd1 ba733 sqft524 Woodside Oaks APT 7, Sacramento, CA 95825For Sale
 MLS ID #226093104, Judah Kent. MetroList Services of CA
 - $199,9981 bd1 ba764 sqft641 Woodside Sierra Unit 4, Sacramento, CA 95825For Sale
 MLS ID #226078512, Elizabeth Axelgard. MetroList Services of CA
 - $195,0001 bd1 ba642 sqft975 Fulton Ave APT 487, Sacramento, CA 95825For Sale
 MLS ID #226021735, Gurmal Singh. MetroList Services of CA
 - $179,8881 bd1 ba624 sqft915 Fulton Ave APT 450, Sacramento, CA 95825For SaleMLS ID #226068628, Sheila Spring. MetroList Services of CA
- $198,0001 bd1 ba764 sqft640 Woodside Sierra Unit 3, Sacramento, CA 95825For SaleMLS ID #226042579, Asia Allen. MetroList Services of CA
- $180,0001 bd1 ba682 sqft873 Woodside Ln E Unit 12, Sacramento, CA 95825For SaleMLS ID #226080114, Jennifer Berry. MetroList Services of CA
- $200,0001 bd1 ba668 sqft700 Woodside Ln E Unit 5, Sacramento, CA 95825For SaleMLS ID #226053405, Catherine Ruiz. MetroList Services of CA
- $180,0001 bd1 ba760 sqft2492 Larkspur Ln APT 200, Sacramento, CA 95825For SaleMLS ID #226061211, Shawna Friesen. MetroList Services of CA
- $215,0001 bd1 ba642 sqft903 Fulton Ave APT 407, Sacramento, CA 95825For SaleMLS ID #226004442, Klarissa Soto Magana. MetroList Services of CA
- $199,0001 bd1 ba682 sqft2201 Woodside Ln Unit 10, Sacramento, CA 95825For SaleMLS ID #226054041, Anna Padilla. MetroList Services of CA
- $189,0001 bd1 ba682 sqft2292 Woodside Ln Unit 12, Sacramento, CA 95825For SaleMLS ID #226073316, Amy Rivers. MetroList Services of CA
- $199,9001 bd1 ba668 sqft2238 Woodside Ln Unit 13, Sacramento, CA 95825For SaleMLS ID #226018591, Rafi Kushan. MetroList Services of CA
- $190,0001 bd1 ba682 sqft788 Woodside Ln E Unit 6, Sacramento, CA 95825For SaleMLS ID #226010534, Steve Lamothe. MetroList Services of CA
- $215,0002 bd1 ba781 sqft2229 Woodside Ln Unit 8, Sacramento, CA 95825For SaleMLS ID #226084204, Matthew McNicholas. MetroList Services of CA
- $225,0001 bd1 ba666 sqft905 Fulton Ave APT 410, Sacramento, CA 95825For SaleMLS ID #226045796, Sarah Ratliff. MetroList Services of CA
- $249,9001 bd1 ba760 sqft2418 Larkspur Ln APT 227, Sacramento, CA 95825For SaleMLS ID #226091307, Jordan Giani. MetroList Services of CA
- $219,5001 bd1 ba690 sqft871 Woodside Ln E Unit 6, Sacramento, CA 95825For SaleMLS ID #226047636, Annette Black. MetroList Services of CA
- $225,0001 bd1 ba682 sqft863 Woodside Ln E Unit 9, Sacramento, CA 95825For SaleMLS ID #226070494, Igor Musiyets. MetroList Services of CA
- $221,9001 bd1 ba701 sqft2201 Woodside Ln Unit 1, Sacramento, CA 95825For SaleMLS ID #226070803, Tarah Pahlavan. MetroList Services of CA
Local buyer's agents are ready to help
