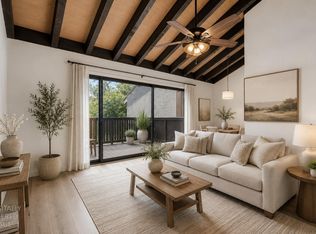
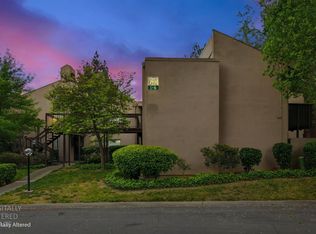
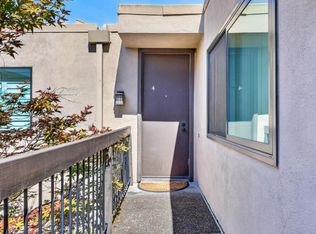
Beautiful, spacious & private upstairs one bedroom end unit ideally situated in the Woodside Community! This inviting home features a desirable open floor plan with soaring vaulted ceilings, abundant natural light & a cozy gas fireplace. The kitchen showcases elegant quartz countertops & ample cabinetry, complemented by a charming dining nook perfect for casual meals or entertaining. The expansive bedroom offers a private bath and mirrored closet doors. Recent updates include newer carpeting & fresh interior paint, making this home truly move-in ready. Located in a gated community designed for comfort & enjoyment, residents enjoy resort-style amenities including multiple swimming pools, spa, walking paths, pond with fountain, tennis courts, fitness center, clubhouse & convenient on-site laundry facilities. With 24-hour security this is more than a home, it's a lifestyle. Ideally positioned near Sacramento State, American River Parkway, Arden Fair Mall, popular dining, & major freeways, this property is perfect for students, professionals, or investors seeking comfort, convenience & long-term value.
Pending
$190,000
788 Woodside Ln E Unit 6, Sacramento, CA 95825
1beds
682sqft
:
Get pre-qualified$1,830/mo
Condominium
Built in 1970
-- sqft lot
$186,500 Zestimate®
$279/sqft
$545/mo HOA
What's special
Gated communityMultiple swimming poolsCozy gas fireplaceTennis courtsWalking pathsFitness centerAbundant natural light
- 195 days |
- 110 |
- 0 |
Zillow last checked:
Listing updated:
Listed by:
Steve Lamothe DRE #01953465 916-665-0392,
Keller Williams Realty,
Nick Gonzales DRE #02027038 916-400-9656,
Keller Williams Realty
Source: MetroList Services of CA,MLS#: 226010534Originating MLS: MetroList Services, Inc.
Facts & features
Interior
Bedrooms & bathrooms
- Bedrooms: 1
- Bathrooms: 1
- Full bathrooms: 1
Primary bedroom
- Features: Balcony, Closet, Outside Access
Primary bathroom
- Features: Tub w/Shower Over
Dining room
- Features: Dining/Living Combo
Kitchen
- Features: Breakfast Area, Quartz Counter, Stone Counters
Heating
- Central, Fireplace(s), Oil
Cooling
- Ceiling Fan(s), Central Air
Appliances
- Included: Range Hood, Dishwasher, Microwave, ENERGY STAR Qualified Appliances, Free-Standing Electric Range
- Laundry: Other
Features
- Flooring: Carpet, Linoleum
- Number of fireplaces: 1
- Fireplace features: Living Room, Raised Hearth
Interior area
- Total structure area: 0
- Total interior livable area: 682 sqft
Property
Parking
- Total spaces: 1
- Parking features: Restrictions, Uncovered Parking Space, Guest
- Uncovered spaces: 1
Features
- Entry location: Close to Clubhouse,Upper Level
- Exterior features: Balcony
- Has private pool: Yes
- Pool features: In Ground, Community, Fenced
- On waterfront: Yes
- Waterfront features: Waterfront
Lot
- Size: 2,182 Square Feet
- Features: Close to Clubhouse
Details
- Additional structures: Pergola
- Parcel number: 29402300030044
- Zoning: R1
- Special conditions: Standard
Construction
Type & style
- Home type: Condo
- Architectural style: Contemporary
- Property subtype: Condominium
- Attached to another structure: Yes
Materials
- Stucco, Frame, Wood
- Foundation: Slab, Other
- Roof: Other
Condition
- Year built: 1970
Utilities & green energy
- Electric: 220 Volts
- Sewer: Public Sewer
- Water: Public
- Utilities for property: Public
Community & HOA
Community
- Features: Gated
- Subdivision: Woodside
HOA
- Has HOA: Yes
- Amenities included: Pool, Clubhouse, Dog Park, Recreation Facilities, Fitness Center, Spa/Hot Tub, Tennis Court(s), Greenbelt, Trail(s), Laundry Coin, See Remarks
- Services included: Common Areas, Pool, Recreation Facility, Security, Insurance, Trash, Maintenance Structure, Maintenance Grounds, Management
- HOA fee: $545 monthly
Location
- Region: Sacramento
Financial & listing details
- Price per square foot: $279/sqft
- Tax assessed value: $256,810
- Annual tax amount: $3,149
- Price range: $190K - $190K
- Date on market: 1/30/2026
Estimated market value
$186,500
$177,000 - $196,000
$1,462/mo
Price history
| Date | Event | Price |
|---|---|---|
| 8/4/2026 | Pending sale | $190,000$279/sqft |
Source: MetroList Services of CA #226010534 Report a problem | ||
| 8/1/2026 | Listing removed | $190,000$279/sqft |
Source: MetroList Services of CA #226010534 Report a problem | ||
| 7/27/2026 | Pending sale | $190,000$279/sqft |
Source: MetroList Services of CA #226010534 Report a problem | ||
| 5/23/2026 | Price change | $190,000-13.6%$279/sqft |
Source: MetroList Services of CA #226010534 Report a problem | ||
| 3/19/2026 | Price change | $220,000-4.3%$323/sqft |
Source: MetroList Services of CA #226010534 Report a problem | ||
| 2/8/2026 | Price change | $230,000-4.2%$337/sqft |
Source: MetroList Services of CA #226010534 Report a problem | ||
| 1/30/2026 | Listed for sale | $240,000-0.8%$352/sqft |
Source: MetroList Services of CA #226010534 Report a problem | ||
| 5/20/2022 | Sold | $242,000$355/sqft |
Source: MetroList Services of CA #222047979 Report a problem | ||
| 4/28/2022 | Pending sale | $242,000$355/sqft |
Source: MetroList Services of CA #222047979 Report a problem | ||
| 4/20/2022 | Listed for sale | $242,000+399%$355/sqft |
Source: MetroList Services of CA #222047979 Report a problem | ||
| 9/4/1998 | Sold | $48,500$71/sqft |
Source: Public Record Report a problem | ||
Public tax history
| Year | Property taxes | Tax assessment |
|---|---|---|
| 2025 | $3,149 +1% | $256,810 +2% |
| 2024 | $3,120 +2.5% | $251,776 +2% |
| 2023 | $3,043 +0.5% | $246,840 +244.6% |
| 2022 | $3,026 +218.5% | $71,624 +2% |
| 2021 | $950 +1.7% | $70,220 +1% |
| 2020 | $934 +1.9% | $69,501 +2% |
| 2019 | $917 +2.5% | $68,140 +2% |
| 2018 | $894 -0.5% | $66,805 +2% |
| 2017 | $899 +6.2% | $65,496 +2% |
| 2016 | $846 +3.7% | $64,213 +1.5% |
| 2015 | $816 | $63,250 +2% |
| 2014 | $816 | $62,012 +0.5% |
| 2013 | -- | $61,733 +2% |
| 2012 | -- | $60,523 +2% |
| 2011 | -- | $59,337 +0.8% |
| 2010 | -- | $58,895 +1.8% |
| 2008 | -- | $57,879 +2% |
| 2007 | -- | $56,745 +2% |
| 2006 | -- | $55,634 +2% |
| 2005 | -- | $54,544 +2% |
| 2004 | -- | $53,475 +1.9% |
| 2003 | -- | $52,496 +2% |
| 2002 | -- | $51,468 +2% |
| 2001 | -- | $50,459 +2% |
| 2000 | -- | $49,470 |
Find assessor info on the county website
Monthly payment
Est. payment
Payment breakdown
Explore the cost of this home by adjusting the details. Changes won't be saved.Climate risks
Neighborhood: Arden-Arcade
Nearby schools
GreatSchools rating
- 3/10Greer Elementary SchoolGrades: K-5Distance: 0.7 mi
- 7/10Arden Middle SchoolGrades: 6-8Distance: 1.8 mi
- 1/10Encina Preparatory High SchoolGrades: 9-12Distance: 1 mi
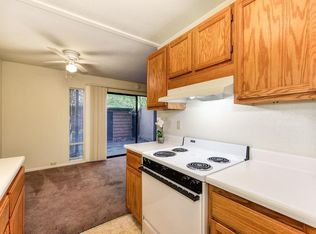
- $228,0001 bd1 ba701 sqft788 Woodside Ln E UNIT 1, Sacramento, CA 95825Sold
- $215,5001 bd1 ba668 sqft788 Woodside Ln E UNIT 2, Sacramento, CA 95825Off Market
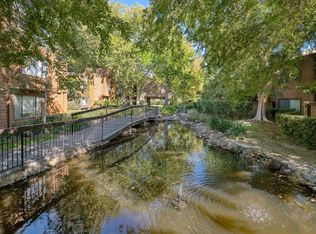
- $215,0001 bd1 ba682 sqft788 Woodside Ln E UNIT 3, Sacramento, CA 95825Sold
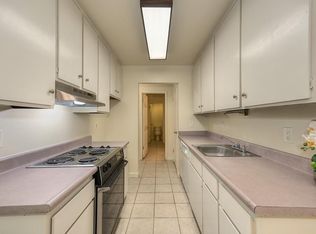
- $225,0001 bd1 ba701 sqft788 Woodside Ln E UNIT 4, Sacramento, CA 95825Sold
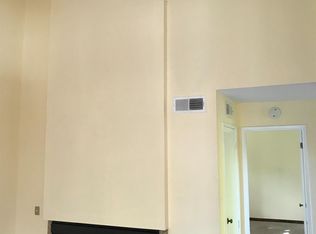
- $181,0001 bd1 ba668 sqft788 Woodside Ln E UNIT 5, Sacramento, CA 95825Off Market
- $--1 bd1 ba668 sqft788 Woodside Ln E, Sacramento, CA 95825Off Market
- $178,4001 bd1 ba668 sqft788 Woodside Lane E #FL 1ST, Sacramento, CA 95825Off Market
- $236,5002 bd1 ba962 sqft724 Woodside Ln E UNIT 4, Sacramento, CA 95825Off Market
A local agent can set up tours, give advice and negotiate with sellers.
Similar homes
- $180,0001 bd1 ba682 sqft873 Woodside Ln E Unit 12, Sacramento, CA 95825For Sale
 MLS ID #226080114, Jennifer Berry. MetroList Services of CA
 - $198,0001 bd1 ba764 sqft640 Woodside Sierra Unit 3, Sacramento, CA 95825For Sale
 MLS ID #226042579, Asia Allen. MetroList Services of CA
 - $199,9981 bd1 ba764 sqft641 Woodside Sierra Unit 4, Sacramento, CA 95825For Sale
 MLS ID #226078512, Elizabeth Axelgard. MetroList Services of CA
 - $200,0001 bd1 ba668 sqft700 Woodside Ln E Unit 5, Sacramento, CA 95825For Sale
 MLS ID #226053405, Catherine Ruiz. MetroList Services of CA
 - $192,0001 bd1 ba527 sqft2294 Woodside Ln Unit 9, Sacramento, CA 95825For SaleMLS ID #226097047, Alex Martinez. MetroList Services of CA
- $179,8881 bd1 ba624 sqft915 Fulton Ave APT 450, Sacramento, CA 95825For SaleMLS ID #226068628, Sheila Spring. MetroList Services of CA
- $180,0001 bd1 ba760 sqft2492 Larkspur Ln APT 200, Sacramento, CA 95825For SaleMLS ID #226061211, Shawna Friesen. MetroList Services of CA
- $195,0001 bd1 ba642 sqft975 Fulton Ave APT 487, Sacramento, CA 95825For SaleMLS ID #226021735, Gurmal Singh. MetroList Services of CA
- $215,0002 bd1 ba781 sqft2229 Woodside Ln Unit 8, Sacramento, CA 95825For SaleMLS ID #226084204, Matthew McNicholas. MetroList Services of CA
- $159,0001 bd1 ba682 sqft2292 Woodside Ln Unit 12, Sacramento, CA 95825For SaleMLS ID #226073316, Amy Rivers. MetroList Services of CA
- $220,0001 bd1 ba682 sqft863 Woodside Ln E Unit 9, Sacramento, CA 95825For SaleMLS ID #226070494, Igor Musiyets. MetroList Services of CA
- $155,5001 bd1 ba682 sqft2238 Woodside Ln Unit 15, Sacramento, CA 95825For SaleMLS ID #226062964, Debbie Woodruff. MetroList Services of CA
- $221,9001 bd1 ba701 sqft2201 Woodside Ln Unit 1, Sacramento, CA 95825For SaleMLS ID #226070803, Tarah Pahlavan. MetroList Services of CA
- $250,0001 bd1 ba880 sqft2474 Larkspur Ln APT 370, Sacramento, CA 95825For SaleMLS ID #226100985, Jeff Martin. MetroList Services of CA
- $239,5002 bd1 ba962 sqft722 Woodside Ln E Unit 1, Sacramento, CA 95825For SaleMLS ID #226097344, Franco Garcia. MetroList Services of CA
- $219,5001 bd1 ba690 sqft871 Woodside Ln E Unit 6, Sacramento, CA 95825For SaleMLS ID #226047636, Annette Black. MetroList Services of CA
- $225,0001 bd1 ba666 sqft905 Fulton Ave APT 410, Sacramento, CA 95825For SaleMLS ID #226045796, Sarah Ratliff. MetroList Services of CA
- $245,0002 bd1 ba1k sqft2400 Larkspur Ln APT 264, Sacramento, CA 95825For SaleMLS ID #41142432, Michael Rickey. bridgeMLS/CCAR/Bay East AOR
- $264,5002 bd1 ba962 sqft724 Woodside Ln E Unit 6, Sacramento, CA 95825For SaleMLS ID #226073880, Jo Ann Pino. MetroList Services of CA
- $250,0002 bd1 ba1k sqft937 Fulton Ave APT 502, Sacramento, CA 95825For SaleMLS ID #226066695, Jim Naulty. MetroList Services of CA
Local buyer's agents are ready to help
