PRICE IMPROVEMENT! This is Rocklin! You are going to love living in this great condominium neighborhood. Highly sought after upper level with no one above. Lots of good natural lighting brightens up the living area. Dramatic vaulted ceiling. Great patio/deck overlooking local areas. Easy flow kitchen with dining bar and built in pantry closet. Enjoy meals at the dining bar or in the nice dining area just a few steps from the kitchen. Laundry has it's own space behind doors. Bedrooms are roomy and there are two full bathrooms both featuring tub and shower. Walk in closet. Nice living room with sliding doors leading to balcony. Fenced POOL and Clubhouse for your enjoyment and relaxation. Fitness/exercise center for those work outs! Playground for the kiddos. Located just off highway 65 at Whitney Ranch exit. EZ commute. LOCATION LOCATION LOCATION! Walk or ride to new shopping areas such as Nugget Market, Dutch Bros and future shops. Close to William Jessup University and the up and coming University Square featuring restaurants, more shopping and business complex! Walk to Whitney High School and beautiful parks. You won't be disappointed! FYI home is in the Affordable Housing Program w/ City of Rocklin. Must be owner occupied.
Active
Price cut: $951 (9/10)
$289,999
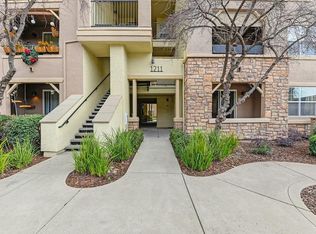
1211 Whitney Ranch Pkwy Unit 1032, Rocklin, CA 95765
2beds
898sqft
Condominium
Built in 2007
-- sqft lot
$289,500 Zestimate®
$323/sqft
$326/mo HOA
What's special
Fenced poolPlayground for the kiddosWalk in closetDramatic vaulted ceiling
- 69 days
- 510
- 10
Zillow last checked:
Listing updated:
Listed by:
Teri Cheshire DRE #00982879 916-204-6663,
Cheshire Realty
Source: MetroList Services of CA,MLS#: 226098140Originating MLS: MetroList Services, Inc.
Facts & features
Interior
Bedrooms & bathrooms
- Bedrooms: 2
- Bathrooms: 2
- Full bathrooms: 2
Rooms
- Room types: Dining Room, Possible Guest, Kitchen, Living Room
Primary bedroom
- Features: Closet, Walk-In Closet
Primary bathroom
- Features: Tub w/Shower Over
Dining room
- Features: Breakfast Nook, Bar, Space in Kitchen
Kitchen
- Features: Pantry Closet
Heating
- Central, Natural Gas
Cooling
- Ceiling Fan(s), Central Air
Appliances
- Included: Gas Water Heater, Dishwasher, Disposal, Microwave, Free-Standing Electric Range
- Laundry: Laundry Closet, Inside
Features
- Flooring: Carpet, Vinyl
- Has fireplace: No
- Common walls with other units/homes: No One Above
Interior area
- Total interior livable area: 898 sqft
Property
Parking
- Total spaces: 1
- Parking features: Assigned, Uncovered Parking Space, Guest
- Uncovered spaces: 1
Features
- Entry location: Close to Clubhouse,Unit Below
- Exterior features: Balcony
- Has private pool: Yes
- Pool features: In Ground, Community, Fenced
Lot
- Size: 997 Square Feet
- Features: Close to Clubhouse
Details
- Parcel number: 489260066000
- Zoning: res
- Special conditions: Housing Assist Program
Construction
Type & style
- Home type: Condo
- Property subtype: Condominium
Materials
- Other
- Foundation: Concrete
- Roof: Tile
Condition
- Year built: 2007
Utilities & green energy
- Electric: 220 Volts
- Sewer: Public Sewer
- Water: Public
- Utilities for property: Public, Electric, Sewer In & Connected, Underground Utilities, Natural Gas Connected
Community & HOA
Community
- Subdivision: VICARA
HOA
- Has HOA: Yes
- Amenities included: Pool, Clubhouse, Fitness Center, Gym
- Services included: Common Areas, Pool, Maintenance Structure
- HOA fee: $326 monthly
Location
- Region: Rocklin
Financial & listing details
- Price per square foot: $323/sqft
- Tax assessed value: $125,092
- Price range: $290K - $290K
- Date on market: 8/4/2026
- Road surface type: Paved, Paved Sidewalk
Estimated market value
$289,500
$275,000 - $304,000
$2,020/mo
Price history
| Date | Event | Price |
|---|---|---|
| 9/10/2026 | Price change | $289,999-0.3%$323/sqft |
Source: MetroList Services of CA #226098140 Report a problem | ||
| 8/21/2026 | Price change | $290,950-3%$324/sqft |
Source: MetroList Services of CA #226098140 Report a problem | ||
| 8/4/2026 | Listed for sale | $299,950+200%$334/sqft |
Source: MetroList Services of CA #226098140 Report a problem | ||
| 6/10/2010 | Sold | $100,000$111/sqft |
Source: Public Record Report a problem | ||
Public tax history
| Year | Property taxes | Tax assessment |
|---|---|---|
| 2026 | -- | $125,092 +2% |
| 2025 | $2,816 +2.5% | $122,640 +2% |
| 2024 | $2,749 +2% | $120,236 +2% |
| 2023 | $2,694 +2.9% | $117,879 +2% |
| 2022 | $2,618 +2.3% | $115,569 +2% |
| 2021 | $2,558 +1.7% | $113,304 +1% |
| 2020 | $2,516 | $112,143 +2% |
| 2019 | $2,516 +5.7% | $109,945 +2% |
| 2018 | $2,380 +2.3% | $107,790 +2% |
| 2017 | $2,327 +1.7% | $105,677 +2% |
| 2016 | $2,287 +2.4% | $103,606 +1.5% |
| 2015 | $2,233 +2.3% | $102,051 +2% |
| 2014 | $2,183 | $100,053 +0.5% |
| 2013 | -- | $99,602 +2% |
| 2012 | -- | $97,650 +2% |
| 2011 | -- | $95,736 -4.3% |
| 2010 | -- | $99,990 -24.1% |
| 2009 | -- | $131,766 +2% |
| 2008 | -- | $129,183 |
Find assessor info on the county website
Monthly payment
Est. payment
Payment breakdown
Explore the cost of this home by adjusting the details. Changes won't be saved.Climate risks
Neighborhood: 95765
- $336,0002 bd2 ba898 sqft1211 Whitney Ranch Pkwy UNIT 1012, Rocklin, CA 95765Sold
- $314,0003 bd2 ba1k sqft1211 Whitney Ranch Pkwy UNIT 1023, Rocklin, CA 95765Sold
- $243,5002 bd2 ba898 sqft1211 Whitney Ranch Pkwy UNIT 1027, Rocklin, CA 95765Sold

- $268,1002 bd2 ba898 sqft1211 Whitney Ranch Pkwy UNIT 1035, Rocklin, CA 95765Off Market

Similar homes
- $289,9992 bd2 ba898 sqft1210 Whitney Ranch Pkwy #Pw525, Rocklin, CA 95765For Sale
 MLS ID #226108142, Jeff Schwartz. MetroList Services of CA
 - $300,0002 bd2 ba898 sqft1191 Whitney Ranch Pkwy #Pw814, Rocklin, CA 95765For Sale
 MLS ID #226095998, Summer Murray. MetroList Services of CA
 - $319,0003 bd2 ba1k sqft1251 Whitney Ranch Pkwy Unit 1236, Rocklin, CA 95765For Sale
 MLS ID #226123741, Wendy Poon. MetroList Services of CA
 - $325,0003 bd2 ba1k sqft1221 Whitney Ranch Pkwy Unit 1136, Rocklin, CA 95765For Sale
 MLS ID #226110151, Anna Balan. MetroList Services of CA
