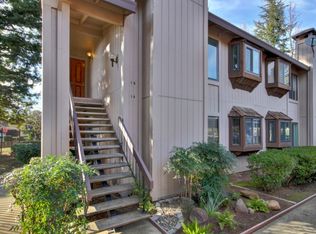
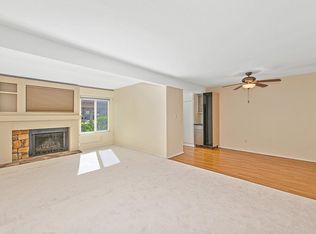
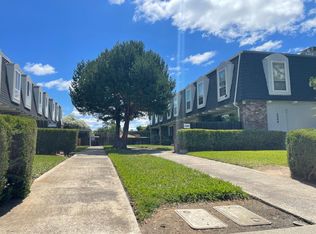
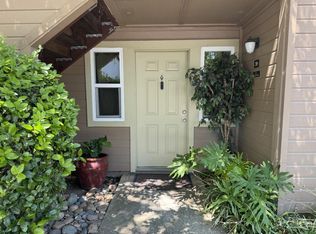
A distinctive residential opportunity emerges at 7711 Juan Way #22A in Fair Oaks, CA, USA, presenting itself as an attractive property maintained in great condition. The living room offers a welcoming atmosphere, centered around a comforting fireplace that promises serene evenings and inviting gatherings. Culinary aspirations find a refined setting in the kitchen, where elegant quartz countertops provide both beauty and practicality for daily routines. Above, a distinctive tray ceiling adds an architectural dimension, complemented by the sophisticated detail of crown molding that frames the space with grace. Beyond the interior, an inviting outdoor dining area extends the living experience, providing a delightful setting for enjoying meals under the open sky and fostering moments of relaxation outside master retreat.This property offers a harmonious blend of refined features and practical spaces, creating an environment designed for an elevated lifestyle. Walking distance to pool area to enjoy and relax. HOA includes, tennis courts, pool, exterior grounds maintenance and roof. Come view this ready to move in unit conveniently located close to gate. right of zjuan Way and Palmyra Dr.
Active
Price cut: $6K (8/4)
$282,999
7711 Juan Way APT 22A, Fair Oaks, CA 95628
2beds
994sqft
Condominium
Built in 1980
-- sqft lot
$277,300 Zestimate®
$285/sqft
$580/mo HOA
What's special
Comforting fireplaceElegant quartz countertopsCrown moldingDistinctive tray ceilingInviting outdoor dining areaMaster retreat
- 185 days |
- 309 |
- 13 |
Zillow last checked:
Listing updated:
Listed by:
Paula Gonzalez DRE #01413573 209-513-4011,
Real Estate Professionals 4 you,
Natalia Barragan DRE #02108739 209-479-3171,
Real Estate Professionals 4 you
Source: MetroList Services of CA,MLS#: 226015649Originating MLS: MetroList Services, Inc.
Facts & features
Interior
Bedrooms & bathrooms
- Bedrooms: 2
- Bathrooms: 2
- Full bathrooms: 2
Primary bedroom
- Features: Walk-In Closet, Outside Access
Primary bathroom
- Features: Outside Access
Dining room
- Features: Dining/Living Combo
Kitchen
- Features: Quartz Counter, Stone Counters
Heating
- Central, Fireplace(s)
Cooling
- Central Air
Appliances
- Included: Free-Standing Refrigerator, Range Hood, Dishwasher, ENERGY STAR Qualified Appliances, Free-Standing Electric Oven, Free-Standing Electric Range, Washer/Dryer Stacked Included
- Laundry: Laundry Closet, Inside
Features
- Flooring: Carpet, Tile
- Number of fireplaces: 1
- Fireplace features: Living Room, Stone
- Common walls with other units/homes: No One Below
Interior area
- Total structure area: 0
- Total interior livable area: 994 sqft
Property
Parking
- Total spaces: 2
- Parking features: Assigned, Covered
- Carport spaces: 2
Features
- Levels: One
- Stories: 1
- Entry location: Ground Floor
- Has private pool: Yes
- Pool features: In Ground, Community, Pool/Spa Combo, Gunite
- Fencing: Back Yard
Lot
- Size: 2,408 Square Feet
Details
- Parcel number: 23306400010043
- Zoning: R2A
- Special conditions: Standard
Construction
Type & style
- Home type: Condo
- Architectural style: Contemporary
- Property subtype: Condominium
- Attached to another structure: Yes
Materials
- Wood
- Foundation: Slab
- Roof: Tile
Condition
- Year built: 1980
Utilities & green energy
- Electric: 220 Volts
- Sewer: Public Sewer
- Water: Public
- Utilities for property: Public
Community & HOA
Community
- Features: Gated
- Subdivision: northridge Executive Condo
HOA
- Has HOA: Yes
- Amenities included: Pool, Clubhouse, Tennis Court(s)
- Services included: Common Areas, Pool, Roof, Maintenance Structure
- HOA fee: $580 monthly
Location
- Region: Fair Oaks
Financial & listing details
- Price per square foot: $285/sqft
- Tax assessed value: $283,000
- Annual tax amount: $3,450
- Price range: $283K - $283K
- Date on market: 2/11/2026
Estimated market value
$277,300
$263,000 - $291,000
$2,150/mo
Price history
| Date | Event | Price |
|---|---|---|
| 8/4/2026 | Price change | $282,999-2.1%$285/sqft |
Source: MetroList Services of CA #226015649 Report a problem | ||
| 3/28/2026 | Price change | $288,999-3.7%$291/sqft |
Source: MetroList Services of CA #226015649 Report a problem | ||
| 2/11/2026 | Listed for sale | $299,999+6%$302/sqft |
Source: MetroList Services of CA #226015649 Report a problem | ||
| 12/5/2024 | Sold | $283,000+0%$285/sqft |
Source: MetroList Services of CA #224072529 Report a problem | ||
| 10/15/2024 | Pending sale | $282,900$285/sqft |
Source: MetroList Services of CA #224072529 Report a problem | ||
| 9/20/2024 | Price change | $282,900-2.1%$285/sqft |
Source: MetroList Services of CA #224072529 Report a problem | ||
| 9/12/2024 | Price change | $289,000-3.3%$291/sqft |
Source: MetroList Services of CA #224072529 Report a problem | ||
| 9/3/2024 | Price change | $299,000-1.9%$301/sqft |
Source: MetroList Services of CA #224072529 Report a problem | ||
| 8/29/2024 | Listed for sale | $304,900$307/sqft |
Source: MetroList Services of CA #224072529 Report a problem | ||
| 7/30/2024 | Pending sale | $304,900$307/sqft |
Source: MetroList Services of CA #224072529 Report a problem | ||
| 7/9/2024 | Price change | $304,900-1.3%$307/sqft |
Source: MetroList Services of CA #224072529 Report a problem | ||
| 7/2/2024 | Listed for sale | $309,000+152.2%$311/sqft |
Source: MetroList Services of CA #224072529 Report a problem | ||
| 12/6/2013 | Sold | $122,500+104.2%$123/sqft |
Source: Public Record Report a problem | ||
| 10/24/2011 | Sold | $60,000-42.6%$60/sqft |
Source: Agent Provided Report a problem | ||
| 9/19/2001 | Sold | $104,500$105/sqft |
Source: Public Record Report a problem | ||
Public tax history
| Year | Property taxes | Tax assessment |
|---|---|---|
| 2025 | $3,450 +97.1% | $283,000 +92.2% |
| 2024 | $1,751 +3.1% | $147,214 +2% |
| 2023 | $1,698 +0.5% | $144,329 +2% |
| 2022 | $1,690 +1.7% | $141,500 +2% |
| 2021 | $1,662 +1.5% | $138,726 +1% |
| 2020 | $1,638 +2.7% | $137,304 +2% |
| 2019 | $1,595 +2.3% | $134,613 +2% |
| 2018 | $1,558 +1.1% | $131,974 +2% |
| 2017 | $1,541 +7.1% | $129,387 +2% |
| 2016 | $1,439 +4.1% | $126,851 +1.5% |
| 2015 | $1,382 | $124,947 +2% |
| 2014 | $1,382 | $122,500 +52.4% |
| 2013 | -- | $80,370 +14% |
| 2012 | -- | $70,500 -31.8% |
| 2011 | -- | $103,421 -8% |
| 2010 | -- | $112,414 -4.1% |
| 2008 | -- | $117,246 +2% |
| 2007 | -- | $114,948 +2% |
| 2006 | -- | $112,695 +2% |
| 2005 | -- | $110,486 +2% |
| 2004 | -- | $108,320 +1.9% |
| 2003 | -- | $106,335 +2% |
| 2002 | -- | $104,250 +19.8% |
| 2001 | -- | $87,000 +21% |
| 2000 | -- | $71,918 |
Find assessor info on the county website
Monthly payment
Est. payment
Payment breakdown
Explore the cost of this home by adjusting the details. Changes won't be saved.Climate risks
Neighborhood: 95628
Nearby schools
GreatSchools rating
- 3/10Kingswood Elementary SchoolGrades: K-8Distance: 0.5 mi
- 3/10San Juan High SchoolGrades: 9-12Distance: 1.1 mi
- $255,6002 bd1 ba960 sqft7711 Juan Way APT 1A, Fair Oaks, CA 95628Off Market
- $258,3002 bd1 ba960 sqft7711 Juan Way APT 1B, Fair Oaks, CA 95628Off Market
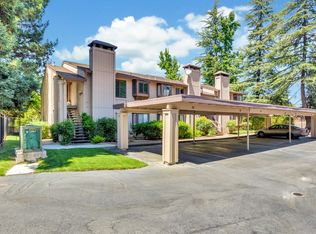
- $220,0002 bd1 ba960 sqft7711 Juan Way APT 2A, Fair Oaks, CA 95628Sold
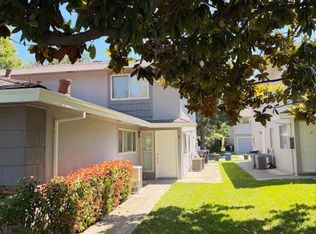
- $255,0002 bd1 ba960 sqft7711 Juan Way APT 2B, Fair Oaks, CA 95628Sold
- $236,1002 bd1 ba960 sqft7711 Juan Way APT 3A, Fair Oaks, CA 95628Off Market
- $272,1002 bd1 ba960 sqft7711 Juan Way APT 3B, Fair Oaks, CA 95628Off Market
- $217,5001 bd1 ba700 sqft7711 Juan Way APT 4A, Fair Oaks, CA 95628Off Market
- $201,3001 bd1 ba700 sqft7711 Juan Way APT 4B, Fair Oaks, CA 95628Off Market
- $183,3001 bd1 ba700 sqft7711 Juan Way APT 5A, Fair Oaks, CA 95628Off Market
A local agent can set up tours, give advice and negotiate with sellers.
Similar homes
- $249,9002 bd1 ba960 sqft5333 Primrose Dr APT 38B, Fair Oaks, CA 95628For Sale
 MLS ID #226081370, Victor Demchuk. MetroList Services of CA
 - $249,9002 bd1 ba840 sqft6244 Longford Dr APT 3, Citrus Heights, CA 95621For Sale
 MLS ID #226101533, Tatyana Makovey. MetroList Services of CA
 - $287,5003 bd2 ba1.2k sqft5340 Garfield Ave APT 2, Sacramento, CA 95841For Sale
 MLS ID #226080347, Javier Gomez Landazabal. MetroList Services of CA
 - $265,0002 bd2 ba1k sqft11150 Trinity River Dr APT 39, Rancho Cordova, CA 95670For Sale
 MLS ID #226076297, Charlene Lindauer. MetroList Services of CA
 - $289,0002 bd2 ba865 sqft720 Sunrise Ave APT 51, Roseville, CA 95661For SaleMLS ID #226091860, Chai Saetern. MetroList Services of CA
- $294,9003 bd3 ba1.2k sqft7032 Fair Oaks Blvd APT 20, Carmichael, CA 95608For SaleMLS ID #226095600, Nag Dondapati. MetroList Services of CA
- $205,0002 bd1 ba840 sqft6438 Auburn Blvd APT 2, Citrus Heights, CA 95621For SaleMLS ID #226102975, Michael Gallegos Gonzabay. MetroList Services of CA
- $275,0002 bd1 ba840 sqft5091 Rhode Island Dr APT 2, Sacramento, CA 95841For SaleMLS ID #226062391, Donavan Moore. MetroList Services of CA
- $354,9993 bd2 ba1.3k sqft7518 Fairway Two Ave, Fair Oaks, CA 95628For SaleMLS ID #226078302, Payam Ahmadi. MetroList Services of CA
- $289,9002 bd2 ba1k sqft7322 York Town Pl Unit 905, Sacramento, CA 95842For SaleMLS ID #226098366, Todd Slack. MetroList Services of CA
- $239,0002 bd1 ba840 sqft6217 Carlow Dr APT 3, Citrus Heights, CA 95621For SaleMLS ID #226077560, Sam Cunningham. MetroList Services of CA
- $250,0002 bd2 ba968 sqft11150 Trinity River Dr APT 13, Rancho Cordova, CA 95670For SaleMLS ID #226048531, Michelle Whitley. MetroList Services of CA
- $340,0003 bd2 ba1.3k sqft7237 Cinnamon Cir, Citrus Heights, CA 95621For SaleMLS ID #226011946, Kirsten Alger. MetroList Services of CA
- $275,0002 bd1 ba920 sqft243 Breuner Dr APT 4, Roseville, CA 95678For SaleMLS ID #226094658, Kevin McDonald. MetroList Services of CA
- $265,0002 bd2 ba1k sqft4801 Dover Ln Unit 504, Sacramento, CA 95842For SaleMLS ID #226096876, Kenneth McNinch. MetroList Services of CA
- $225,0002 bd1 ba924 sqft6201 Carlow Dr APT 4, Citrus Heights, CA 95621For SaleMLS ID #226043206, Robin Baimas. MetroList Services of CA
- $299,9502 bd2 ba898 sqft1211 Whitney Ranch Pkwy Unit 1032, Rocklin, CA 95765For SaleMLS ID #226098140, Teri Cheshire. MetroList Services of CA
- $--2 bd3 ba1.2k sqft3014 Swallows Nest Dr, Sacramento, CA 95833AuctionXome
- $350,0002 bd2 ba1k sqft612 Horizon Cv #2034, Rocklin, CA 95677For SaleMLS ID #226101078, Michael Kletskoy. MetroList Services of CA
- $205,0002 bd1 ba840 sqft5615 Revelstok Dr APT 2, Sacramento, CA 95842For SaleMLS ID #226098077, Christopher Meier. MetroList Services of CA
Local buyer's agents are ready to help
