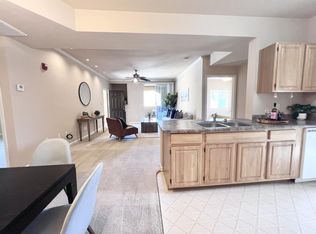
Discover an inviting residential property at 720 Sunrise Ave #51 in Roseville, CA at Twin Creek Commons. This condo is ready for you to move in and begin your next chapter. This home offers a seamless blend of comfort and convenience, designed for modern living. The kitchen, featuring sleek stainless steel appliances, flows effortlessly into the living room, creating an expansive and connected space perfect for entertaining or daily life. Appliances are within 5 years old and matching Whirpool brand. Appliances and dryer/washer to stay with the property. Laminate flooring just redone within 2 years. The bathroom provides thoughtful design with two sinks, offering both practicality and a touch of refinement. Beyond the walls of this charming home, residents can enjoy access to a refreshing community pool and tennis court. A private porch extends the living space outdoors, ideal for quiet mornings or relaxed evenings. This property presents a unique opportunity to embrace a vibrant lifestyle with a very well kept living space. Seller will need a contingent to sale in order to purchase their next home. Very motivated seller. First time home buyer special (FHA, Conv., VA, cash).
Active
$289,000
720 Sunrise Ave APT 51, Roseville, CA 95661
2beds
865sqft
Condominium
Built in 1983
-- sqft lot
$281,700 Zestimate®
$334/sqft
$463/mo HOA
What's special
Tennis courtRefreshing community pool
- 29 days |
- 730 |
- 17 |
Zillow last checked:
Listing updated:
Listed by:
Chai Saetern DRE #02133300 916-208-6763,
Sac Platinum Realty
Source: MetroList Services of CA,MLS#: 226091860Originating MLS: MetroList Services, Inc.
Facts & features
Interior
Bedrooms & bathrooms
- Bedrooms: 2
- Bathrooms: 1
- Full bathrooms: 1
Primary bedroom
- Features: Balcony, Closet, Sitting Area
Dining room
- Features: Dining/Living Combo
Kitchen
- Features: Breakfast Room, Kitchen/Family Combo, Laminate Counters, Natural Woodwork
Heating
- Central, Other
Cooling
- Ceiling Fan(s), Central Air
Appliances
- Included: Microwave, Free-Standing Electric Range, Washer/Dryer Stacked, Washer/Dryer Stacked Included
- Laundry: Electric Dryer Hookup, Inside
Features
- Flooring: Laminate, Tile
- Number of fireplaces: 1
- Fireplace features: Electric, Other
- Common walls with other units/homes: No One Below
Interior area
- Total structure area: 0
- Total interior livable area: 865 sqft
Property
Parking
- Parking features: Permit Required, Assigned, Restrictions, Covered, Detached, Guest
- Has garage: Yes
Features
- Levels: One
- Stories: 1
- Entry location: Ground Floor,Lower Level
- Has private pool: Yes
- Pool features: In Ground, Community, Fenced
Lot
- Size: 984 Square Feet
- Features: Low Maintenance
Details
- Parcel number: 471290005510
- Zoning: RES
- Special conditions: Trust,Offer As Is,Other
Construction
Type & style
- Home type: Condo
- Property subtype: Condominium
- Attached to another structure: Yes
Materials
- Wood, Lap Siding, Wood Siding, Other
- Foundation: Concrete, Slab, Concrete Perimeter
- Roof: Shingle,Composition
Condition
- Year built: 1983
Utilities & green energy
- Electric: 220 Volts
- Sewer: Public Sewer
- Water: Public, Water District
- Utilities for property: Public, Electric
Community & HOA
HOA
- Has HOA: Yes
- Amenities included: Pool, Clubhouse, Tennis Court(s)
- Services included: Organized Activities, Common Areas, Pool, Recreation Facility, Maintenance Structure, Other
- HOA fee: $463 monthly
Location
- Region: Roseville
Financial & listing details
- Price per square foot: $334/sqft
- Tax assessed value: $193,425
- Price range: $289K - $289K
- Date on market: 7/24/2026
Estimated market value
$281,700
$268,000 - $296,000
$1,935/mo
Price history
| Date | Event | Price |
|---|---|---|
| 7/24/2026 | Listed for sale | $289,000+92.7%$334/sqft |
Source: MetroList Services of CA #226091860 Report a problem | ||
| 4/17/2024 | Listing removed | -- |
Source: Zillow Rentals Report a problem | ||
| 4/16/2024 | Listed for rent | $2,000+11.1%$2/sqft |
Source: Zillow Rentals Report a problem | ||
| 3/20/2024 | Listing removed | -- |
Source: Zillow Rentals Report a problem | ||
| 3/12/2024 | Listed for rent | $1,800-14.3%$2/sqft |
Source: Zillow Rentals Report a problem | ||
| 3/4/2024 | Listing removed | -- |
Source: Zillow Rentals Report a problem | ||
| 3/2/2024 | Price change | $2,100-8.7%$2/sqft |
Source: Zillow Rentals Report a problem | ||
| 2/4/2024 | Price change | $2,300+21.4%$3/sqft |
Source: Zillow Rentals Report a problem | ||
| 2/1/2024 | Listed for rent | $1,895$2/sqft |
Source: Zillow Rentals Report a problem | ||
| 11/29/2018 | Sold | $150,000-16.7%$173/sqft |
Source: MetroList Services of CA #18059885 Report a problem | ||
| 11/6/2018 | Pending sale | $180,000$208/sqft |
Source: Keller Williams Rlty Elk Grove #18059885 Report a problem | ||
| 11/2/2018 | Price change | $180,000-3.7%$208/sqft |
Source: Keller Williams Rlty Elk Grove #18059885 Report a problem | ||
| 10/22/2018 | Price change | $187,000-4.6%$216/sqft |
Source: Keller Williams Rlty Elk Grove #18059885 Report a problem | ||
| 10/16/2018 | Price change | $196,000-1%$227/sqft |
Source: Keller Williams Rlty Elk Grove #18059885 Report a problem | ||
| 9/28/2018 | Price change | $198,000-3.4%$229/sqft |
Source: Keller Williams Rlty Elk Grove #18059885 Report a problem | ||
| 9/12/2018 | Price change | $205,000-2.4%$237/sqft |
Source: Keller Williams Rlty Elk Grove #18059885 Report a problem | ||
| 8/29/2018 | Listed for sale | $210,000+100%$243/sqft |
Source: Keller Williams Rlty Elk Grove #18059885 Report a problem | ||
| 5/14/2015 | Sold | $105,000$121/sqft |
Source: MetroList Services of CA #15015559 Report a problem | ||
Public tax history
| Year | Property taxes | Tax assessment |
|---|---|---|
| 2026 | -- | $193,425 +2% |
| 2025 | $1,979 +1.3% | $189,633 +2% |
| 2024 | $1,953 +2% | $185,916 +2% |
| 2023 | $1,915 -0.3% | $182,272 +2% |
| 2022 | $1,922 +2.3% | $178,699 +2% |
| 2021 | $1,877 +0.3% | $175,196 +1% |
| 2020 | $1,872 | $173,400 +2% |
| 2019 | $1,872 +67.7% | $170,000 +53.3% |
| 2018 | $1,116 -0.1% | $110,906 +2% |
| 2017 | $1,117 -5.8% | $108,732 +2% |
| 2016 | $1,186 +49.5% | $106,601 +50% |
| 2015 | $793 +1.5% | $71,065 +2% |
| 2014 | $781 | $69,674 +0.5% |
| 2013 | -- | $69,360 -3.7% |
| 2012 | -- | $72,000 -7.7% |
| 2011 | -- | $78,000 -18% |
| 2010 | -- | $95,149 -48.3% |
| 2009 | -- | $183,940 +2% |
| 2008 | -- | $180,334 +2% |
| 2007 | -- | $176,799 +186.5% |
| 2006 | -- | $61,703 +4.8% |
| 2005 | -- | $58,889 +2% |
| 2004 | -- | $57,736 +1.9% |
| 2003 | -- | $56,679 +2% |
| 2002 | -- | $55,568 +2% |
| 2001 | -- | $54,480 +2% |
| 2000 | -- | $53,413 |
Find assessor info on the county website
Monthly payment
Est. payment
Payment breakdown
Explore the cost of this home by adjusting the details. Changes won't be saved.Climate risks
Neighborhood: Cirby Side
Nearby schools
GreatSchools rating
- 5/10Crestmont Elementary SchoolGrades: K-5Distance: 1.4 mi
- 9/10Warren T. Eich Middle SchoolGrades: 6-8Distance: 0.6 mi
- 9/10Oakmont High SchoolGrades: 9-12Distance: 0.8 mi
- $317,5002 bd2 ba1.1k sqft720 Sunrise Ave APT 42, Roseville, CA 95661Off Market
- $294,9003 bd2 ba1.1k sqft720 Sunrise Ave APT 34, Roseville, CA 95661Off Market
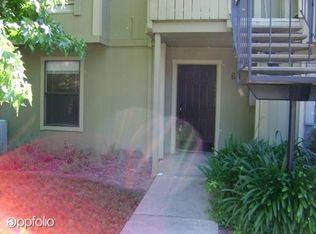
- $284,9002 bd1 ba861 sqft720 Sunrise Ave APT 46, Roseville, CA 95661Off Market
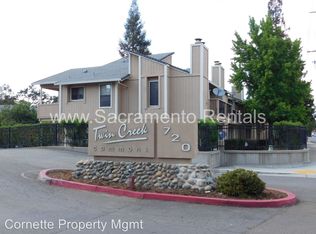
- $252,6002 bd1 ba865 sqft720 Sunrise Ave APT 45, Roseville, CA 95661Off Market
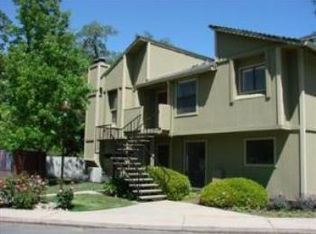
- $365,4002 bd1 ba979 sqft720 Sunrise Ave APT 40, Roseville, CA 95661Off Market
- $306,3272 bd1 ba1k sqft720 Sunrise Ave APT 58, Roseville, CA 95661Off Market
- $294,0002 bd2 ba958 sqft720 Sunrise Ave APT 57, Roseville, CA 95661Sold
- $355,3003 bd2 ba1.3k sqft720 Sunrise Ave APT 39, Roseville, CA 95661Off Market
- $277,5002 bd2 ba958 sqft720 Sunrise Ave APT 47, Roseville, CA 95661Off Market
A local agent can set up tours, give advice and negotiate with sellers.
Similar homes
- $275,0002 bd1 ba920 sqft243 Breuner Dr APT 4, Roseville, CA 95678For Sale
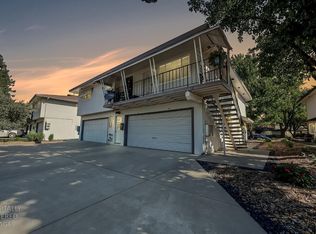 MLS ID #226094658, Kevin McDonald. MetroList Services of CA
 - $259,9002 bd1 ba956 sqft5313 Winfield Way APT 1, Sacramento, CA 95841For Sale
 MLS ID #226106257, Tom Williams. MetroList Services of CA
 - $290,9502 bd2 ba898 sqft1211 Whitney Ranch Pkwy Unit 1032, Rocklin, CA 95765For Sale
 MLS ID #226098140, Teri Cheshire. MetroList Services of CA
 - $329,9002 bd2 ba1k sqft501 Gibson Dr APT 721, Roseville, CA 95678For Sale
 MLS ID #226052093, Vischa Savitri. MetroList Services of CA
 - $282,9992 bd2 ba994 sqft7711 Juan Way APT 22A, Fair Oaks, CA 95628For SaleMLS ID #226015649, Paula Gonzalez. MetroList Services of CA
- $293,0002 bd2 ba1k sqft7322 York Town Pl Unit 906, Sacramento, CA 95842For SaleMLS ID #226099980, Jayce Bieber. MetroList Services of CA
- $238,5002 bd1 ba840 sqft6261 Cavan Dr APT 2, Citrus Heights, CA 95621For SaleMLS ID #226102005, Tom Williams. MetroList Services of CA
- $287,5003 bd2 ba1.2k sqft5340 Garfield Ave APT 2, Sacramento, CA 95841For SaleMLS ID #226080347, Javier Gomez Landazabal. MetroList Services of CA
- $265,0002 bd2 ba1k sqft11150 Trinity River Dr APT 39, Rancho Cordova, CA 95670For SaleMLS ID #226076297, Charlene Lindauer. MetroList Services of CA
- $265,0002 bd2 ba1k sqft4801 Dover Ln Unit 504, Sacramento, CA 95842For SaleMLS ID #226096876, Kenneth McNinch. MetroList Services of CA
- $249,9002 bd1 ba960 sqft5333 Primrose Dr APT 38B, Fair Oaks, CA 95628For SaleMLS ID #226081370, Victor Demchuk. MetroList Services of CA
- $275,0002 bd1 ba840 sqft5091 Rhode Island Dr APT 2, Sacramento, CA 95841For SaleMLS ID #226062391, Donavan Moore. MetroList Services of CA
- $210,0002 bd1 ba861 sqft7441 Auburn Oaks Ct APT C, Citrus Heights, CA 95621For SaleMLS ID #226085897, Aaron Turnbull. MetroList Services of CA
- $--2 bd3 ba1.2k sqft3014 Swallows Nest Dr, Sacramento, CA 95833AuctionXome
- $250,0002 bd2 ba968 sqft11150 Trinity River Dr APT 13, Rancho Cordova, CA 95670For SaleMLS ID #226048531, Michelle Whitley. MetroList Services of CA
- $239,0002 bd1 ba840 sqft6217 Carlow Dr APT 3, Citrus Heights, CA 95621For SaleMLS ID #226077560, Sam Cunningham. MetroList Services of CA
- $358,5002 bd2 ba1k sqft703 Horizon Cv #1036, Rocklin, CA 95677For SaleMLS ID #226072119, Tami Urrutia. MetroList Services of CA
- $239,9002 bd1 ba814 sqft5016 Bremner Way Unit 1, Sacramento, CA 95841For SaleMLS ID #226097271, Terina Pirhofer. MetroList Services of CA
- $425,0002 bd2 ba1.1k sqft414 Cameron Way, Roseville, CA 95678For SaleMLS ID #226094653, Kevin McDonald. MetroList Services of CA
- $239,5002 bd2 ba939 sqft11150 Trinity River Dr APT 42, Rancho Cordova, CA 95670For SaleMLS ID #226092620, Heather Lee. MetroList Services of CA
Local buyer's agents are ready to help
