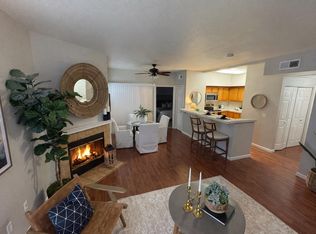
Perfect location in Roseville in a gated community within walking distance to Galleria Mall, Roseville Fountains and all the restaurants one can think of. Upstairs unit with 2 beds and 2 full baths on opposing sides for privacy and an open layout with kitchen overlooking the family room. Located in a gated community with gym, pool/spa, park area featuring volleyball with community garden; this HOA gives back a lot of features. Assigned schools are Catheryn Gates Elementary, George Buljan Middle and Roseville High School. This unit has 1 Covered garage #65 and 1 Car Port #60.
Active
Price cut: $10.1K (7/17)
$329,900
501 Gibson Dr APT 721, Roseville, CA 95678
2beds
1,016sqft
Condominium
Built in 2003
-- sqft lot
$329,400 Zestimate®
$325/sqft
$363/mo HOA
What's special
- 124 days |
- 1,046 |
- 46 |
Zillow last checked:
Listing updated:
Listed by:
Vischa Savitri DRE #01432142 916-290-3368,
Re/Max Gold Fair Oaks,
Rick Girvin DRE #01906876 916-225-5348,
Re/Max Gold Fair Oaks
Source: MetroList Services of CA,MLS#: 226052093Originating MLS: MetroList Services, Inc.
Facts & features
Interior
Bedrooms & bathrooms
- Bedrooms: 2
- Bathrooms: 2
- Full bathrooms: 2
Primary bedroom
- Features: Walk-In Closet
Dining room
- Features: Dining/Family Combo
Kitchen
- Features: Kitchen/Family Combo, Laminate Counters
Heating
- Central, Gas
Cooling
- Ceiling Fan(s), Central Air
Appliances
- Included: Built-In Electric Range, Free-Standing Refrigerator, Gas Water Heater, Dishwasher, Disposal, Microwave, Electric Cooktop, Dryer, Washer
- Laundry: Electric Dryer Hookup, Ground Floor, Inside, Inside Room
Features
- Flooring: Carpet, Tile, Vinyl
- Number of fireplaces: 1
- Fireplace features: Insert, Family Room, Gas, Gas Starter
- Common walls with other units/homes: No One Below
Interior area
- Total structure area: 0
- Total interior livable area: 1,016 sqft
Video & virtual tour
Property
Parking
- Total spaces: 2
- Parking features: Attached, Uncovered Parking Space, Guest, Gated, Level Driveway/Sidewalks
- Has attached garage: Yes
- Carport spaces: 1
- Uncovered spaces: 1
Features
- Entry location: Close to Clubhouse,Ground Floor
- Exterior features: Balcony
- Has private pool: Yes
- Pool features: In Ground, Community, Gunite
- Fencing: Gated Driveway/Sidewalks
Lot
- Size: 1,163 Square Feet
- Features: Close to Clubhouse, Street Lights
- Topography: Level,Trees Many,Level,Trees Many
Details
- Additional structures: Pool House
- Parcel number: 361030045000
- Zoning: RD10
- Special conditions: Standard
Construction
Type & style
- Home type: Condo
- Property subtype: Condominium
- Attached to another structure: Yes
Materials
- Stucco, Frame
- Foundation: Slab
- Roof: Composition
Condition
- Year built: 2003
Utilities & green energy
- Electric: 220 Volts, 220 Volts in Laundry
- Sewer: Public Sewer
- Water: Public, Meter on Site
- Utilities for property: Cable Connected, Public, Sewer Connected, Electric, Internet Available, Natural Gas Connected
Community & HOA
Community
- Features: Gated
- Subdivision: Reserves At Galleria Ph 1b Condo
HOA
- Has HOA: Yes
- Amenities included: Playground, Pool, Clubhouse, Dog Park, Recreation Facilities, Fitness Center, Spa/Hot Tub, Greenbelt, Gym, Park
- Services included: Common Areas, Pool, Recreation Facility, Roof, Trash, Insurance on Structure, Water, Maintenance Structure, Maintenance Grounds
- HOA fee: $363 monthly
Location
- Region: Roseville
Financial & listing details
- Price per square foot: $325/sqft
- Tax assessed value: $324,546
- Price range: $329.9K - $329.9K
- Date on market: 4/25/2026
- Road surface type: Asphalt
Estimated market value
$329,400
$313,000 - $346,000
$2,204/mo
Price history
| Date | Event | Price |
|---|---|---|
| 7/17/2026 | Price change | $329,900-3%$325/sqft |
Source: MetroList Services of CA #226052093 Report a problem | ||
| 7/9/2026 | Price change | $339,999-2.9%$335/sqft |
Source: MetroList Services of CA #226052093 Report a problem | ||
| 5/25/2026 | Price change | $349,999-1.4%$344/sqft |
Source: MetroList Services of CA #226052093 Report a problem | ||
| 5/12/2026 | Price change | $354,999-1.4%$349/sqft |
Source: MetroList Services of CA #226052093 Report a problem | ||
| 4/25/2026 | Listed for sale | $359,999+51.6%$354/sqft |
Source: MetroList Services of CA #226052093 Report a problem | ||
| 2/26/2021 | Listing removed | -- |
Source: Owner Report a problem | ||
| 8/28/2020 | Listing removed | $1,850$2/sqft |
Source: Owner Report a problem | ||
| 8/17/2020 | Price change | $1,850-2.6%$2/sqft |
Source: Owner Report a problem | ||
| 8/14/2020 | Listed for rent | $1,900+65.2%$2/sqft |
Source: Owner Report a problem | ||
| 5/4/2013 | Listing removed | $1,150-4.2%$1/sqft |
Source: Lyon Real Estate Report a problem | ||
| 3/12/2013 | Price change | $1,200-4%$1/sqft |
Source: Lyon Real Estate Report a problem | ||
| 3/5/2013 | Listed for rent | $1,250$1/sqft |
Source: Lyon Real Estate Report a problem | ||
| 12/22/2006 | Sold | $237,500$234/sqft |
Source: MetroList Services of CA #60110413 Report a problem | ||
Public tax history
| Year | Property taxes | Tax assessment |
|---|---|---|
| 2026 | -- | $324,546 +2% |
| 2025 | $3,348 +1.4% | $318,183 +2% |
| 2024 | $3,302 +1.9% | $311,945 +2% |
| 2023 | $3,240 -0.3% | $305,829 +2% |
| 2022 | $3,250 +5.5% | $299,834 +5.2% |
| 2021 | $3,080 +1.4% | $285,000 +2.2% |
| 2020 | $3,037 | $279,000 +6.9% |
| 2019 | $3,037 +17.4% | $261,000 +8.8% |
| 2018 | $2,587 +8.5% | $240,000 +9.6% |
| 2017 | $2,386 -7.2% | $219,000 +7.4% |
| 2016 | $2,570 +10.1% | $204,000 +12.1% |
| 2015 | $2,333 +14.9% | $182,000 +19.7% |
| 2014 | $2,030 | $152,000 +40.7% |
| 2013 | -- | $108,000 +6.9% |
| 2012 | -- | $101,000 -3.8% |
| 2011 | -- | $105,000 -6.9% |
| 2010 | -- | $112,775 -17.2% |
| 2009 | -- | $136,143 -36.2% |
| 2008 | -- | $213,359 -10.2% |
| 2007 | -- | $237,500 +11.3% |
| 2006 | -- | $213,359 +2% |
| 2005 | -- | $209,176 +2% |
| 2004 | -- | $205,075 |
Find assessor info on the county website
Monthly payment
Est. payment
Payment breakdown
Explore the cost of this home by adjusting the details. Changes won't be saved.Climate risks
Neighborhood: Harding
Nearby schools
GreatSchools rating
- 5/10Catheryn Gates Elementary SchoolGrades: K-5Distance: 0.3 mi
- 5/10George A. Buljan Middle SchoolGrades: 6-8Distance: 1.3 mi
- 7/10Roseville High SchoolGrades: 9-12Distance: 1.4 mi
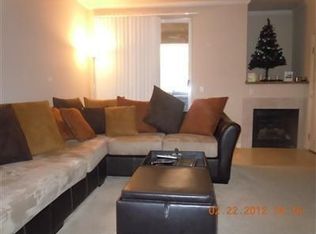
- $338,5002 bd2 ba1k sqft501 Gibson Dr APT 1113, Roseville, CA 95678Off Market
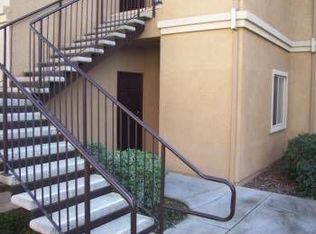
- $376,8003 bd2 ba1.2k sqft501 Gibson Dr APT 1212, Roseville, CA 95678Off Market
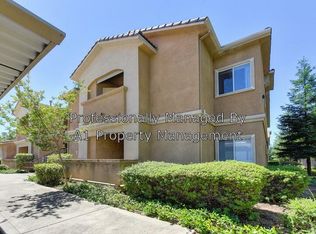
- $373,0002 bd2 ba1k sqft501 Gibson Dr APT 1413, Roseville, CA 95678Off Market
- $333,0002 bd2 ba1k sqft501 Gibson Dr APT 1421, Roseville, CA 95678Off Market
- $336,7002 bd2 ba1k sqft501 Gibson Dr APT 1422, Roseville, CA 95678Off Market
- $295,0001 bd1 ba851 sqft501 Gibson Dr APT 1621, Roseville, CA 95678Sold
- $343,1002 bd2 ba1k sqft501 Gibson Dr APT 1711, Roseville, CA 95678Off Market
- $331,8002 bd2 ba1k sqft501 Gibson Dr APT 811, Roseville, CA 95678Off Market
- $341,9002 bd2 ba1k sqft501 Gibson Dr APT 814, Roseville, CA 95678Off Market
A local agent can set up tours, give advice and negotiate with sellers.
Similar homes
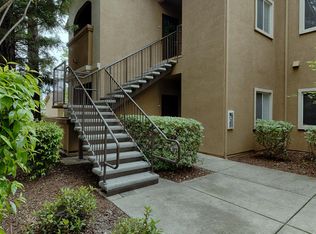
- $399,0003 bd2 ba1.2k sqft501 Gibson Dr APT 622, Roseville, CA 95678For Sale
 MLS ID #226038639, Tyler Kuresa. MetroList Services of CA
 - $350,0002 bd2 ba1k sqft612 Horizon Cv #2034, Rocklin, CA 95677For Sale
 MLS ID #226101078, Michael Kletskoy. MetroList Services of CA
 - $358,5002 bd2 ba1k sqft703 Horizon Cv #1036, Rocklin, CA 95677For Sale
 MLS ID #226072119, Tami Urrutia. MetroList Services of CA
 - $354,9002 bd2 ba1k sqft2714 Zephyr Cv #2079, Rocklin, CA 95677For Sale
 MLS ID #226062000, Jenny Christophersen. MetroList Services of CA
 - $349,9002 bd2 ba1.1k sqft123 Valley Oak Dr #34, Roseville, CA 95678For SaleMLS ID #226076997, Katherine Farless. MetroList Services of CA
- $329,0003 bd2 ba1k sqft1251 Whitney Ranch Pkwy Unit 1236, Rocklin, CA 95765For SaleMLS ID #226071617, Wendy Poon. MetroList Services of CA
- $319,9002 bd2 ba898 sqft1181 Whitney Ranch Pkwy Unit 724, Rocklin, CA 95765For SaleMLS ID #226063439, Nic Judd. MetroList Services of CA
- $445,0002 bd3 ba1.3k sqft1007 Dante Cir, Roseville, CA 95678For SaleMLS ID #226081274, Jill Ottaway. MetroList Services of CA
- $304,3352 bd2 ba898 sqft1191 Whitney Ranch Pkwy #Pw814, Rocklin, CA 95765For SaleMLS ID #226095998, Summer Murray. MetroList Services of CA
- $299,0002 bd2 ba920 sqft8434 Walerga Rd APT 324, Antelope, CA 95843For SaleMLS ID #226107002, Gary Meek. MetroList Services of CA
- $290,9502 bd2 ba898 sqft1211 Whitney Ranch Pkwy Unit 1032, Rocklin, CA 95765For SaleMLS ID #226098140, Teri Cheshire. MetroList Services of CA
- $400,0003 bd2 ba1.1k sqft712 Horizon Cv #2040, Rocklin, CA 95677For SaleMLS ID #226066572, Sherri Walker. MetroList Services of CA
- $289,0002 bd1 ba865 sqft720 Sunrise Ave APT 51, Roseville, CA 95661For SaleMLS ID #226091860, Chai Saetern. MetroList Services of CA
- $328,0002 bd2 ba1k sqft12400 Fair Oaks Blvd APT 234, Fair Oaks, CA 95628For SaleMLS ID #226048585, Debbie Woodruff. MetroList Services of CA
- $290,0001 bd1 ba816 sqft6551 Hearthstone Cir APT 932, Rocklin, CA 95677For SaleMLS ID #226047153, Ryan Huson. MetroList Services of CA
- $399,0003 bd2 ba1.2k sqft10001 Woodcreek Oaks Blvd Unit 1711, Roseville, CA 95747For SaleMLS ID #226058027, Janine Romney. MetroList Services of CA
- $489,9002 bd3 ba1.3k sqft181 Talmont Cir, Roseville, CA 95678For SaleMLS ID #226031249, Jaclyn Little. MetroList Services of CA
- $269,0001 bd1 ba754 sqft202 Beachcomber Dr E, Rocklin, CA 95677For SaleMLS ID #226035803, Spencer Smith. MetroList Services of CA
- $329,9902 bd2 ba1.2k sqft4800 Westlake Pkwy Unit 2307, Sacramento, CA 95835For SaleMLS ID #226103488, Anamika Singh. MetroList Services of CA
- $340,0003 bd2 ba1.3k sqft7237 Cinnamon Cir, Citrus Heights, CA 95621For SaleMLS ID #226011946, Kirsten Alger. MetroList Services of CA
Local buyer's agents are ready to help
