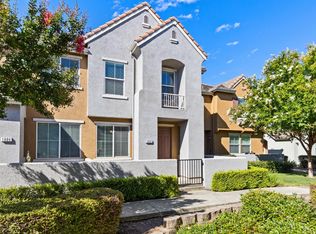
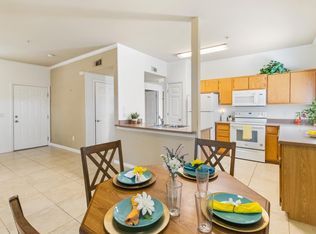
Luxury living at the Reserves at Galleria. This stunning 3 bed, 2 bath upper level condo enjoys a prime location in the complex near the pool & clubhouse and comes with both a garage and a reserved outside parking space. The spacious great room boasts a gas fireplace and access to a versatile and inviting covered balcony. The adjacent kitchen has an electric range, microwave, dishwasher, disposal, refrigerator and solid surface countertops. The separate laundry room is conveniently off the kitchen--washer & dryer included! The roomy master bedroom has a walk-in closet and the private master bath has a tub/shower combination. Two additional bedrooms are on the other side of the home, providing space and privacy for all. Both have walk-in closets. The hall/guest bathroom also has its own tub/shower combination. Many recent updates include new interior paint (walls & ceilings), new carpet in bedrooms & new flooring in bathrooms & laundry room, new plumbing fixtures (valves, faucets, shower head & toilets), 3 new windows and new blinds in all 3 bedrooms; a new split system HVAC was installed in 2022 and a new 40 gallon gas water heater was installed in 2019--this property is up-to-date, very clean and move-in ready! The community pool and hot tub are literally just steps away and the clubhouse has a full workout area. Close to the Galleria Mall, the Fountains, shopping, restaurants, and other amenities, this condo provides low maintenance, luxury living in a gated community.
Active
Price cut: $20K (7/21)
$399,000
501 Gibson Dr APT 622, Roseville, CA 95678
3beds
1,211sqft
Condominium
Built in 2003
-- sqft lot
$398,900 Zestimate®
$329/sqft
$363/mo HOA
What's special
Gas fireplaceNew carpet in bedroomsSpacious great room
- 148 days |
- 428 |
- 19 |
Zillow last checked:
Listing updated:
Listed by:
Tyler Kuresa DRE #01988667 916-207-6951,
Marla Kuresa, Broker,
Marla Kuresa DRE #01401323 916-201-5487,
Marla Kuresa, Broker
Source: MetroList Services of CA,MLS#: 226038639Originating MLS: MetroList Services, Inc.
Facts & features
Interior
Bedrooms & bathrooms
- Bedrooms: 3
- Bathrooms: 2
- Full bathrooms: 2
Rooms
- Room types: Bathroom, Dining Room, Great Room, Kitchen, Laundry, Other, Living Room
Primary bedroom
- Features: Walk-In Closet
Primary bathroom
- Features: Tub w/Shower Over
Dining room
- Features: Dining/Living Combo, Formal Area
Kitchen
- Features: Laminate Counters
Heating
- Central, Fireplace Insert
Cooling
- Ceiling Fan(s), Central Air
Appliances
- Included: Free-Standing Refrigerator, Gas Water Heater, Dishwasher, Disposal, Microwave, Free-Standing Electric Range, Dryer, Washer
- Laundry: Laundry Room, Inside, Inside Room
Features
- Flooring: Carpet, Laminate, Tile, Vinyl
- Number of fireplaces: 1
- Fireplace features: Living Room, Gas Log
Interior area
- Total structure area: 0
- Total interior livable area: 1,211 sqft
Property
Parking
- Total spaces: 2
- Parking features: Assigned, Restrictions, Covered, Detached, Garage Door Opener, Guest, See Remarks, Driveway, Shared Driveway, Level Driveway/Sidewalks
- Garage spaces: 1
- Carport spaces: 1
- Has uncovered spaces: Yes
Features
- Entry location: Close to Clubhouse,Unit Below,Upper Level
- Exterior features: Balcony
- Has private pool: Yes
- Pool features: In Ground, Community, Pool/Spa Combo, Fenced, See Remarks
- Fencing: Entry Gate,Fenced
Lot
- Size: 1,254 Square Feet
- Features: Auto Sprinkler F&R, Close to Clubhouse, Garden, Shape Regular, Street Lights, Landscape Back, Landscape Front, Low Maintenance
- Topography: Level,Level
Details
- Parcel number: 361030038000
- Zoning: Condominium
- Special conditions: Trust
Construction
Type & style
- Home type: Condo
- Architectural style: Contemporary
- Property subtype: Condominium
- Attached to another structure: Yes
Materials
- Stucco, Frame, Wood
- Foundation: Slab
- Roof: Tile
Condition
- Year built: 2003
Utilities & green energy
- Electric: 220 Volts
- Sewer: Public Sewer
- Water: Public
- Utilities for property: Cable Available, Public, Sewer Connected, Internet Available, Natural Gas Connected
Community & HOA
Community
- Features: Gated
- Subdivision: Reserves at Galleria
HOA
- Has HOA: Yes
- Amenities included: Pool, Clubhouse, Fitness Center, Sauna, Spa/Hot Tub
- Services included: Common Areas, Pool, Recreation Facility, Road, Roof, Security, Sewer, Trash, Insurance on Structure, Water, Maintenance Structure, Maintenance Grounds, Management
- HOA fee: $363 monthly
Location
- Region: Roseville
Financial & listing details
- Price per square foot: $329/sqft
- Tax assessed value: $405,000
- Price range: $399K - $399K
- Date on market: 4/1/2026
- Road surface type: Paved, Paved Sidewalk
Estimated market value
$398,900
$379,000 - $419,000
$2,582/mo
Price history
| Date | Event | Price |
|---|---|---|
| 7/30/2026 | Listed for sale | $399,000$329/sqft |
Source: MetroList Services of CA #226038639 Report a problem | ||
| 7/28/2026 | Pending sale | $399,000$329/sqft |
Source: MetroList Services of CA #226038639 Report a problem | ||
| 7/21/2026 | Price change | $399,000-4.8%$329/sqft |
Source: MetroList Services of CA #226038639 Report a problem | ||
| 6/10/2026 | Price change | $419,000-6.7%$346/sqft |
Source: MetroList Services of CA #226038639 Report a problem | ||
| 4/1/2026 | Listed for sale | $449,000+36.1%$371/sqft |
Source: MetroList Services of CA #226038639 Report a problem | ||
| 7/6/2006 | Sold | $330,000+6.8%$273/sqft |
Source: MetroList Services of CA #60040405 Report a problem | ||
| 10/4/2004 | Sold | $309,000+44.1%$255/sqft |
Source: Public Record Report a problem | ||
| 9/29/2003 | Sold | $214,500$177/sqft |
Source: Public Record Report a problem | ||
Public tax history
| Year | Property taxes | Tax assessment |
|---|---|---|
| 2026 | -- | $405,000 +1.3% |
| 2025 | $4,119 -4.6% | $400,000 -4.1% |
| 2024 | $4,319 +7.5% | $417,000 +7.5% |
| 2023 | $4,019 +2% | $388,000 +4.3% |
| 2022 | $3,942 +22.9% | $372,000 +22.4% |
| 2021 | $3,207 +1.3% | $304,000 +2% |
| 2020 | $3,165 | $298,000 -1% |
| 2019 | $3,165 +5.6% | $301,000 +5.2% |
| 2018 | $2,998 +8.3% | $286,000 +9.2% |
| 2017 | $2,768 -5.2% | $262,000 +7.8% |
| 2016 | $2,920 +10.7% | $243,000 +12% |
| 2015 | $2,638 +15.6% | $217,000 +19.2% |
| 2014 | $2,282 | $182,000 +42.2% |
| 2013 | -- | $128,000 +6.7% |
| 2012 | -- | $120,000 -4% |
| 2011 | -- | $125,000 -7% |
| 2010 | -- | $134,420 -17.2% |
| 2009 | -- | $162,273 -36.2% |
| 2008 | -- | $254,309 -9.3% |
| 2007 | -- | $280,500 -11% |
| 2006 | -- | $315,180 +2% |
| 2005 | -- | $309,000 +44.1% |
| 2004 | -- | $214,475 |
Find assessor info on the county website
Monthly payment
Est. payment
Payment breakdown
Explore the cost of this home by adjusting the details. Changes won't be saved.Climate risks
Neighborhood: Harding
Nearby schools
GreatSchools rating
- 5/10Catheryn Gates Elementary SchoolGrades: K-5Distance: 0.3 mi
- 5/10George A. Buljan Middle SchoolGrades: 6-8Distance: 1.3 mi
- 7/10Roseville High SchoolGrades: 9-12Distance: 1.4 mi
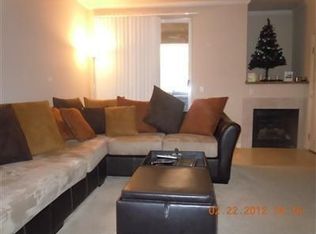
- $338,5002 bd2 ba1k sqft501 Gibson Dr APT 1113, Roseville, CA 95678Off Market
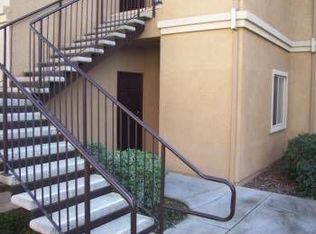
- $376,8003 bd2 ba1.2k sqft501 Gibson Dr APT 1212, Roseville, CA 95678Off Market
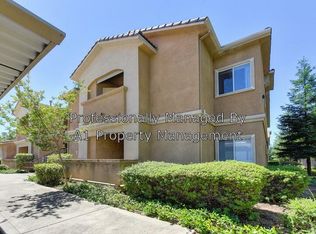
- $373,0002 bd2 ba1k sqft501 Gibson Dr APT 1413, Roseville, CA 95678Off Market
- $333,0002 bd2 ba1k sqft501 Gibson Dr APT 1421, Roseville, CA 95678Off Market
- $336,7002 bd2 ba1k sqft501 Gibson Dr APT 1422, Roseville, CA 95678Off Market
- $295,0001 bd1 ba851 sqft501 Gibson Dr APT 1621, Roseville, CA 95678Sold
- $343,1002 bd2 ba1k sqft501 Gibson Dr APT 1711, Roseville, CA 95678Off Market
- $331,8002 bd2 ba1k sqft501 Gibson Dr APT 811, Roseville, CA 95678Off Market
- $341,9002 bd2 ba1k sqft501 Gibson Dr APT 814, Roseville, CA 95678Off Market
A local agent can set up tours, give advice and negotiate with sellers.
Similar homes
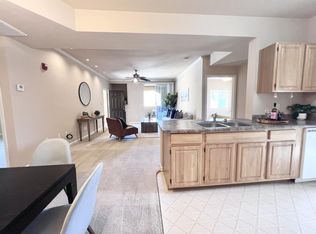
- $329,9002 bd2 ba1k sqft501 Gibson Dr APT 721, Roseville, CA 95678For Sale
 MLS ID #226052093, Vischa Savitri. MetroList Services of CA
 - $445,0002 bd3 ba1.3k sqft1007 Dante Cir, Roseville, CA 95678For Sale
 MLS ID #226081274, Jill Ottaway. MetroList Services of CA
 - $399,9003 bd3 ba1.1k sqft1675 Vernon St Unit 46, Roseville, CA 95678For Sale
 MLS ID #226098526, Amanda Todd. MetroList Services of CA
 - $399,0003 bd2 ba1.2k sqft10001 Woodcreek Oaks Blvd Unit 1711, Roseville, CA 95747For Sale
 MLS ID #226058027, Janine Romney. MetroList Services of CA
 - $350,0002 bd2 ba1k sqft612 Horizon Cv #2034, Rocklin, CA 95677For SaleMLS ID #226101078, Michael Kletskoy. MetroList Services of CA
- $354,0002 bd2 ba1k sqft2203 Zephyr Cv #1098, Rocklin, CA 95677For SaleMLS ID #226084296, Ryan Swarts. MetroList Services of CA
- $354,9002 bd2 ba1k sqft2714 Zephyr Cv #2079, Rocklin, CA 95677For SaleMLS ID #226062000, Jenny Christophersen. MetroList Services of CA
- $489,0003 bd3 ba1.6k sqft614 Barbara Way, Roseville, CA 95678For SaleMLS ID #226100641, Raevin Rossi. MetroList Services of CA
- $349,9002 bd2 ba1.1k sqft123 Valley Oak Dr #34, Roseville, CA 95678For SaleMLS ID #226076997, Katherine Farless. MetroList Services of CA
- $450,0003 bd2 ba1k sqft1406 Elm St, Roseville, CA 95678For SaleMLS ID #225090615, Angela Gaytan. MetroList Services of CA
- $329,0003 bd2 ba1k sqft1251 Whitney Ranch Pkwy Unit 1236, Rocklin, CA 95765For SaleMLS ID #226071617, Wendy Poon. MetroList Services of CA
- $399,9003 bd2 ba1.1k sqft7323 Carriage Dr, Citrus Heights, CA 95621For SaleMLS ID #226087276, Hannah Nguyen. MetroList Services of CA
- $400,0002 bd2 ba1k sqft885 Halidon Way APT 1311, Folsom, CA 95630For SaleMLS ID #226103349, Ali Hashemi. MetroList Services of CA
- $454,9003 bd3 ba1.7k sqft870 Sierra View Cir Unit 3, Lincoln, CA 95648For SaleMLS ID #226086912, Steve Lamothe. MetroList Services of CA
- $379,0003 bd2 ba1.1k sqft2249 Country Villa Ct #20, Auburn, CA 95603For SaleMLS ID #226094716, Valerie Reagan. MetroList Services of CA
- $395,0002 bd2 ba1.6k sqft5350 Dunlay Dr Unit 3114, Sacramento, CA 95835For SaleMLS ID #226106047, Brian Jang. MetroList Services of CA
- $379,0003 bd3 ba1.4k sqft4814 Courtland Ln, Carmichael, CA 95608For SaleMLS ID #226040854, James Smith. MetroList Services of CA
- $499,0003 bd2 ba1k sqft1682 Loon Lake St, Roseville, CA 95747For SaleMLS ID #226098735, Steve Quaranta. MetroList Services of CA
- $395,0003 bd3 ba1.7k sqft4905 Country View Ln, Fair Oaks, CA 95628For SaleMLS ID #226101428, Parmis Pourarian. MetroList Services of CA
- $319,9002 bd2 ba898 sqft1181 Whitney Ranch Pkwy Unit 724, Rocklin, CA 95765For SaleMLS ID #226063439, Nic Judd. MetroList Services of CA
Local buyer's agents are ready to help
