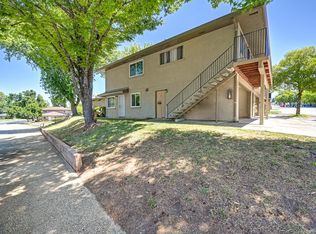
Welcome to 11570 Garnet Way - a beautifully maintained McKeon-built condo located in a quiet, well-kept neighborhood just minutes from historic downtown Auburn. This move-in-ready home offers the perfect blend of comfort, convenience, and low-maintenance living. Step inside to a bright and inviting interior featuring a spacious living area filled with natural light and a private & newly replaced balcony, ideal for enjoying your morning coffee or winding down in the evening. The kitchen is equipped with clean appliances, ample cabinetry, and generous counter space, making meal prep a breeze. Additional features include central heating and air, a dedicated garage/storage space, plenty of guest parking, and a shared laundry room conveniently located downstairs. Residents also enjoy access to the sparkling community pool and nearby public transportation. The HOA covers roof maintenance, trash service, landscaping, and structural insurance, offering peace of mind and easy living. Perfect for first-time buyers, downsizers, or investors alike, this charming Auburn condo is a fantastic opportunity you won't want to miss!
Active
Price cut: $5K (7/22)
$220,000
11570 Garnet Way APT 4, Auburn, CA 95602
2beds
903sqft
:
Get pre-qualified$1,788/mo
Condominium
Built in 1978
-- sqft lot
$-- Zestimate®
$244/sqft
$294/mo HOA
What's special
Ample cabinetryGenerous counter spaceBright and inviting interiorCentral heating and air
- 66 days |
- 102 |
- 2 |
Zillow last checked:
Listing updated:
Listed by:
Sean Work DRE #01467712 916-847-2175,
eXp Realty of California, Inc.
Source: MetroList Services of CA,MLS#: 226063654Originating MLS: MetroList Services, Inc.
Facts & features
Interior
Bedrooms & bathrooms
- Bedrooms: 2
- Bathrooms: 1
- Full bathrooms: 1
Dining room
- Features: Dining/Living Combo
Kitchen
- Features: Pantry Cabinet
Heating
- Central
Cooling
- Ceiling Fan(s), Central Air
Appliances
- Included: Free-Standing Refrigerator, Built-In Gas Oven, Built-In Gas Range, Range Hood, Dishwasher
- Laundry: Ground Floor, See Remarks
Features
- Flooring: Laminate
- Has fireplace: No
Interior area
- Total structure area: 0
- Total interior livable area: 903 sqft
Video & virtual tour
Property
Parking
- Total spaces: 1
- Parking features: Attached
- Attached garage spaces: 1
Features
- Levels: One
- Stories: 1
- Entry location: Unit Above
- Exterior features: Balcony
- Has private pool: Yes
- Pool features: In Ground, Community
Lot
- Features: Auto Sprinkler F&R, Low Maintenance
Details
- Parcel number: 051270038540
- Zoning: RES
- Special conditions: Standard
Construction
Type & style
- Home type: Condo
- Property subtype: Condominium
- Attached to another structure: Yes
Materials
- Stucco, Frame, Wood
- Foundation: Slab
- Roof: Composition
Condition
- Year built: 1978
Utilities & green energy
- Electric: 220 Volts, 220 Volts in Laundry
- Sewer: Public Sewer
- Water: Public
- Utilities for property: Cable Available, Sewer In & Connected, Internet Available
Community & HOA
Community
- Subdivision: Auburn Greens
HOA
- Has HOA: Yes
- Amenities included: Pool, Greenbelt, Laundry Coin
- Services included: Common Areas, Pool, Roof, Trash, Insurance on Structure, Maintenance Structure, Maintenance Grounds, Management
- HOA fee: $294 monthly
Location
- Region: Auburn
Financial & listing details
- Price per square foot: $244/sqft
- Tax assessed value: $133,858
- Annual tax amount: $2,575
- Price range: $220K - $220K
- Date on market: 5/19/2026
Estimated market value
Not available
Estimated sales range
Not available
$1,658/mo
Price history
| Date | Event | Price |
|---|---|---|
| 7/22/2026 | Price change | $220,000-2.2%$244/sqft |
Source: MetroList Services of CA #226063654 Report a problem | ||
| 7/11/2026 | Price change | $225,000-4.3%$249/sqft |
Source: MetroList Services of CA #226063654 Report a problem | ||
| 5/19/2026 | Listed for sale | $235,000+6.8%$260/sqft |
Source: MetroList Services of CA #226063654 Report a problem | ||
| 12/31/2025 | Listing removed | $220,000$244/sqft |
Source: MetroList Services of CA #225140802 Report a problem | ||
| 11/5/2025 | Listed for sale | $220,000-6.4%$244/sqft |
Source: MetroList Services of CA #225140802 Report a problem | ||
| 10/1/2025 | Listing removed | $235,000$260/sqft |
Source: MetroList Services of CA #225071827 Report a problem | ||
| 6/3/2025 | Listed for sale | $235,000+95.8%$260/sqft |
Source: MetroList Services of CA #225071827 Report a problem | ||
| 8/2/2018 | Sold | $120,000-21.3%$133/sqft |
Source: MetroList Services of CA #18027874 Report a problem | ||
| 11/1/2017 | Listing removed | $1,050$1/sqft |
Source: California Investor Report a problem | ||
| 10/23/2017 | Listed for rent | $1,050+31.3%$1/sqft |
Source: California Investor Report a problem | ||
| 10/10/2014 | Listing removed | $800$1/sqft |
Source: Open Monday through Friday from 9am-5pm Closed from 12 to 1 Report a problem | ||
| 10/6/2014 | Listed for rent | $800$1/sqft |
Source: Open Monday through Friday from 9am-5pm Closed from 12 to 1 Report a problem | ||
| 3/9/2005 | Sold | $152,500+134.6%$169/sqft |
Source: MetroList Services of CA #40083285 Report a problem | ||
| 7/6/2001 | Sold | $65,000$72/sqft |
Source: Public Record Report a problem | ||
Public tax history
| Year | Property taxes | Tax assessment |
|---|---|---|
| 2025 | $2,575 +8% | $133,858 +2% |
| 2024 | $2,385 +3.5% | $131,235 +2% |
| 2023 | $2,304 -8.3% | $128,662 +2% |
| 2022 | $2,512 +14.4% | $126,140 +2% |
| 2021 | $2,195 +0.4% | $123,667 +1% |
| 2020 | $2,185 | $122,400 +2% |
| 2019 | $2,185 +6.9% | $120,000 +6.2% |
| 2018 | $2,044 +12.9% | $113,000 +25.6% |
| 2017 | $1,810 +8.1% | $90,000 +16.9% |
| 2016 | $1,675 +2.3% | $77,000 +4.1% |
| 2015 | $1,636 -0.2% | $74,000 |
| 2014 | $1,639 | $74,000 +21.3% |
| 2013 | -- | $61,000 +19.6% |
| 2012 | -- | $51,000 |
| 2011 | -- | $51,000 -13.1% |
| 2010 | -- | $58,694 -23.5% |
| 2009 | -- | $76,754 -29.2% |
| 2008 | -- | $108,360 -31.7% |
| 2007 | -- | $158,661 +2% |
| 2006 | -- | $155,550 +126.2% |
| 2005 | -- | $68,781 +2% |
| 2004 | -- | $67,433 +1.9% |
| 2003 | -- | $66,198 +2% |
| 2002 | -- | $64,900 +31.2% |
| 2001 | -- | $49,461 +15% |
| 2000 | -- | $43,010 |
Find assessor info on the county website
Monthly payment
Est. payment
Payment breakdown
Explore the cost of this home by adjusting the details. Changes won't be saved.Climate risks
Neighborhood: 95602
Nearby schools
GreatSchools rating
- NARock Creek Elementary SchoolGrades: K-5Distance: 0.3 mi
- 6/10EV Cain MiddleGrades: K-8Distance: 3 mi
- 8/10Placer High SchoolGrades: 9-12Distance: 4 mi
- $190,7002 bd1 ba850 sqft11570 Garnet Way APT 1, Auburn, CA 95602Off Market
- $207,8002 bd1 ba966 sqft11570 Garnet Way APT 2, Auburn, CA 95602Off Market
- $213,7002 bd1 ba966 sqft11570 Garnet Way APT 3, Auburn, CA 95602Off Market
- $157,200-- bd-- ba-- sqft11570 Garnet Way, Auburn, CA 95602Off Market
- $195,2002 bd1 ba850 sqft11580 Garnet Way APT 1, Auburn, CA 95602Off Market
- $196,4002 bd1 ba966 sqft11580 Garnet Way APT 2, Auburn, CA 95602Off Market
- $209,8002 bd2 ba924 sqft11580 Garnet Way APT 3, Auburn, CA 95602Off Market
- $195,4002 bd1 ba903 sqft11580 Garnet Way APT 4, Auburn, CA 95602Off Market
A local agent can set up tours, give advice and negotiate with sellers.
Similar homes
- $219,5002 bd1 ba922 sqft3675 Sapphire Dr APT 2, Auburn, CA 95602For Sale
 MLS ID #226058705, Renata Henry. MetroList Services of CA
 - $219,0002 bd1 ba922 sqft3631 Galena Dr APT 2, Auburn, CA 95602For Sale
 MLS ID #226085669, Ken Meyer. MetroList Services of CA
 - $205,0002 bd1 ba844 sqft3643 Galena Dr APT 4, Auburn, CA 95602For Sale
 MLS ID #226069993, Patti Hopper. MetroList Services of CA
 - $225,0002 bd1 ba922 sqft3753 Sapphire Dr APT 3, Auburn, CA 95602For Sale
 MLS ID #226069180, Ian Gerow. MetroList Services of CA
 - $215,0002 bd1 ba803 sqft3685 Sapphire Dr APT 1, Auburn, CA 95602For SaleMLS ID #226075351, Stephanie Baptista. MetroList Services of CA
- $235,0002 bd1 ba922 sqft11543 Quartz Dr APT 3, Auburn, CA 95602For SaleMLS ID #226083328, April Noessel. MetroList Services of CA
- $210,0002 bd1 ba922 sqft11501 Garnet Way APT 3, Auburn, CA 95602For SaleMLS ID #226080041, Eric Hatch. MetroList Services of CA
- $204,0002 bd2 ba991 sqft3715 Galena Dr APT 3, Auburn, CA 95602For SaleMLS ID #226049052, Steven Hurley. MetroList Services of CA
- $204,0002 bd1 ba991 sqft3715 Galena Dr, Auburn, CA 95602For SaleNextHome
- $195,0002 bd2 ba991 sqft3-3681 Galena Dr #3, Auburn, CA 95602For SaleMLS ID #226038024, Diana Caselas. MetroList Services of CA
- $199,0002 bd1 ba922 sqft3582 Opal Dr APT 2, Auburn, CA 95602For SaleMLS ID #226014524, Amy Sibley. MetroList Services of CA
- $185,0002 bd1 ba840 sqft3511 Town Ct APT 4, Auburn, CA 95602For SaleMLS ID #226074735, Amy Sibley. MetroList Services of CA
- $289,9502 bd2 ba1k sqft692 Dorothy Way #23, Auburn, CA 95603For SaleMLS ID #226073110, Katelyn Moeller. MetroList Services of CA
- $229,0001 bd1 ba583 sqft13067 Lincoln Way APT C, Auburn, CA 95603For SaleMLS ID #226072355, Stephanie Baptista. MetroList Services of CA
- $280,0002 bd2 ba1k sqft672 Dorothy Way, Auburn, CA 95603For SaleMLS ID #226043939, Gayle Morris. MetroList Services of CA
- $324,0002 bd3 ba1.2k sqft228 Foresthill Ave APT B, Auburn, CA 95603For SaleMLS ID #226017876, Brianna Hampshire. MetroList Services of CA
- $324,0002 bd2 ba1.2k sqft228 Foresthill Ave, Auburn, CA 95603For SaleNextHome
- $120,0002 bd2 ba1.1k sqft135 Lily Ave, Auburn, CA 95603For SaleMLS ID #226060105, Veronica Lugo. MetroList Services of CA
- $265,0002 bd1 ba920 sqft279 Sharp Cir APT 4, Roseville, CA 95678For SaleMLS ID #226079606, Dana Miller. MetroList Services of CA
- $137,0002 bd2 ba1.1k sqft1577 Cottonwood Cir #34, Auburn, CA 95603For SaleMLS ID #226053141, Laura Suddjian. MetroList Services of CA
Local buyer's agents are ready to help
