Enjoy comfort and convenience in this clean, well-maintained condo located in the heart of North Auburn. Ideally positioned just off Highway 49, you will appreciate quick access to Sutter Auburn Faith Hospital, Target, and a variety of shops and eateries. This desirable top floor, single level unit features a remodeled kitchen and bath with tile finishes, wood cabinetry and stainless appliances. This floor plan includes two spacious bedrooms, a walk-in closet, a large hall storage closet and one full bath with a shower over the tub. Cable TV is wired into the living room, kitchen and one bedroom for added flexibility. Relax on the front deck and enjoy open views of nature. Thie home also includes a designated carport, an additional parking space, two storage closets and access to a shared laundry room. HOA dues cover exterior maintenance, roof, trash, sewer, common areas, landscaping and structural insurance and use of the community pool making for a low maintenance lifestyle. A great investment opportunity in one of North Auburn's most convenient and well-kept communities! Seller is MOTIVATED and may consider credits for buyers closing costs or interest rate buy down!
Active
Price cut: $14K (7/14)
$185,000
3511 Town Ct APT 4, Auburn, CA 95602
2beds
840sqft
Condominium
Built in 1971
-- sqft lot
$180,100 Zestimate®
$220/sqft
$297/mo HOA
What's special
Designated carportStainless appliancesClean well-maintained condoLarge hall storage closetTwo storage closetsTwo spacious bedroomsAdditional parking space
- 88 days
- 309
- 9
Zillow last checked:
Listing updated:
Listed by:
Amy Sibley DRE #01238927 530-906-4985,
Mother Lode Realty
Source: MetroList Services of CA,MLS#: 226074735Originating MLS: MetroList Services, Inc.
Facts & features
Interior
Bedrooms & bathrooms
- Bedrooms: 2
- Bathrooms: 1
- Full bathrooms: 1
Dining room
- Features: Dining/Living Combo
Kitchen
- Features: Laminate Counters
Heating
- Central, Natural Gas
Cooling
- Ceiling Fan(s), Central Air
Appliances
- Included: Free-Standing Gas Range, Free-Standing Refrigerator, Range Hood, Disposal, Microwave
- Laundry: Ground Floor, See Remarks, Inside Room
Features
- Flooring: Carpet, Tile
- Has fireplace: No
- Common walls with other units/homes: No One Above
Interior area
- Total structure area: 0
- Total interior livable area: 840 sqft
Property
Parking
- Total spaces: 2
- Parking features: Alley Access, Attached, Covered, Enclosed, Uncovered Parking Space, Guest, Driveway, Level Driveway/Sidewalks
- Has attached garage: Yes
- Carport spaces: 1
- Uncovered spaces: 1
Features
- Entry location: Upper Level
- Has private pool: Yes
- Pool features: In Ground, Community
Lot
- Features: Auto Sprinkler F&R, Curb(s)/Gutter(s)
- Topography: Level,Level
Details
- Parcel number: 051250031540
- Zoning: Res
- Special conditions: Standard
Construction
Type & style
- Home type: Condo
- Property subtype: Condominium
- Attached to another structure: Yes
Materials
- Stucco, Frame, Wood
- Foundation: Raised
- Roof: Composition
Condition
- Year built: 1971
Utilities & green energy
- Electric: 220 Volts in Kitchen
- Sewer: Public Sewer
- Water: Public, Meter on Site
- Utilities for property: Cable Connected, Electric, Sewer In & Connected, Internet Available
Community & HOA
Community
- Subdivision: Auburn Greens
HOA
- Has HOA: Yes
- Amenities included: Pool, Laundry Coin
- Services included: Common Areas, Pool, Road, Roof, Sewer, Trash, Insurance on Structure, Maintenance Structure, Maintenance Grounds
- HOA fee: $297 monthly
Location
- Region: Auburn
Financial & listing details
- Price per square foot: $220/sqft
- Tax assessed value: $74,540
- Price range: $185K - $185K
- Date on market: 6/11/2026
- Road surface type: Paved
Estimated market value
$180,100
$171,000 - $189,000
$1,568/mo
Price history
| Date | Event | Price |
|---|---|---|
| 7/14/2026 | Price change | $185,000-7%$220/sqft |
Source: MetroList Services of CA #226074735 Report a problem | ||
| 6/11/2026 | Listed for sale | $199,000$237/sqft |
Source: MetroList Services of CA #226074735 Report a problem | ||
Public tax history
| Year | Property taxes | Tax assessment |
|---|---|---|
| 2026 | -- | $74,540 +2% |
| 2025 | $1,734 +2.8% | $73,079 +2% |
| 2024 | $1,687 +4.7% | $71,647 +2% |
| 2023 | $1,612 +3.7% | $70,244 +2% |
| 2022 | $1,554 +1.7% | $68,868 +2% |
| 2021 | $1,528 +0.4% | $67,518 +1% |
| 2020 | $1,522 | $66,826 +2% |
| 2019 | $1,522 +3.4% | $65,516 +2% |
| 2018 | $1,473 +0.8% | $64,233 +2% |
| 2017 | $1,461 +1% | $62,974 +2% |
| 2016 | $1,447 +1.1% | $61,740 +1.5% |
| 2015 | $1,432 +0.7% | $60,814 +2% |
| 2014 | $1,422 | $59,623 +6.5% |
| 2013 | -- | $56,000 +19.1% |
| 2012 | -- | $47,000 |
| 2011 | -- | $47,000 -13.9% |
| 2010 | -- | $54,599 -3.8% |
| 2009 | -- | $56,760 +2% |
| 2008 | -- | $55,648 +2% |
| 2007 | -- | $54,558 +2% |
| 2006 | -- | $53,489 +2% |
| 2005 | -- | $52,441 +2% |
| 2004 | -- | $51,414 +1.9% |
| 2003 | -- | $50,473 +2% |
| 2002 | -- | $49,484 +48.6% |
| 2001 | -- | $33,303 +2% |
| 2000 | -- | $32,651 |
Find assessor info on the county website
Monthly payment
Est. payment
Payment breakdown
Explore the cost of this home by adjusting the details. Changes won't be saved.Climate risks
Neighborhood: 95602
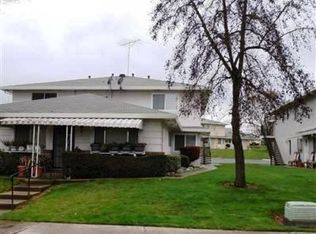
Similar homes
- $199,5002 bd1 ba803 sqft3685 Sapphire Dr APT 1, Auburn, CA 95602For Sale
 MLS ID #226075351, Stephanie Baptista. MetroList Services of CA
 - $189,9992 bd1 ba844 sqft3643 Galena Dr APT 4, Auburn, CA 95602For Sale
 MLS ID #226069993, Patti Hopper. MetroList Services of CA
 - $215,0002 bd1 ba922 sqft3521 Town Ct APT 3, Auburn, CA 95602For Sale
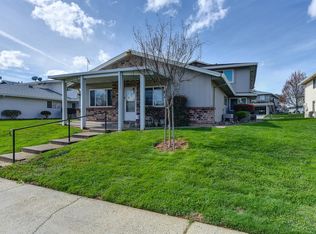 MLS ID #226094244, Tammy Garza. MetroList Services of CA
 - $199,0002 bd2 ba991 sqft3715 Galena Dr APT 3, Auburn, CA 95602For Sale
 MLS ID #226108614, Tony Gosalvez. MetroList Services of CA
Local buyer's agents are ready to help
