Welcome home to this charming and low-maintenance 2-bedroom, 1-bath condo featuring numerous recent updates throughout. Fresh interior paint creates a bright, inviting atmosphere, while the updated kitchen boasts beautiful granite countertops, maple cabinetry, a convenient pantry closet, and durable Pergo wood flooring. Enjoy the comfort of brand-new carpet and a tastefully updated bathroom. This move-in-ready home offers the perfect combination of style, comfort, and easy living.
Active
$214,000
3665 Sapphire Dr APT 2, Auburn, CA 95602
2beds
922sqft
:
Get pre-qualified$1,749/mo
Condominium
Built in 1971
-- sqft lot
$207,600 Zestimate®
$232/sqft
$295/mo HOA
What's special
Bright inviting atmosphereFresh interior paintBrand-new carpetDurable pergo wood flooringBeautiful granite countertopsTastefully updated bathroomUpdated kitchen
- 21 hours |
- 26 |
- 2 |
Zillow last checked:
Listing updated:
Listed by:
Jeff Flores DRE #01183072 916-606-1448,
eXp Realty of California Inc.
Source: MetroList Services of CA,MLS#: 226094713Originating MLS: MetroList Services, Inc.
Facts & features
Interior
Bedrooms & bathrooms
- Bedrooms: 2
- Bathrooms: 1
- Full bathrooms: 1
Primary bedroom
- Features: Walk-In Closet
Dining room
- Features: Breakfast Nook, Bar, Dining/Living Combo
Kitchen
- Features: Breakfast Area, Pantry Closet, Granite Counters, Island w/Sink
Heating
- Central
Cooling
- Ceiling Fan(s), Central Air
Appliances
- Included: Gas Cooktop, Dishwasher, Disposal
- Laundry: No Hookups
Features
- Flooring: Carpet, Simulated Wood
- Has fireplace: No
Interior area
- Total structure area: 0
- Total interior livable area: 922 sqft
Property
Parking
- Total spaces: 1
- Parking features: Garage Faces Rear, Level Driveway/Sidewalks
- Garage spaces: 1
Features
- Levels: Two
- Stories: 2
- Entry location: Lower Level,Upper Level
- Has private pool: Yes
- Pool features: Membership Fee, Community
- Fencing: None
Lot
- Features: Other
- Topography: Trees Few,Trees Few
Details
- Parcel number: 051260034520
- Zoning: res
- Special conditions: Standard
Construction
Type & style
- Home type: Condo
- Architectural style: Contemporary
- Property subtype: Condominium
- Attached to another structure: Yes
Materials
- Stucco
- Foundation: Other
- Roof: Shingle
Condition
- Year built: 1971
Utilities & green energy
- Electric: 220 Volts
- Sewer: Public Sewer
- Water: Public
- Utilities for property: Cable Available, Public, Sewer Connected, Natural Gas Connected
Community & HOA
HOA
- Has HOA: Yes
- Amenities included: Barbecue, Playground, Pool, Recreation Facilities, Game Court Exterior, Tennis Court(s), Laundry Coin, Park
- Services included: Common Areas, Roof, Trash, Maintenance Structure, Maintenance Grounds, Management
- HOA fee: $295 monthly
Location
- Region: Auburn
Financial & listing details
- Price per square foot: $232/sqft
- Tax assessed value: $198,614
- Annual tax amount: $3,021
- Price range: $214K - $214K
- Date on market: 7/30/2026
- Road surface type: Paved
Estimated market value
$207,600
$189,000 - $226,000
$1,713/mo
Price history
| Date | Event | Price |
|---|---|---|
| 7/30/2026 | Listed for sale | $214,000+50.2%$232/sqft |
Source: MetroList Services of CA #226094713 Report a problem | ||
| 9/28/2004 | Sold | $142,500$155/sqft |
Source: MetroList Services of CA #40032170 Report a problem | ||
Public tax history
| Year | Property taxes | Tax assessment |
|---|---|---|
| 2025 | $3,021 +1.5% | $198,614 +2% |
| 2024 | $2,977 +3% | $194,721 +2% |
| 2023 | $2,889 +2.3% | $190,904 +2% |
| 2022 | $2,824 +6% | $187,161 +6.9% |
| 2021 | $2,663 +14.8% | $175,000 +23.2% |
| 2020 | $2,319 | $142,000 +7.6% |
| 2019 | $2,319 +16.4% | $132,000 +14.8% |
| 2018 | $1,993 +13.3% | $115,000 +25% |
| 2017 | $1,758 +9% | $92,000 +17.9% |
| 2016 | $1,613 +1.7% | $78,000 +2.6% |
| 2015 | $1,586 -0.2% | $76,000 |
| 2014 | $1,588 | $76,000 +22.6% |
| 2013 | -- | $62,000 +19.2% |
| 2012 | -- | $52,000 |
| 2011 | -- | $52,000 -13.2% |
| 2010 | -- | $59,929 -23.5% |
| 2009 | -- | $78,369 -29.2% |
| 2008 | -- | $110,639 -25.4% |
| 2007 | -- | $148,257 +2% |
| 2006 | -- | $145,350 +2% |
| 2005 | -- | $142,500 +361.8% |
| 2004 | -- | $30,858 +1.9% |
| 2003 | -- | $30,293 +2% |
| 2002 | -- | $29,700 +2% |
| 2001 | -- | $29,119 +2% |
| 2000 | -- | $28,549 |
Find assessor info on the county website
Monthly payment
Est. payment
Payment breakdown
Explore the cost of this home by adjusting the details. Changes won't be saved.Climate risks
Neighborhood: 95602
Nearby schools
GreatSchools rating
- NARock Creek Elementary SchoolGrades: K-5Distance: 0.4 mi
- 6/10EV Cain MiddleGrades: K-8Distance: 3.2 mi
- 8/10Placer High SchoolGrades: 9-12Distance: 4.1 mi
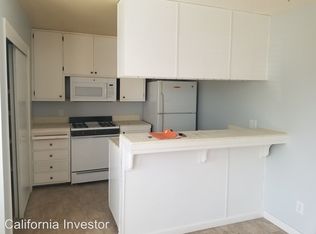
- $275,6002 bd1 ba890 sqft3665 Sapphire Dr APT 1, Auburn, CA 95602Off Market
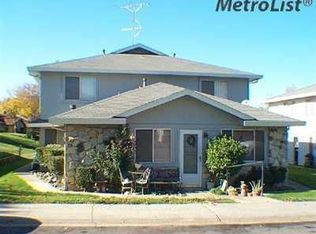
- $193,0002 bd1 ba922 sqft3665 Sapphire Dr APT 3, Auburn, CA 95602Off Market
- $180,9002 bd1 ba840 sqft3665 Sapphire Dr APT 4, Auburn, CA 95602Off Market

- $182,500-- bd-- ba-- sqft3665 Sapphire Dr, Auburn, CA 95602Off Market
- $198,4002 bd1 ba803 sqft3675 Sapphire Dr APT 1, Auburn, CA 95602Off Market
- $219,5002 bd1 ba922 sqft3675 Sapphire Dr APT 2, Auburn, CA 95602For Sale
- $266,6002 bd1 ba922 sqft3675 Sapphire Dr APT 3, Auburn, CA 95602Off Market
- $182,7002 bd1 ba840 sqft3675 Sapphire Dr APT 4, Auburn, CA 95602Off Market
A local agent can set up tours, give advice and negotiate with sellers.
Similar homes
- $215,0002 bd1 ba803 sqft3685 Sapphire Dr APT 1, Auburn, CA 95602For Sale
 MLS ID #226075351, Stephanie Baptista. MetroList Services of CA
 - $219,5002 bd1 ba922 sqft3675 Sapphire Dr APT 2, Auburn, CA 95602For Sale
 MLS ID #226058705, Renata Henry. MetroList Services of CA
 - $219,0002 bd1 ba922 sqft3631 Galena Dr APT 2, Auburn, CA 95602For Sale
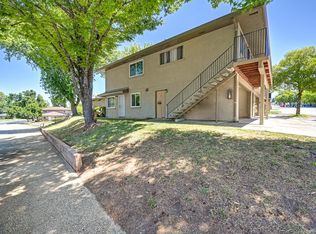 MLS ID #226085669, Ken Meyer. MetroList Services of CA
 - $205,0002 bd1 ba844 sqft3643 Galena Dr APT 4, Auburn, CA 95602For Sale
 MLS ID #226069993, Patti Hopper. MetroList Services of CA
 - $210,0002 bd1 ba922 sqft11501 Garnet Way APT 3, Auburn, CA 95602For SaleMLS ID #226080041, Eric Hatch. MetroList Services of CA
- $220,0002 bd1 ba903 sqft11570 Garnet Way APT 4, Auburn, CA 95602For SaleMLS ID #226063654, Sean Work. MetroList Services of CA
- $225,0002 bd1 ba922 sqft3753 Sapphire Dr APT 3, Auburn, CA 95602For SaleMLS ID #226069180, Ian Gerow. MetroList Services of CA
- $235,0002 bd1 ba922 sqft11543 Quartz Dr APT 3, Auburn, CA 95602For SaleMLS ID #226083328, April Noessel. MetroList Services of CA
- $199,0002 bd2 ba991 sqft3715 Galena Dr APT 3, Auburn, CA 95602For SaleMLS ID #226049052, Steven Hurley. MetroList Services of CA
- $199,0002 bd1 ba991 sqft3715 Galena Dr, Auburn, CA 95602For SaleNextHome
- $195,0002 bd2 ba991 sqft3-3681 Galena Dr #3, Auburn, CA 95602For SaleMLS ID #226038024, Diana Caselas. MetroList Services of CA
- $199,0002 bd1 ba922 sqft3582 Opal Dr APT 2, Auburn, CA 95602For SaleMLS ID #226014524, Amy Sibley. MetroList Services of CA
- $185,0002 bd1 ba840 sqft3511 Town Ct APT 4, Auburn, CA 95602For SaleMLS ID #226074735, Amy Sibley. MetroList Services of CA
- $259,9003 bd2 ba1.2k sqft11444 Streeter Rd, Auburn, CA 95602For SaleMLS ID #226094854, Serina Lowden. MetroList Services of CA
- $299,9002 bd2 ba1.3k sqft13017 Lincoln Way APT 88, Auburn, CA 95603For SaleMLS ID #226091544, Lisa Tena. MetroList Services of CA
- $229,0001 bd1 ba583 sqft13067 Lincoln Way APT C, Auburn, CA 95603For SaleMLS ID #226072355, Stephanie Baptista. MetroList Services of CA
- $235,0001 bd1 ba583 sqft13067 Lincoln Way APT B, Auburn, CA 95603For SaleMLS ID #226060887, Annette Gregg. MetroList Services of CA
- $289,9502 bd2 ba1k sqft692 Dorothy Way #23, Auburn, CA 95603For SaleMLS ID #226073110, Katelyn Moeller. MetroList Services of CA
- $244,5002 bd2 ba981 sqft6280 Nob Hill Dr #167, Newcastle, CA 95658For SaleMLS ID #ML82055770, Jeffrey Sklar. MLSListings Inc
- $275,0002 bd1 ba780 sqft237 Breuner Dr APT 1, Roseville, CA 95678For SaleMLS ID #226094656, Kevin McDonald. MetroList Services of CA
Local buyer's agents are ready to help
