Auburn Greens Condo unit 1 on a corner lot. Well maintained condo with updated kitchen cabinets and kitchen appliances including gas range, microwave and dishwasher. Carpet in living room, dining area and bedrooms. Shows well and located on a corner lot. Walking distant to the park and shopping center.
Active
$215,000
3685 Sapphire Dr APT 1, Auburn, CA 95602
2beds
803sqft
:
Get pre-qualified$1,758/mo
Condominium
Built in 1974
-- sqft lot
$207,800 Zestimate®
$268/sqft
$297/mo HOA
What's special
Corner lotUpdated kitchen cabinetsGas range
- 56 days |
- 162 |
- 4 |
Zillow last checked:
Listing updated:
Listed by:
Stephanie Baptista DRE #00971258 530-401-4210,
RE/MAX Gold
Source: MetroList Services of CA,MLS#: 226075351Originating MLS: MetroList Services, Inc.
Facts & features
Interior
Bedrooms & bathrooms
- Bedrooms: 2
- Bathrooms: 1
- Full bathrooms: 1
Dining room
- Features: Dining/Living Combo
Kitchen
- Features: Pantry Closet, Granite Counters, Tile Counters
Heating
- Central
Cooling
- Central Air
Appliances
- Included: Free-Standing Gas Range, Dishwasher, Disposal, Microwave
- Laundry: See Remarks
Features
- Flooring: Carpet, Linoleum
- Has fireplace: No
- Common walls with other units/homes: End Unit
Interior area
- Total structure area: 0
- Total interior livable area: 803 sqft
Property
Parking
- Total spaces: 1
- Parking features: Covered, Garage Faces Rear, Guest, Driveway
- Garage spaces: 1
- Has uncovered spaces: Yes
Features
- Levels: One
- Stories: 1
- Entry location: Unit Below
- Has private pool: Yes
- Pool features: Community
Lot
- Size: 10,454 Square Feet
- Features: Corner Lot
- Topography: Level,Level
Details
- Parcel number: 051260032510
- Zoning: RES
- Special conditions: Trust
Construction
Type & style
- Home type: Condo
- Architectural style: Ranch
- Property subtype: Condominium
- Attached to another structure: Yes
Materials
- Stucco, Wood
- Foundation: Slab
- Roof: Composition
Condition
- Year built: 1974
Utilities & green energy
- Electric: 220 Volts
- Sewer: Public Sewer
- Water: Public
- Utilities for property: Cable Available, DSL Available, Sewer In & Connected, Internet Available, Natural Gas Available
Community & HOA
Community
- Subdivision: Auburn Greens No 1
HOA
- Has HOA: Yes
- Amenities included: Recreation Facilities, Laundry Coin, Park
- Services included: Common Areas, Roof, Sewer, Trash, Insurance on Structure, Maintenance Structure, Maintenance Grounds, Management
- HOA fee: $297 monthly
Location
- Region: Auburn
Financial & listing details
- Price per square foot: $268/sqft
- Tax assessed value: $212,241
- Annual tax amount: $3,232
- Price range: $215K - $215K
- Date on market: 6/13/2026
- Road surface type: Paved, Paved Sidewalk
Estimated market value
$207,800
$197,000 - $218,000
$1,702/mo
Price history
| Date | Event | Price |
|---|---|---|
| 6/13/2026 | Listed for sale | $215,000+7.5%$268/sqft |
Source: MetroList Services of CA #226075351 Report a problem | ||
| 7/27/2021 | Sold | $200,000+103%$249/sqft |
Source: Public Record Report a problem | ||
| 2/9/2017 | Sold | $98,500$123/sqft |
Source: Public Record Report a problem | ||
| 1/30/2017 | Pending sale | $98,500$123/sqft |
Source: Lyon Real Estate #17004242 Report a problem | ||
| 1/28/2017 | Listed for sale | $98,500$123/sqft |
Source: Lyon Real Estate #17004242 Report a problem | ||
Public tax history
| Year | Property taxes | Tax assessment |
|---|---|---|
| 2025 | $3,232 +1.3% | $212,241 +2% |
| 2024 | $3,190 +2.9% | $208,080 +2% |
| 2023 | $3,102 +2.1% | $204,000 +2% |
| 2022 | $3,037 +51.5% | $200,000 +89.4% |
| 2021 | $2,004 +0.4% | $105,610 +1% |
| 2020 | $1,996 | $104,528 +2% |
| 2019 | $1,996 +4.2% | $102,479 +2% |
| 2018 | $1,915 +18.1% | $100,470 +40.1% |
| 2017 | $1,622 +2.5% | $71,723 +5.5% |
| 2016 | $1,583 +1.8% | $68,000 +3% |
| 2015 | $1,555 -0.2% | $66,000 |
| 2014 | $1,558 | $66,000 +22.2% |
| 2013 | -- | $54,000 +20% |
| 2012 | -- | $45,000 |
| 2011 | -- | $45,000 -13.8% |
| 2010 | -- | $52,194 -19.3% |
| 2009 | -- | $64,648 +2% |
| 2008 | -- | $63,381 +2% |
| 2007 | -- | $62,139 +2% |
| 2006 | -- | $60,921 +2% |
| 2005 | -- | $59,728 +2% |
| 2004 | -- | $58,558 +1.9% |
| 2003 | -- | $57,486 +2% |
| 2002 | -- | $56,359 +4.7% |
| 2001 | -- | $53,825 +15% |
| 2000 | -- | $46,805 |
Find assessor info on the county website
Monthly payment
Est. payment
Payment breakdown
Explore the cost of this home by adjusting the details. Changes won't be saved.Climate risks
Neighborhood: 95602
Nearby schools
GreatSchools rating
- NARock Creek Elementary SchoolGrades: K-5Distance: 0.4 mi
- 6/10EV Cain MiddleGrades: K-8Distance: 3.2 mi
- 8/10Placer High SchoolGrades: 9-12Distance: 4.1 mi
- $199,4002 bd1 ba922 sqft3685 Sapphire Dr APT 2, Auburn, CA 95602Off Market
- $197,6002 bd1 ba922 sqft3685 Sapphire Dr APT 3, Auburn, CA 95602Off Market
- $210,2002 bd1 ba840 sqft3685 Sapphire Dr APT 4, Auburn, CA 95602Off Market
- $165,100-- bd-- ba-- sqft3685 Sapphire Dr, Auburn, CA 95602Off Market
- $198,3002 bd1 ba803 sqft3675 Sapphire Dr APT 1, Auburn, CA 95602Off Market
- $219,5002 bd1 ba922 sqft3675 Sapphire Dr APT 2, Auburn, CA 95602Pending
- $263,3002 bd1 ba922 sqft3675 Sapphire Dr APT 3, Auburn, CA 95602Off Market
- $182,5002 bd1 ba840 sqft3675 Sapphire Dr APT 4, Auburn, CA 95602Off Market
A local agent can set up tours, give advice and negotiate with sellers.
Similar homes
- $224,9002 bd2 ba966 sqft3587 Galena Dr APT 3, Auburn, CA 95602For Sale
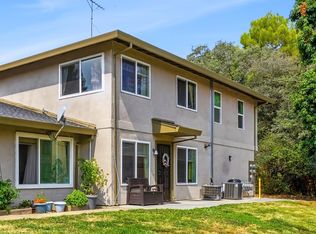 MLS ID #226099679, Nick Maloof. MetroList Services of CA
 - $214,0002 bd1 ba922 sqft3665 Sapphire Dr APT 2, Auburn, CA 95602For Sale
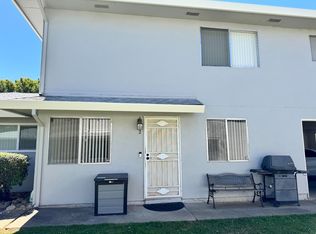 MLS ID #226094713, Jeff Flores. MetroList Services of CA
 - $210,0002 bd1 ba922 sqft11501 Garnet Way APT 3, Auburn, CA 95602For Sale
 MLS ID #226080041, Eric Hatch. MetroList Services of CA
 - $199,0002 bd2 ba991 sqft3715 Galena Dr APT 3, Auburn, CA 95602For Sale
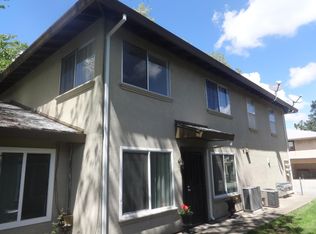 MLS ID #226049052, Steven Hurley. MetroList Services of CA
 - $195,0002 bd1 ba844 sqft3643 Galena Dr APT 4, Auburn, CA 95602For SaleMLS ID #226069993, Patti Hopper. MetroList Services of CA
- $219,0002 bd1 ba922 sqft3631 Galena Dr APT 2, Auburn, CA 95602For SaleMLS ID #226085669, Ken Meyer. MetroList Services of CA
- $199,0002 bd1 ba991 sqft3715 Galena Dr, Auburn, CA 95602For SaleNextHome
- $219,0002 bd1 ba922 sqft11543 Quartz Dr APT 3, Auburn, CA 95602For SaleMLS ID #226083328, April Noessel. MetroList Services of CA
- $225,0002 bd1 ba922 sqft3753 Sapphire Dr APT 3, Auburn, CA 95602For SaleMLS ID #226069180, Ian Gerow. MetroList Services of CA
- $185,0002 bd1 ba840 sqft3511 Town Ct APT 4, Auburn, CA 95602For SaleMLS ID #226074735, Amy Sibley. MetroList Services of CA
- $220,0002 bd1 ba903 sqft11570 Garnet Way APT 4, Auburn, CA 95602For SaleMLS ID #226063654, Sean Work. MetroList Services of CA
- $195,0002 bd2 ba991 sqft3681 Galena Dr APT 3, Auburn, CA 95602For SaleMLS ID #226038024, Diana Caselas. MetroList Services of CA
- $199,0002 bd1 ba922 sqft3582 Opal Dr APT 2, Auburn, CA 95602For SaleMLS ID #226014524, Amy Sibley. MetroList Services of CA
- $229,0001 bd1 ba583 sqft13067 Lincoln Way APT C, Auburn, CA 95603For SaleMLS ID #226072355, Stephanie Baptista. MetroList Services of CA
- $309,0002 bd2 ba1k sqft724 Dorothy Way #47, Auburn, CA 95603For SaleMLS ID #226097727, Paula Roggy. MetroList Services of CA
- $235,0001 bd1 ba583 sqft13067 Lincoln Way APT B, Auburn, CA 95603For SaleMLS ID #226060887, Annette Gregg. MetroList Services of CA
- $120,0002 bd2 ba1.1k sqft135 Lily Ave, Auburn, CA 95603For SaleMLS ID #226060105, Veronica Lugo. MetroList Services of CA
- $299,9502 bd2 ba898 sqft1211 Whitney Ranch Pkwy Unit 1032, Rocklin, CA 95765For SaleMLS ID #226098140, Teri Cheshire. MetroList Services of CA
- $199,9992 bd2 ba943 sqft6 Shady Oaks Dr, Folsom, CA 95630For SaleMLS ID #226098377, Nate Augustine. MetroList Services of CA
- $259,0002 bd2 ba1.2k sqft15287 Kingsbury Cir, Grass Valley, CA 95949For SaleMLS ID #226091426, David Oustayan. MetroList Services of CA
Local buyer's agents are ready to help
