991 sq. ft. with a rare main-level half bath! This Auburn Greens gem offers a highly desirable floor plan not commonly found in the community, making it an excellent opportunity for homeowners and investors alike. Inside, energy-efficient dual-pane windows provide year-round comfort, while the bright, open floor plan creates a welcoming living space. Upstairs features a full bath, complementing the rare half bath on the main level for added convenience. Location, location, location! Ideally situated adjacent to Auburn Regional Park, you'll enjoy easy access to walking trails, playgrounds, pickleball and tennis courts, sports fields, picnic areas, and expansive green spaceall just moments from your front door. Shopping, dining, medical services, and everyday conveniences are also just minutes away. Auburn Greens continues to be one of Auburn's most affordable and sought-after communities, known for its strong rental demand and outstanding value. Bring your vision and your toolbox! Whether you're looking to create a comfortable family home or maximize its investment potential, this property offers incredible upside. Update and personalize to your taste while building equity in a community with proven long-term appeal. Additional features include two assigned parking spacesone covered and one uncovered.
Active
Price cut: $5K (7/22)
$195,000
3681 Galena Dr APT 3, Auburn, CA 95602
2beds
991sqft
:
Get pre-qualified$1,662/mo
Condominium
Built in 1979
-- sqft lot
$188,700 Zestimate®
$197/sqft
$352/mo HOA
What's special
Rare main-level half bathBright open floor planEnergy-efficient dual-pane windows
- 136 days |
- 60 |
- 2 |
Zillow last checked:
Listing updated:
Listed by:
Diana Caselas DRE #01979423 530-320-1639,
Century 21 Cornerstone Realty
Source: MetroList Services of CA,MLS#: 226038024Originating MLS: MetroList Services, Inc.
Facts & features
Interior
Bedrooms & bathrooms
- Bedrooms: 2
- Bathrooms: 2
- Full bathrooms: 1
- Partial bathrooms: 1
Rooms
- Room types: Bathroom, Family Room, Kitchen, Laundry, Living Room
Primary bedroom
- Features: Closet
Primary bathroom
- Features: Tub w/Shower Over
Dining room
- Features: Space in Kitchen
Kitchen
- Features: Breakfast Area, Tile Counters
Heating
- Central
Cooling
- Central Air
Appliances
- Included: Free-Standing Gas Range, Free-Standing Refrigerator, Range Hood, Dishwasher
- Laundry: Laundry Room, Ground Floor, See Remarks, Inside, Inside Room
Features
- Flooring: Laminate, Tile, Wood
- Has fireplace: No
Interior area
- Total structure area: 0
- Total interior livable area: 991 sqft
Property
Parking
- Total spaces: 3
- Parking features: Attached, Covered, Garage Faces Rear, Driveway, Level Driveway/Sidewalks
- Attached garage spaces: 1
- Carport spaces: 1
- Uncovered spaces: 1
Features
- Levels: Two
- Stories: 2
- Entry location: Other
- Has private pool: Yes
- Pool features: In Ground
- Fencing: Other
Lot
- Size: 1,001 Square Feet
- Features: Shape Regular
- Topography: Level,Level
Details
- Additional structures: Other
- Parcel number: 051260077530
- Zoning: Residential
- Special conditions: Standard
Construction
Type & style
- Home type: Condo
- Architectural style: Colonial
- Property subtype: Condominium
- Attached to another structure: Yes
Materials
- Stucco, Wood
- Foundation: Slab
- Roof: Composition
Condition
- Year built: 1979
Utilities & green energy
- Electric: 220 Volts in Laundry
- Sewer: Sewer in Street, Public Sewer
- Water: Public, Meter on Site
- Utilities for property: Cable Available, Sewer Connected & Paid, Sewer In & Connected, Internet Available, Natural Gas Available, Natural Gas Connected
Community & HOA
Community
- Subdivision: Auburn Greens No. 2a
HOA
- Has HOA: Yes
- Amenities included: Pool, Greenbelt, Laundry Coin
- Services included: Common Areas, Pool, Roof, Trash, Insurance on Structure, Maintenance Structure, Maintenance Grounds
- HOA fee: $352 monthly
Location
- Region: Auburn
Financial & listing details
- Price per square foot: $197/sqft
- Tax assessed value: $190,000
- Price range: $195K - $195K
- Date on market: 3/29/2026
- Road surface type: Asphalt, Paved, Paved Sidewalk
Estimated market value
$188,700
$179,000 - $198,000
$1,833/mo
Price history
| Date | Event | Price |
|---|---|---|
| 7/22/2026 | Price change | $195,000-2.5%$197/sqft |
Source: MetroList Services of CA #226038024 Report a problem | ||
| 3/29/2026 | Listed for sale | $200,000+185.7%$202/sqft |
Source: MetroList Services of CA #226038024 Report a problem | ||
| 4/3/2015 | Sold | $70,000-41.7%$71/sqft |
Source: MetroList Services of CA #15009214 Report a problem | ||
| 12/7/2007 | Sold | $120,000$121/sqft |
Source: MetroList Services of CA #70110574 Report a problem | ||
Public tax history
| Year | Property taxes | Tax assessment |
|---|---|---|
| 2026 | -- | $190,000 +125.9% |
| 2025 | $1,919 +2.4% | $84,120 +2% |
| 2024 | $1,874 +4.2% | $82,471 +2% |
| 2023 | $1,798 +3.3% | $80,855 +2% |
| 2022 | $1,741 +1.8% | $79,270 +2% |
| 2021 | $1,710 +0.4% | $77,716 +1% |
| 2020 | $1,703 | $76,920 +2% |
| 2019 | $1,703 +3.6% | $75,413 +2% |
| 2018 | $1,644 +0.9% | $73,935 +2% |
| 2017 | $1,630 +1% | $72,487 +2% |
| 2016 | $1,614 -1.4% | $71,067 -12.3% |
| 2015 | $1,636 -0.2% | $81,000 |
| 2014 | $1,639 | $81,000 +22.7% |
| 2013 | -- | $66,000 +20% |
| 2012 | -- | $55,000 |
| 2011 | -- | $55,000 -14.6% |
| 2010 | -- | $64,414 -23.5% |
| 2009 | -- | $84,234 -29.8% |
| 2008 | -- | $120,000 +64.9% |
| 2007 | -- | $72,758 +2% |
| 2006 | -- | $71,332 +2% |
| 2005 | -- | $69,934 +2% |
| 2004 | -- | $68,564 +1.9% |
| 2003 | -- | $67,309 +2% |
| 2002 | -- | $65,991 +19.4% |
| 2001 | -- | $55,280 +15% |
| 2000 | -- | $48,070 |
Find assessor info on the county website
Monthly payment
Est. payment
Payment breakdown
Explore the cost of this home by adjusting the details. Changes won't be saved.Climate risks
Neighborhood: 95602
Nearby schools
GreatSchools rating
- NARock Creek Elementary SchoolGrades: K-5Distance: 0.5 mi
- 6/10EV Cain MiddleGrades: K-8Distance: 3.2 mi
- 8/10Placer High SchoolGrades: 9-12Distance: 4.2 mi
- $189,0002 bd1 ba836 sqft3681 Galena Dr APT 1, Auburn, CA 95602Off Market
- $201,4002 bd2 ba991 sqft3681 Galena Dr APT 2, Auburn, CA 95602Off Market
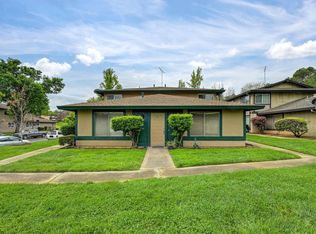
- $173,0002 bd1 ba844 sqft3681 Galena Dr APT 4, Auburn, CA 95602Sold
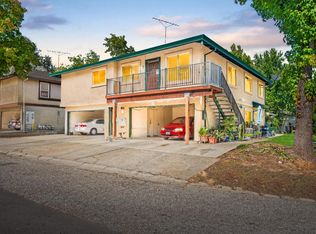
- $195,700-- bd-- ba-- sqft3681 Galena Dr, Auburn, CA 95602Off Market
- $191,1002 bd1 ba836 sqft3685 Galena Dr APT 1, Auburn, CA 95602Off Market
- $208,0002 bd1 ba991 sqft3685 Galena Dr APT 2, Auburn, CA 95602Off Market
- $220,5002 bd2 ba991 sqft3685 Galena Dr APT 3, Auburn, CA 95602Off Market
- $204,6002 bd1 ba844 sqft3685 Galena Dr APT 4, Auburn, CA 95602Off Market
A local agent can set up tours, give advice and negotiate with sellers.
Similar homes
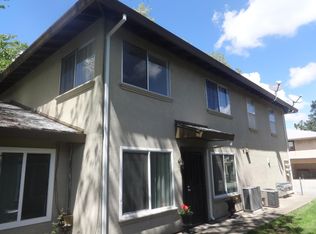
- $199,0002 bd2 ba991 sqft3715 Galena Dr APT 3, Auburn, CA 95602For Sale
 MLS ID #226049052, Steven Hurley. MetroList Services of CA
 - $199,0002 bd1 ba991 sqft3715 Galena Dr, Auburn, CA 95602For Sale
 NextHome
 - $195,0002 bd1 ba844 sqft3643 Galena Dr APT 4, Auburn, CA 95602For Sale
 MLS ID #226069993, Patti Hopper. MetroList Services of CA
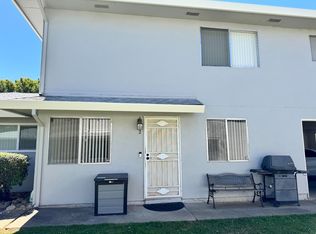
 - $214,0002 bd1 ba922 sqft3665 Sapphire Dr APT 2, Auburn, CA 95602For Sale
 MLS ID #226094713, Jeff Flores. MetroList Services of CA
 - $210,0002 bd1 ba922 sqft11501 Garnet Way APT 3, Auburn, CA 95602For SaleMLS ID #226080041, Eric Hatch. MetroList Services of CA
- $215,0002 bd1 ba803 sqft3685 Sapphire Dr APT 1, Auburn, CA 95602For SaleMLS ID #226075351, Stephanie Baptista. MetroList Services of CA
- $224,9002 bd2 ba966 sqft3587 Galena Dr APT 3, Auburn, CA 95602For SaleMLS ID #226099679, Nick Maloof. MetroList Services of CA
- $199,0002 bd1 ba922 sqft3582 Opal Dr APT 2, Auburn, CA 95602For SaleMLS ID #226014524, Amy Sibley. MetroList Services of CA
- $219,0002 bd1 ba922 sqft3631 Galena Dr APT 2, Auburn, CA 95602For SaleMLS ID #226085669, Ken Meyer. MetroList Services of CA
- $219,0002 bd1 ba922 sqft11543 Quartz Dr APT 3, Auburn, CA 95602For SaleMLS ID #226083328, April Noessel. MetroList Services of CA
- $185,0002 bd1 ba840 sqft3511 Town Ct APT 4, Auburn, CA 95602For SaleMLS ID #226074735, Amy Sibley. MetroList Services of CA
- $220,0002 bd1 ba903 sqft11570 Garnet Way APT 4, Auburn, CA 95602For SaleMLS ID #226063654, Sean Work. MetroList Services of CA
- $225,0002 bd1 ba922 sqft3753 Sapphire Dr APT 3, Auburn, CA 95602For SaleMLS ID #226069180, Ian Gerow. MetroList Services of CA
- $165,0002 bd2 ba1.4k sqft3765 Grass Valley Hwy Spc 41, Auburn, CA 95602For SaleMLS ID #226090230, Ingrid Pierson. MetroList Services of CA
- $160,0002 bd2 ba1.4k sqft3765 Grass Valley Hwy Space 263, Auburn, CA 95602For SaleMLS ID #225129691, Dannelle Maurer. MetroList Services of CA
- $120,0002 bd2 ba1.2k sqft3765 Grass Valley Hwy Spc 234, Auburn, CA 95602For SaleMLS ID #226095838, Dannelle Maurer. MetroList Services of CA
- $229,0001 bd1 ba583 sqft13067 Lincoln Way APT C, Auburn, CA 95603For SaleMLS ID #226072355, Stephanie Baptista. MetroList Services of CA
- $259,9003 bd2 ba1.2k sqft11444 Streeter Rd, Auburn, CA 95602For SaleMLS ID #226094854, Serina Lowden. MetroList Services of CA
- $120,0002 bd2 ba1.1k sqft135 Lily Ave, Auburn, CA 95603For SaleMLS ID #226060105, Veronica Lugo. MetroList Services of CA
- $235,0001 bd1 ba583 sqft13067 Lincoln Way APT B, Auburn, CA 95603For SaleMLS ID #226060887, Annette Gregg. MetroList Services of CA
Local buyer's agents are ready to help
