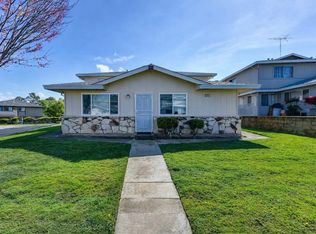
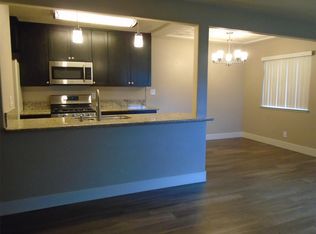
Discover easy living and a prime Auburn location in this comfortable condominium. This welcoming 2‑bedroom, 1‑bath home offers an open layout with fresh interior paint, new downstairs carpet, select updated light and bathroom fixtures, and a newer central heating system. The convenient ground‑level entrance enhances everyday accessibility and adds to the home's appeal.You'll also enjoy an assigned 1‑car garage with storage closets, plus an additional parking space. The HOA covers sewer, trash, insurance, exterior maintenance, landscaping, the shared laundry room. The community pool is just a short stroll away as well as Auburn Regional Park providing tennis, pickleball, basketball, and volleyball courts, along with walking paths, playgrounds, a dog park, and a disc golf course. Restaurants, healthcare, shopping, and public transportation are all within easy reach, creating a truly low‑maintenance and convenient lifestyle. Whether you're downsizing, investing, or simply seeking a move‑in‑ready home in a great location, this condo offers a wonderful blend of comfort and convenience.
Active
Price cut: $10K (7/10)
$199,000
3582 Opal Dr APT 2, Auburn, CA 95602
2beds
922sqft
:
Get pre-qualified$1,649/mo
Condominium
Built in 1971
-- sqft lot
$191,900 Zestimate®
$216/sqft
$297/mo HOA
What's special
Community poolOpen layoutNew downstairs carpetFresh interior paintAdditional parking spaceNewer central heating system
- 166 days |
- 173 |
- 4 |
Zillow last checked:
Listing updated:
Listed by:
Amy Sibley DRE #01238927 530-906-4985,
Mother Lode Realty
Source: MetroList Services of CA,MLS#: 226014524Originating MLS: MetroList Services, Inc.
Facts & features
Interior
Bedrooms & bathrooms
- Bedrooms: 2
- Bathrooms: 1
- Full bathrooms: 1
Dining room
- Features: Bar, Dining/Living Combo
Kitchen
- Features: Pantry Cabinet, Pantry Closet, Tile Counters
Heating
- Central, Natural Gas
Cooling
- Central Air
Appliances
- Included: Free-Standing Refrigerator, Range Hood, Dishwasher, Disposal, Free-Standing Electric Range
- Laundry: Other
Features
- Flooring: Carpet, Vinyl
- Has fireplace: No
- Common walls with other units/homes: No One Below
Interior area
- Total structure area: 0
- Total interior livable area: 922 sqft
Property
Parking
- Total spaces: 2
- Parking features: Assigned, Attached, Uncovered Parking Space, Guest, Driveway
- Attached garage spaces: 1
- Uncovered spaces: 1
Features
- Entry location: Ground Floor
- Has private pool: Yes
- Pool features: In Ground, Community, Gunite
Lot
- Features: Curb(s), Landscape Front
- Topography: Level,Level
Details
- Parcel number: 051250019520
- Zoning: Res
- Special conditions: Standard
Construction
Type & style
- Home type: Condo
- Property subtype: Condominium
- Attached to another structure: Yes
Materials
- Stucco, Wood
- Foundation: Concrete, Slab
- Roof: Composition
Condition
- Year built: 1971
Utilities & green energy
- Electric: 220 Volts in Kitchen
- Sewer: Public Sewer
- Water: Public, Meter on Site
- Utilities for property: Cable Available, Sewer In & Connected, Internet Available, Natural Gas Connected
Community & HOA
Community
- Subdivision: Auburn Greens 1
HOA
- Has HOA: Yes
- Amenities included: Pool, Laundry Coin
- Services included: Common Areas, Pool, Road, Roof, Sewer, Trash, Insurance on Structure, Maintenance Structure, Maintenance Grounds, Management
- HOA fee: $297 monthly
Location
- Region: Auburn
Financial & listing details
- Price per square foot: $216/sqft
- Tax assessed value: $169,170
- Annual tax amount: $2,791
- Price range: $199K - $199K
- Date on market: 2/10/2026
- Road surface type: Paved
Estimated market value
$191,900
$182,000 - $201,000
$1,679/mo
Price history
| Date | Event | Price |
|---|---|---|
| 7/10/2026 | Price change | $199,000-4.8%$216/sqft |
Source: MetroList Services of CA #226014524 Report a problem | ||
| 5/29/2026 | Price change | $209,000-2.8%$227/sqft |
Source: MetroList Services of CA #226014524 Report a problem | ||
| 4/21/2026 | Price change | $215,000-1.8%$233/sqft |
Source: MetroList Services of CA #226014524 Report a problem | ||
| 4/4/2026 | Price change | $219,000-3.7%$238/sqft |
Source: MetroList Services of CA #226014524 Report a problem | ||
| 2/10/2026 | Listed for sale | $227,500+91.2%$247/sqft |
Source: MetroList Services of CA #226014524 Report a problem | ||
| 12/15/2003 | Sold | $119,000$129/sqft |
Source: MetroList Services of CA #30064125 Report a problem | ||
Public tax history
| Year | Property taxes | Tax assessment |
|---|---|---|
| 2025 | $2,791 +1.6% | $169,170 +2% |
| 2024 | $2,748 +3.2% | $165,854 +2% |
| 2023 | $2,664 +2.4% | $162,603 +2% |
| 2022 | $2,601 +2.4% | $159,416 +2% |
| 2021 | $2,540 +6.6% | $156,291 +10.8% |
| 2020 | $2,383 | $141,000 +6.8% |
| 2019 | $2,383 +15.4% | $132,000 +14.8% |
| 2018 | $2,064 +12.8% | $115,000 +25% |
| 2017 | $1,830 +8.6% | $92,000 +17.9% |
| 2016 | $1,685 +1.7% | $78,000 +2.6% |
| 2015 | $1,657 -0.2% | $76,000 |
| 2014 | $1,660 | $76,000 +22.6% |
| 2013 | -- | $62,000 +19.2% |
| 2012 | -- | $52,000 |
| 2011 | -- | $52,000 -13.2% |
| 2010 | -- | $59,929 -23.5% |
| 2009 | -- | $78,369 -29.2% |
| 2008 | -- | $110,639 -12.4% |
| 2007 | -- | $126,282 +2% |
| 2006 | -- | $123,807 +2% |
| 2005 | -- | $121,380 +2% |
| 2004 | -- | $119,000 +78.3% |
| 2003 | -- | $66,725 +2% |
| 2002 | -- | $65,417 +36.3% |
| 2001 | -- | $48,006 +15% |
| 2000 | -- | $41,745 |
Find assessor info on the county website
Monthly payment
Est. payment
Payment breakdown
Explore the cost of this home by adjusting the details. Changes won't be saved.Climate risks
Neighborhood: 95602
Nearby schools
GreatSchools rating
- NARock Creek Elementary SchoolGrades: K-5Distance: 0.3 mi
- 6/10EV Cain MiddleGrades: K-8Distance: 3 mi
- 8/10Placer High SchoolGrades: 9-12Distance: 4 mi
- $215,0002 bd1 ba803 sqft3582 Opal Dr APT 1, Auburn, CA 95602Sold
- $218,4002 bd1 ba922 sqft3582 Opal Dr APT 3, Auburn, CA 95602Off Market
- $194,6002 bd1 ba840 sqft3582 Opal Dr APT 4, Auburn, CA 95602Off Market

- $183,1002 bd1 ba803 sqft3572 Opal Dr APT 1, Auburn, CA 95602Off Market
- $199,1002 bd1 ba922 sqft3572 Opal Dr APT 2, Auburn, CA 95602Off Market
- $184,4002 bd1 ba922 sqft3572 Opal Dr APT 3, Auburn, CA 95602Off Market
- $188,4002 bd1 ba840 sqft3572 Opal Dr APT 4, Auburn, CA 95602Off Market
- $183,3002 bd1 ba803 sqft11702 Quartz Dr APT 1, Auburn, CA 95602Off Market
A local agent can set up tours, give advice and negotiate with sellers.
Similar homes
- $204,0002 bd1 ba991 sqft3715 Galena Dr, Auburn, CA 95602For Sale
 NextHome
 - $215,0002 bd1 ba803 sqft3685 Sapphire Dr APT 1, Auburn, CA 95602For Sale
 MLS ID #226075351, Stephanie Baptista. MetroList Services of CA
 - $199,0002 bd2 ba991 sqft3715 Galena Dr APT 3, Auburn, CA 95602For Sale
 MLS ID #226049052, Steven Hurley. MetroList Services of CA
 - $205,0002 bd1 ba844 sqft3643 Galena Dr APT 4, Auburn, CA 95602For Sale
 MLS ID #226069993, Patti Hopper. MetroList Services of CA
 - $219,5002 bd1 ba922 sqft3675 Sapphire Dr APT 2, Auburn, CA 95602For SaleMLS ID #226058705, Renata Henry. MetroList Services of CA
- $195,0002 bd2 ba991 sqft3-3681 Galena Dr #3, Auburn, CA 95602For SaleMLS ID #226038024, Diana Caselas. MetroList Services of CA
- $219,0002 bd1 ba922 sqft3631 Galena Dr APT 2, Auburn, CA 95602For SaleMLS ID #226085669, Ken Meyer. MetroList Services of CA
- $185,0002 bd1 ba840 sqft3511 Town Ct APT 4, Auburn, CA 95602For SaleMLS ID #226074735, Amy Sibley. MetroList Services of CA
- $220,0002 bd1 ba903 sqft11570 Garnet Way APT 4, Auburn, CA 95602For SaleMLS ID #226063654, Sean Work. MetroList Services of CA
- $210,0002 bd1 ba922 sqft11501 Garnet Way APT 3, Auburn, CA 95602For SaleMLS ID #226080041, Eric Hatch. MetroList Services of CA
- $225,0002 bd1 ba922 sqft3753 Sapphire Dr APT 3, Auburn, CA 95602For SaleMLS ID #226069180, Ian Gerow. MetroList Services of CA
- $235,0002 bd1 ba922 sqft11543 Quartz Dr APT 3, Auburn, CA 95602For SaleMLS ID #226083328, April Noessel. MetroList Services of CA
- $229,0001 bd1 ba583 sqft13067 Lincoln Way APT C, Auburn, CA 95603For SaleMLS ID #226072355, Stephanie Baptista. MetroList Services of CA
- $289,9502 bd2 ba1k sqft692 Dorothy Way #23, Auburn, CA 95603For SaleMLS ID #226073110, Katelyn Moeller. MetroList Services of CA
- $120,0002 bd2 ba1.1k sqft135 Lily Ave, Auburn, CA 95603For SaleMLS ID #226060105, Veronica Lugo. MetroList Services of CA
- $137,0002 bd2 ba1.1k sqft1577 Cottonwood Cir #34, Auburn, CA 95603For SaleMLS ID #226053141, Laura Suddjian. MetroList Services of CA
- $166,0002 bd2 ba1.1k sqft119 Marigold Ave, Auburn, CA 95603For SaleMLS ID #226037440, Tami Peters. MetroList Services of CA
- $290,0002 bd1 ba840 sqft225 Mahan Ct APT 2, Roseville, CA 95678For SaleMLS ID #226089248, Richard Hanlin. MetroList Services of CA
- $168,0002 bd2 ba1.3k sqft1530 Amy Dr, Newcastle, CA 95658For SaleMLS ID #226039760, Sheri Scott. MetroList Services of CA
- $259,0002 bd2 ba1.2k sqft15287 Kingsbury Cir, Grass Valley, CA 95949For SaleMLS ID #226091426, David Oustayan. MetroList Services of CA
Local buyer's agents are ready to help
