Good Day and welcome to Kingsbury Greens, nestled in the scenic Alta Sierra subdivision with beautiful pine trees visible from every window. Enjoy the tranquility of nature while remaining just a short drive from downtown historic Grass Valley, renowned for its lively events year-round, including the celebrated and highly rated Nevada County Fair. Close to golfing, shopping, walking trails and recreation. Enjoy the early morning East sun in the kitchen, front patio and upstairs bedroom while the afternoon West sun fills the living room, Master bedroom and both decks. The Master bedroom provides an additional personal powder vanity composed of a sink with generous counter space. This charming home features 1200 square feet of two bedrooms, one and a half baths and newer laminate and plush carpet flooring. An interior laundry area is equipped with a stackable washer and dryer. The main level provides a cozy living room with a fireplace, perfect for chilly winter evenings, along with a dining area featuring a breakfast bar and a sliding door that opens to the main deck with additional outdoor access. The kitchen is equipped with a stainless steel sink, stainless steel interior dishwasher, ample counter space, and a refrigerator to store your culinary delights. Included are two assigned parking spaces. Ready for immediate occupancy.
Active
$259,000
15287 Kingsbury Cir, Grass Valley, CA 95949
2beds
1,200sqft
:
Get pre-qualified$2,139/mo
Condominium
Built in 1981
-- sqft lot
$254,100 Zestimate®
$216/sqft
$408/mo HOA
What's special
- 10 days |
- 279 |
- 13 |
Likely to sell faster than
Zillow last checked:
Listing updated:
Listed by:
David Oustayan DRE #00907965 530-488-0596,
GreatWest Realty
Source: MetroList Services of CA,MLS#: 226091426Originating MLS: MetroList Services, Inc.
Facts & features
Interior
Bedrooms & bathrooms
- Bedrooms: 2
- Bathrooms: 2
- Full bathrooms: 1
- Partial bathrooms: 1
Rooms
- Room types: Kitchen, Living Room
Primary bedroom
- Features: Balcony, Closet
Primary bathroom
- Features: Dual Flush Toilet, Tub w/Shower Over
Dining room
- Features: Formal Area
Kitchen
- Features: Laminate Counters
Heating
- Central, Electric, Fireplace(s)
Cooling
- Ceiling Fan(s), Central Air
Appliances
- Included: Free-Standing Refrigerator, Range Hood, Trash Compactor, Dishwasher, Disposal, Electric Water Heater, Free-Standing Electric Range, Washer/Dryer Stacked Included
- Laundry: Laundry Closet, Electric Dryer Hookup, Ground Floor, Inside
Features
- Flooring: Carpet, Laminate
- Number of fireplaces: 1
- Fireplace features: Living Room, Wood Burning
Interior area
- Total structure area: 0
- Total interior livable area: 1,200 sqft
Property
Parking
- Total spaces: 1
- Parking features: No Garage, Assigned, Covered, Uncovered Parking Space, Guest, Driveway
- Carport spaces: 1
- Has uncovered spaces: Yes
Features
- Levels: Two
- Stories: 2
- Entry location: Other
- Exterior features: Balcony
Lot
- Size: 1,306 Square Feet
- Features: Cul-De-Sac, Landscape Back, Landscape Front
- Topography: Lot Grade Varies,Lot Grade Varies
Details
- Parcel number: 023560036000
- Zoning: R2-PD
- Special conditions: Standard
Construction
Type & style
- Home type: Condo
- Architectural style: Traditional
- Property subtype: Condominium
- Attached to another structure: Yes
Materials
- Frame, Wood
- Foundation: Raised
- Roof: Shingle,Composition
Condition
- Year built: 1981
Utilities & green energy
- Electric: 220 Volts in Kitchen, 220 Volts in Laundry
- Sewer: Shared Septic
- Water: Public, Meter on Site, Water District
- Utilities for property: Cable Available, Public, Electric
Community & HOA
HOA
- Has HOA: Yes
- Amenities included: None
- Services included: Common Areas, Insurance on Structure, Maintenance Structure, Maintenance Grounds, Management
- HOA fee: $408 monthly
Location
- Region: Grass Valley
Financial & listing details
- Price per square foot: $216/sqft
- Tax assessed value: $216,900
- Annual tax amount: $3,302
- Price range: $259K - $259K
- Date on market: 7/19/2026
- Road surface type: Asphalt, Paved
Estimated market value
$254,100
$241,000 - $267,000
$2,186/mo
Price history
| Date | Event | Price |
|---|---|---|
| 7/19/2026 | Listed for sale | $259,000+12.6%$216/sqft |
Source: MetroList Services of CA #226091426 Report a problem | ||
| 5/16/2025 | Listing removed | $1,875$2/sqft |
Source: Zillow Rentals Report a problem | ||
| 5/1/2025 | Price change | $1,875-5.1%$2/sqft |
Source: Zillow Rentals Report a problem | ||
| 4/11/2025 | Listed for rent | $1,975$2/sqft |
Source: Zillow Rentals Report a problem | ||
| 10/20/2004 | Sold | $230,000+170.6%$192/sqft |
Source: Public Record Report a problem | ||
| 6/11/1999 | Sold | $85,000$71/sqft |
Source: Public Record Report a problem | ||
Public tax history
| Year | Property taxes | Tax assessment |
|---|---|---|
| 2025 | $3,302 +0.3% | $216,900 |
| 2024 | $3,293 +0.6% | $216,900 |
| 2023 | $3,272 +2.2% | $216,900 +4% |
| 2022 | $3,201 +11% | $208,500 +15% |
| 2021 | $2,884 +12.2% | $181,300 +15% |
| 2020 | $2,570 +3% | $157,600 +1.9% |
| 2019 | $2,494 +5.2% | $154,600 +5% |
| 2018 | $2,371 +14.3% | $147,240 +20% |
| 2017 | $2,075 +7.4% | $122,700 +10% |
| 2016 | $1,932 +3.9% | $111,500 +3% |
| 2015 | $1,860 +4.1% | $108,300 +7% |
| 2014 | $1,787 | $101,200 +15% |
| 2013 | -- | $88,000 |
| 2012 | -- | $88,000 -53.7% |
| 2011 | -- | $190,000 -3.1% |
| 2010 | -- | $196,000 -11.8% |
| 2009 | -- | $222,111 |
| 2008 | -- | $222,111 -7.2% |
| 2007 | -- | $239,292 +2% |
| 2006 | -- | $234,600 +2% |
| 2005 | -- | $230,000 +112.8% |
| 2004 | -- | $108,101 +1.9% |
| 2003 | -- | $106,120 +2% |
| 2002 | $110 | $104,040 +2% |
| 2001 | $110 | $102,000 |
Find assessor info on the county website
Monthly payment
Est. payment
Payment breakdown
Explore the cost of this home by adjusting the details. Changes won't be saved.Climate risks
Neighborhood: 95949
Nearby schools
GreatSchools rating
- 7/10Bell Hill AcademyGrades: K-4Distance: 5 mi
- 4/10Lyman Gilmore Middle SchoolGrades: 5-8Distance: 5.5 mi
- 8/10Bear River High SchoolGrades: 9-12Distance: 7.1 mi
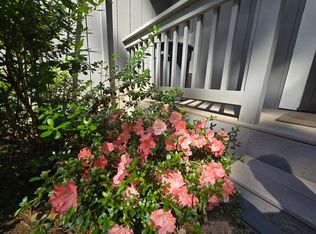
- $373,5002 bd2 ba1.2k sqft15287 Kingsbury Cir #15287, Grass Valley, CA 95949Off Market
- $306,8002 bd2 ba1.2k sqft15285 Kingsbury Cir, Grass Valley, CA 95949Off Market

- $298,4002 bd2 ba1.2k sqft15289 Kingsbury Cir, Grass Valley, CA 95949Off Market

- $273,3002 bd1 ba1.2k sqft15283 Kingsbury Cir, Grass Valley, CA 95949Off Market
- $304,3002 bd2 ba1.2k sqft15291 Kingsbury Cir, Grass Valley, CA 95949Off Market
- $307,1002 bd2 ba1.2k sqft15341 Kingsbury Cir, Grass Valley, CA 95949Off Market
- $304,7002 bd-- ba1.2k sqft15343 Kingsbury Cir, Grass Valley, CA 95949Off Market
- $269,7002 bd1 ba1.2k sqft15345 Kingsbury Cir, Grass Valley, CA 95949Off Market
A local agent can set up tours, give advice and negotiate with sellers.
A local lender can help you make sure your offer is ready when you are.
Similar homes
- $305,0002 bd2 ba1.3k sqft12063 Woodacre Rd, Grass Valley, CA 95949For Sale
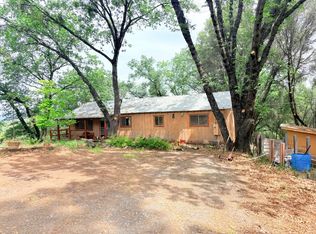 MLS ID #226057149, Logan Johnson. MetroList Services of CA
 - $225,0002 bd2 ba1.4k sqft10207 Timberland Dr #70, Grass Valley, CA 95949For Sale
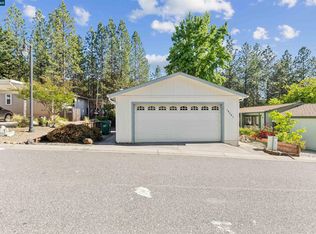 MLS ID #41127232, Elena Velarde. CCAR
 - $275,0003 bd2 ba1.6k sqft16404 Greenhorn Rd, Grass Valley, CA 95945For Sale
 MLS ID #226066666, Linda Lauermann. MetroList Services of CA
 - $155,0002 bd2 ba1.4k sqft10084 Grinding Rock Dr #207, Grass Valley, CA 95949For Sale
 MLS ID #226083808, Audrey Wade. MetroList Services of CA
 - $179,5002 bd2 ba1.3k sqft14822 Ryder Ct #278, Grass Valley, CA 95949For SaleMLS ID #225025579, Kathy Papola. MetroList Services of CA
- $185,0003 bd2 ba1.4k sqft10144 Shamrock Lode, Grass Valley, CA 95949For SaleMLS ID #226063547, Julie Barhydt. MetroList Services of CA
- $149,0002 bd2 ba1k sqft10122 Timberland Dr, Grass Valley, CA 95949For SaleMLS ID #225110064, Phyllis Livingston. MetroList Services of CA
- $299,9002 bd2 ba1.3k sqft13017 Lincoln Way APT 88, Auburn, CA 95603For SaleMLS ID #226091544, Lisa Tena. MetroList Services of CA
- $169,0002 bd2 ba1.3k sqft10365 Dalewood Way, Grass Valley, CA 95949For SaleMLS ID #225056737, Randy Smith. MetroList Services of CA
- $239,5002 bd2 ba932 sqft218 Depot St, Grass Valley, CA 95945For SaleMLS ID #226066268, Mark Davis. MetroList Services of CA
- $350,0002 bd2 ba1.3k sqft198 Rockwood Dr, Grass Valley, CA 95945For SaleMLS ID #226092098, Diane (Di) Helms. MetroList Services of CA
- $190,0003 bd2 ba1.6k sqft10130 Timberland Dr, Grass Valley, CA 95949For SaleMLS ID #225122653, Sarah Stone-Francisco. MetroList Services of CA
- $369,9004 bd2 ba1.7k sqft19953 Bear Ridge Rd, Grass Valley, CA 95949For SaleMLS ID #226064618, Teresa Prock. MetroList Services of CA
- $320,0002 bd1 ba760 sqft16101 Barbara Ct, Grass Valley, CA 95949For SaleMLS ID #226020694, Michael Kessler. MetroList Services of CA
- $142,0003 bd2 ba1.2k sqft13875 Meda Dr, Grass Valley, CA 95949For SaleMLS ID #226061685, Soozie Yearwood. MetroList Services of CA
- $159,0003 bd2 ba1.1k sqft10066 Golden Polaris Pl #88, Grass Valley, CA 95949For SaleMLS ID #226020664, Narissa Jennings. MetroList Services of CA
- $203,5002 bd2 ba1.5k sqft450 Gladycon Rd Spc 111, Colfax, CA 95713For SaleMLS ID #226094483, Kara Trethric. MetroList Services of CA
- $289,9502 bd2 ba1k sqft692 Dorothy Way #23, Auburn, CA 95603For SaleMLS ID #226073110, Katelyn Moeller. MetroList Services of CA
- $290,0002 bd1 ba750 sqft(Undisclosed Address), Nevada City, CA 95959For SaleMLS ID #226075859, Sherry Blair. MetroList Services of CA
- $357,5002 bd2 ba1.3k sqft11154 Vista Ave, Grass Valley, CA 95945For SaleMLS ID #226073805, Ben Stephen. MetroList Services of CA
Local buyer's agents are ready to help
