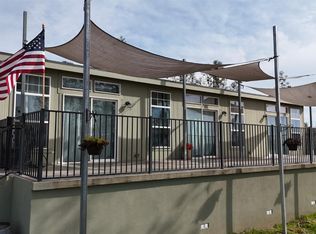
A rare opportunity to own a spacious four-bedroom home on nearly four private acres for under $350,000! Securely set on a permanent foundation, this well-established home overlooks the beautiful Bear River Valley and offers approximately 1,716 square feet, four bedrooms, two full bathrooms, and plenty of room for everyday living, working from home, or welcoming family and guests. The large, open floor plan connects the kitchen, dining area, and living room, creating a comfortable gathering space for both daily life and entertaining. Recent improvements include a brand-new stove, dishwasher, garbage disposal, and water heater, along with newer ceiling fans and toilets. Additional features include a wood stove, indoor laundry room, 50-amp, 10-circuit generator transfer switch, and Starlink-ready internet capability. Step outside and enjoy 3.72 acres with scenic valley views, a seasonal creek, established fruit and nut trees, garden possibilities, and room for animals. The screened outdoor room includes lighting and a ceiling fan, providing a comfortable place to relax and enjoy the peaceful country surroundings. A gated entrance and secondary gate providing backyard access add convenience and versatility. The property also includes a ventilated storage container, larger wooden storage building, backyard tool shed, water-pump shed, and an additional smaller storage shed. Located in the Pleasant Ridge School District and less than half a mile from Higgins Fire Protection District Station 22. Zoned AG-20, this property offers possibilities for horses, cows, goats, chickens, gardening, or creating your own mini-ranch or hobby farm. Whether you are looking for room for your family, space to work and create, or simply more privacy and freedom, this property offers an exceptional amount of space, versatility, and opportunity at an affordable price.
Active
Price cut: $6K (8/11)
$349,900
19953 Bear Ridge Rd, Grass Valley, CA 95949
4beds
1,716sqft
Manufactured Home, Single Family Residence
Built in 1998
3.72 Acres Lot
$349,900 Zestimate®
$204/sqft
$-- HOA
What's special
Backyard tool shedBrand-new stoveSeasonal creekWood stoveSpacious four-bedroom homeGarbage disposalAdditional smaller storage shed
- 111 days
- 2,243
- 138
Zillow last checked:
Listing updated:
Listed by:
Teresa Prock DRE #01754059 530-913-2019,
Keller Williams Realty Gold Country
Source: MetroList Services of CA,MLS#: 226064618Originating MLS: MetroList Services, Inc.
Facts & features
Interior
Bedrooms & bathrooms
- Bedrooms: 4
- Bathrooms: 2
- Full bathrooms: 2
Rooms
- Room types: Dining Room, Kitchen, Laundry, Living Room
Primary bedroom
- Features: Walk-In Closet
Primary bathroom
- Features: Shower Stall(s), Double Vanity, Soaking Tub
Dining room
- Features: Dining/Family Combo
Kitchen
- Features: Pantry Cabinet, Laminate Counters
Heating
- Propane, Central, Gas, Wood Stove
Cooling
- Ceiling Fan(s), Evaporative Cooling
Appliances
- Included: Free-Standing Gas Range, Free-Standing Refrigerator, Gas Plumbed, Gas Water Heater, Range Hood, Dishwasher, Disposal
- Laundry: Laundry Room, Cabinets, Gas Dryer Hookup, Ground Floor, Inside Room
Features
- Flooring: Carpet, Laminate, Linoleum
- Number of fireplaces: 1
- Fireplace features: Wood Burning
Interior area
- Total structure area: 0
- Total interior livable area: 1,716 sqft
Video & virtual tour
Property
Parking
- Total spaces: 6
- Parking features: No Garage
- Uncovered spaces: 6
Features
- Levels: One
- Stories: 1
- Exterior features: Covered Courtyard
Lot
- Size: 3.72 Acres
- Features: Irregular Lot
- Topography: Lot Grade Varies,Trees Many,Lot Grade Varies,Trees Many
Details
- Additional structures: Shed(s), Storage, Outbuilding
- Parcel number: 027060057000
- Zoning: AG-20
- Special conditions: Standard
- Horses can be raised: Yes
- Horse amenities: None
Construction
Type & style
- Home type: MobileManufactured
- Architectural style: Contemporary
- Property subtype: Manufactured Home, Single Family Residence
Materials
- Frame, Lap Siding
- Foundation: Masonry Perimeter
- Roof: Composition
Condition
- Year built: 1998
Utilities & green energy
- Electric: 220 Volts, 220 Volts in Laundry
- Sewer: Septic System
- Water: Well
- Utilities for property: Sewer In & Connected, Internet Available, Propane, Propane Tank Leased
Community & HOA
Location
- Region: Grass Valley
Financial & listing details
- Price per square foot: $204/sqft
- Tax assessed value: $368,113
- Price range: $349.9K - $349.9K
- Date on market: 5/24/2026
- Road surface type: Paved, Gravel
Estimated market value
$349,900
$332,000 - $367,000
Not available
Price history
| Date | Event | Price |
|---|---|---|
| 8/11/2026 | Price change | $349,900-1.7%$204/sqft |
Source: MetroList Services of CA #226064618 Report a problem | ||
| 8/3/2026 | Price change | $355,900-3.8%$207/sqft |
Source: MetroList Services of CA #226064618 Report a problem | ||
| 7/13/2026 | Price change | $369,900-1.3%$216/sqft |
Source: MetroList Services of CA #226064618 Report a problem | ||
| 6/15/2026 | Listed for sale | $374,900$218/sqft |
Source: MetroList Services of CA #226064618 Report a problem | ||
| 6/4/2026 | Pending sale | $374,900$218/sqft |
Source: MetroList Services of CA #226064618 Report a problem | ||
| 5/24/2026 | Listed for sale | $374,900+13.6%$218/sqft |
Source: MetroList Services of CA #226064618 Report a problem | ||
| 8/22/2019 | Sold | $330,000-5.4%$192/sqft |
Source: MetroList Services of CA #19041555 Report a problem | ||
| 8/9/2019 | Listed for sale | $349,000$203/sqft |
Source: CENTURY 21 Cornerstone Realty #19041555 Report a problem | ||
| 7/20/2019 | Pending sale | $349,000$203/sqft |
Source: CENTURY 21 Cornerstone Realty #19041555 Report a problem | ||
| 6/21/2019 | Listed for sale | $349,000+41.3%$203/sqft |
Source: Century 21 Cornerstone Realty #19041555 Report a problem | ||
| 8/9/2007 | Sold | $247,000+268.7%$144/sqft |
Source: MetroList Services of CA #60133693 Report a problem | ||
| 1/7/2000 | Sold | $67,000$39/sqft |
Source: Public Record Report a problem | ||
Public tax history
| Year | Property taxes | Tax assessment |
|---|---|---|
| 2026 | -- | $368,113 +2% |
| 2025 | $4,023 +2.1% | $360,896 +2% |
| 2024 | $3,941 +6.7% | $353,821 +2% |
| 2023 | $3,694 +2% | $346,885 +2% |
| 2022 | $3,620 +2.8% | $340,085 +2% |
| 2021 | $3,523 +0.1% | $333,418 +1% |
| 2020 | $3,518 +13.3% | $330,000 +13.5% |
| 2019 | $3,105 +1.9% | $290,831 +2% |
| 2018 | $3,046 +8.2% | $285,130 +8.4% |
| 2017 | $2,816 +13.8% | $263,000 +12.1% |
| 2016 | $2,474 +3% | $234,600 +3.2% |
| 2015 | $2,401 +6.4% | $227,300 +7.1% |
| 2014 | $2,256 | $212,300 +14.8% |
| 2013 | -- | $185,000 |
| 2012 | -- | $185,000 -8% |
| 2011 | -- | $201,000 -2.9% |
| 2010 | -- | $207,000 -11.8% |
| 2009 | -- | $234,650 |
| 2008 | -- | $234,650 +40.7% |
| 2007 | -- | $166,832 +2% |
| 2006 | -- | $163,561 +2% |
| 2005 | -- | $160,355 +2% |
| 2004 | -- | $157,212 +1.9% |
| 2003 | -- | $154,332 +2% |
| 2002 | -- | $151,306 +2% |
| 2001 | -- | $148,340 |
Find assessor info on the county website
Monthly payment
Climate risks
Neighborhood: 95949
- $490,7003 bd2 ba1.5k sqft14809 Goldcone Dr, Grass Valley, CA 95949Off Market
- $487,5003 bd2 ba1.7k sqft20011 Bear Ridge Rd, Grass Valley, CA 95949Off Market
- $545,4004 bd3 ba2.7k sqft19954 Bear Ridge Rd, Grass Valley, CA 95949Off Market
- $558,6003 bd2 ba1.8k sqft14885 Goldcone Dr, Grass Valley, CA 95949Off Market
Similar homes
- $469,0003 bd2 ba1.5k sqft16237 Annie Dr, Grass Valley, CA 95949For Sale
 MLS ID #226101437, Jan Wilson. MetroList Services of CA
 - $399,0002 bd2 ba1.1k sqft21145 Floral Rd, Grass Valley, CA 95949For Sale
 MLS ID #225117311, Teresa Dietrich. MetroList Services of CA
 - $399,0003 bd2 ba1.5k sqft12638 Francis Dr, Grass Valley, CA 95949For Sale
 MLS ID #226054199, Devon Wales. MetroList Services of CA
 - $495,0003 bd2 ba2k sqft19617 Victoria Dr, Grass Valley, CA 95949For Sale
 MLS ID #226094326, Johnson Phan. MetroList Services of CA
Local buyer's agents are ready to help
