Don't miss this gem - Move in Ready!! Located in the desirable Forest Springs 55+ community in Grass Valley. Situated at the top of a cul-de-sac, close to the Clubhouse and pool. This home was beautifully renovated in 2023 and lovingly landscaped. This 2-bedroom, 2 Bath home can be yours. Roomy Family Room, cozy Living Room and Dining Room with built-in buffet. Updated kitchen with butcher block counter tops, new cabinets with convenient pull-outs and new appliances. Primary Bedroom has an updated ensuite bathroom with a low-barrier shower, linen cabinet, and walk-in closet. Recently painted exterior, large covered front deck that leads you to the garden plantings and open-air patio. A private and peaceful home. Covered carport with a Tuff Shed and utility shed. This active community offers many amenities and activities. Stop by the Clubhouse and pick-up a monthly newsletter.
Active
$155,000
10084 Grinding Rock Dr #207, Grass Valley, CA 95949
2beds
1,440sqft
Double Wide, Mobile Home
Built in 1977
-- sqft lot
$153,100 Zestimate®
$108/sqft
$-- HOA
What's special
Garden plantingsRoomy family roomTop of a cul-de-sacRecently painted exteriorNew appliancesLovingly landscapedLow-barrier shower
- 41 days |
- 179 |
- 7 |
Likely to sell faster than
Zillow last checked:
Listing updated:
Listed by:
Audrey Wade DRE #02012221 510-240-0011,
Windermere Signature Properties Auburn
Source: MetroList Services of CA,MLS#: 226083808Originating MLS: MetroList Services, Inc.
Facts & features
Interior
Bedrooms & bathrooms
- Bedrooms: 2
- Bathrooms: 2
- Full bathrooms: 2
Rooms
- Room types: Dining Room, Family Room, Guest Quarters, Kitchen, Laundry, Living Room
Dining room
- Features: Dining/Living Combo, Other
Heating
- Central, Propane
Cooling
- Central Air
Appliances
- Included: Free-Standing Gas Range, Gas Cooktop, Range Hood, Ice Maker, Microwave, Self Cleaning Oven, Free-Standing Gas Oven, Dryer, Washer
- Laundry: Laundry Room, Electric Dryer Hookup, Inside Room
Features
- Flooring: Laminate, Vinyl
- Has fireplace: No
Interior area
- Total structure area: 0
- Total interior livable area: 1,440 sqft
Property
Parking
- Total spaces: 2
- Parking features: Covered, Guest
- Carport spaces: 2
Features
- Patio & porch: Porch Awning
- Exterior features: Carport Awning
- Park: Forest Springs
Lot
- Features: Landscaped, Manual Sprinkler F&R, Close to Clubhouse, Cul-De-Sac, Landscape Back, Landscape Front
- Topography: Trees,Upslope,Trees,Upslope
Details
- Additional structures: Shed(s)
- Special conditions: Standard
- Other equipment: Water Filter System
Construction
Type & style
- Home type: MobileManufactured
- Property subtype: Double Wide, Mobile Home
Materials
- Metal Siding
- Foundation: Pillar/Post/Pier
- Roof: Composition
Condition
- Year built: 1977
Utilities & green energy
- Electric: Other
- Sewer: Septic System
- Water: Private
- Utilities for property: Cable Available, Electric, Individual Gas Meter, Internet Available, Sewer Connected
Community & HOA
Community
- Senior community: Yes
Location
- Region: Grass Valley
Financial & listing details
- Price per square foot: $108/sqft
- Price range: $155K - $155K
- Date on market: 7/7/2026
- Body type: Mobile
Estimated market value
$153,100
$145,000 - $161,000
$1,760/mo
Price history
| Date | Event | Price |
|---|---|---|
| 7/7/2026 | Listed for sale | $155,000$108/sqft |
Source: MetroList Services of CA #226083808 Report a problem | ||
| 6/22/2026 | Listing removed | $155,000$108/sqft |
Source: MetroList Services of CA #226023869 Report a problem | ||
| 5/26/2026 | Price change | $155,000-6.1%$108/sqft |
Source: MetroList Services of CA #226023869 Report a problem | ||
| 3/2/2026 | Listed for sale | $165,000-0.6%$115/sqft |
Source: MetroList Services of CA #226023869 Report a problem | ||
| 10/3/2025 | Listing removed | $166,000$115/sqft |
Source: MetroList Services of CA #225074458 Report a problem | ||
| 8/1/2025 | Price change | $166,000-4%$115/sqft |
Source: MetroList Services of CA #225074458 Report a problem | ||
| 6/17/2025 | Price change | $173,000-6.5%$120/sqft |
Source: MetroList Services of CA #225074458 Report a problem | ||
| 6/12/2025 | Listed for sale | $185,000+12.1%$128/sqft |
Source: MetroList Services of CA #225074458 Report a problem | ||
| 6/30/2023 | Sold | $165,000-8.3%$115/sqft |
Source: MetroList Services of CA #223026808 Report a problem | ||
| 6/5/2023 | Pending sale | $180,000$125/sqft |
Source: MetroList Services of CA #223026808 Report a problem | ||
| 5/24/2023 | Listed for sale | $180,000$125/sqft |
Source: MetroList Services of CA #223026808 Report a problem | ||
| 5/19/2023 | Pending sale | $180,000-1.6%$125/sqft |
Source: MetroList Services of CA #223026808 Report a problem | ||
| 4/7/2023 | Listed for sale | $183,000$127/sqft |
Source: MetroList Services of CA #223026808 Report a problem | ||
Public tax history
Tax history is unavailable.
Monthly payment
Climate risks
Neighborhood: 95949
Nearby schools
GreatSchools rating
- 7/10Alta Sierra Elementary SchoolGrades: K-5Distance: 2.8 mi
- 7/10Magnolia Intermediate SchoolGrades: 6-8Distance: 7.3 mi
- 8/10Bear River High SchoolGrades: 9-12Distance: 7.7 mi
- $5,518-- bd-- ba-- sqft10084 Grinding Rock Dr, Grass Valley, CA 95949Off Market
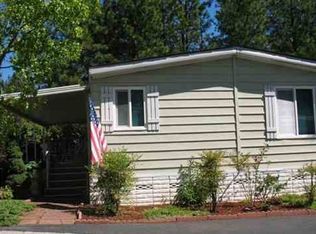
- $148,800-- bd-- ba-- sqft10084 Grinding Rock Dr, Grass Valley, CA 95949Off Market
- $8,741-- bd-- ba-- sqft10078 Grinding Rock Dr, Grass Valley, CA 95949Off Market
- $149,300-- bd-- ba-- sqft10078 Grinding Rock Dr, Grass Valley, CA 95949Off Market
- $7,5732 bd2 ba1.5k sqft10086 Grinding Rock Dr, Grass Valley, CA 95949Off Market
- $148,700-- bd-- ba-- sqft10086 Grinding Rock Dr, Grass Valley, CA 95949Off Market
- $132,5002 bd2 ba1.4k sqft10072 Grinding Rock Dr, Grass Valley, CA 95949Sold
- $149,800-- bd-- ba-- sqft10072 Grinding Rock Dr, Grass Valley, CA 95949Off Market
Similar homes
- $159,0003 bd2 ba1.1k sqft10066 Golden Polaris Pl #88, Grass Valley, CA 95949For Sale
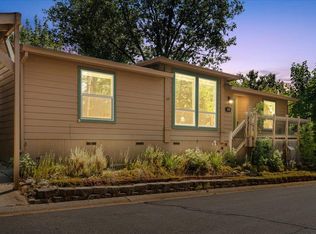 MLS ID #226020664, Narissa Jennings. MetroList Services of CA
 - $149,0002 bd2 ba1k sqft10122 Timberland Dr, Grass Valley, CA 95949For Sale
 MLS ID #225110064, Phyllis Livingston. MetroList Services of CA
 - $179,5002 bd2 ba1.3k sqft14822 Ryder Ct #278, Grass Valley, CA 95949For Sale
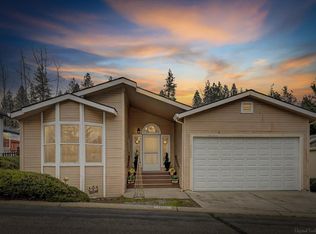 MLS ID #225025579, Kathy Papola. MetroList Services of CA
 - $89,0002 bd2 ba1.4k sqft10088 Grinding Rock Dr, Grass Valley, CA 95949For Sale
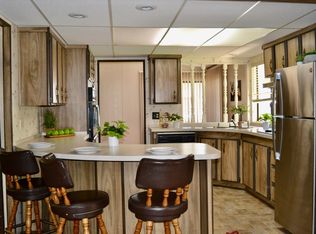 MLS ID #226100743, Erin Sorani. MetroList Services of CA
 - $135,0003 bd2 ba1.2k sqft13875 Meda Dr, Grass Valley, CA 95949For SaleMLS ID #226061685, Soozie Yearwood. MetroList Services of CA
- $169,0002 bd2 ba1.3k sqft10365 Dalewood Way, Grass Valley, CA 95949For SaleMLS ID #225056737, Randy Smith. MetroList Services of CA
- $84,9002 bd2 ba1.3k sqftForest Springs, Grass Valley, CA 95949For SaleMLS ID #602852, Melinda Knox. MHBO
- $190,0003 bd2 ba1.6k sqft10130 Timberland Dr, Grass Valley, CA 95949For SaleMLS ID #225122653, Sarah Stone-Francisco. MetroList Services of CA
- $94,0003 bd2 ba1.7k sqft10151 Grinding Rock Dr, Grass Valley, CA 95949For SaleMLS ID #226062731, Alexandra McCarthy. MetroList Services of CA
- $129,0002 bd2 ba1.3k sqft31 Candy Ln, Grass Valley, CA 95945For SaleMLS ID #226083938, Debbie Dejesus. MetroList Services of CA
- $160,0003 bd2 ba1.4k sqft46 Wendy Cir, Grass Valley, CA 95945For SaleMLS ID #225107994, Raphael Carricato. MetroList Services of CA
- $114,5002 bd2 ba1.3k sqft73 Primrose Ln, Grass Valley, CA 95945For SaleMLS ID #226068201, Laura Berman. MetroList Services of CA
- $223,0003 bd2 ba1.6k sqft10168 Sawmill Loop, Grass Valley, CA 95949SoldMLS ID #226058099, Kelly Lee. MetroList Services of CA
- $165,0002 bd2 ba1.4k sqft3765 Grass Valley Hwy Spc 41, Auburn, CA 95602For SaleMLS ID #226090230, Ingrid Pierson. MetroList Services of CA
- $169,9952 bd2 ba1.6k sqft450 Gladycon Rd #61, Colfax, CA 95713For SaleMLS ID #226044926, Amelia Lutz. MetroList Services of CA
- $199,0003 bd2 ba1.6k sqft12619 Kentucky Flat Rd, Nevada City, CA 95959For SaleMLS ID #226086424, Jacqueline Lucero. MetroList Services of CA
- $79,0003 bd2 ba1.3k sqft975 Amber Loop, Grass Valley, CA 95945For SaleMLS ID #226052600, Jennifer Clark. MetroList Services of CA
- $193,5002 bd2 ba1.5k sqft450 Gladycon Rd Spc 111, Colfax, CA 95713For SaleMLS ID #226094483, Kara Trethric. MetroList Services of CA
- $119,0001 bd1 ba985 sqft15329 Little Valley Rd Space 42, Grass Valley, CA 95949For SaleMLS ID #226035292, John Pek. MetroList Services of CA
- $120,0002 bd2 ba1.2k sqft3765 Grass Valley Hwy Spc 234, Auburn, CA 95602For SaleMLS ID #226095838, Dannelle Maurer. MetroList Services of CA
