New price and a GREAT VALUE for this townhome in the desirable Rockwood II community.Offering nearly 1,400 sq. ft., an attached one-car garage, abundant natural light, New flooring, granite counters,and beautiful hilltop views. A large, enclosed private front deck welcomes you into this inviting home. Inside, newer laminate flooring flows throughout the living, dining, kitchen, and hallway areas, while brand-new carpet was recently installed on the stairs and in both bedroom. The spacious kitchen features granite countertops and plenty of cabinet space. The open-concept living and dining area is ideal for relaxing or entertaining, complete with a cozy fireplace and convenient full bath. A Slider door opens to a generous back deck where you can take in the peaceful, far-reaching views. Upstairs are two generously sized bedrooms and a full bath. The primary bedroom features a private balcony, perfect for unwinding and enjoying the surrounding scenery. Located in a quiet, in-town community with city services and the HOA-maintaines exterior including roof. Priced below comps for this home. Hurry!
Active
Price cut: $11K (8/21)
$339,000
198 Rockwood Dr, Grass Valley, CA 95945
2beds
1,386sqft
Townhouse
Built in 1981
871 Square Feet Lot
$337,100 Zestimate®
$245/sqft
$600/mo HOA
What's special
Cozy fireplaceAttached one-car garageBeautiful hilltop viewsAbundant natural lightBrand-new carpetInviting homePeaceful far-reaching views
- 34 days |
- 436 |
- 15 |
Zillow last checked:
Listing updated:
Listed by:
Diane (Di) Helms DRE #00713462 530-913-8598,
Century 21 Cornerstone Realty
Source: MetroList Services of CA,MLS#: 226092098Originating MLS: MetroList Services, Inc.
Facts & features
Interior
Bedrooms & bathrooms
- Bedrooms: 2
- Bathrooms: 2
- Full bathrooms: 2
Rooms
- Room types: Bathroom, Dining Room, Kitchen, Living Room
Primary bedroom
- Features: Balcony, Closet
Primary bathroom
- Features: Granite Counters, Tub w/Shower Over
Dining room
- Features: Dining/Living Combo
Kitchen
- Features: Pantry Cabinet, Granite Counters
Heating
- Central, Natural Gas
Cooling
- Central Air
Appliances
- Included: Built-In Gas Oven, Built-In Gas Range, Dishwasher, Disposal, Microwave
- Laundry: In Garage
Features
- Flooring: Carpet, Laminate, Vinyl
- Number of fireplaces: 1
- Fireplace features: Living Room
Interior area
- Total structure area: 0
- Total interior livable area: 1,386 sqft
Video & virtual tour
Property
Parking
- Total spaces: 3
- Parking features: 24'+ Deep Garage, Attached, Interior Access, Driveway
- Attached garage spaces: 1
- Uncovered spaces: 2
Features
- Exterior features: Uncovered Courtyard
Lot
- Size: 871 Square Feet
- Features: Landscaped
- Topography: Level,Level
Details
- Parcel number: 008810021000
- Zoning: Residential
- Special conditions: Standard
Construction
Type & style
- Home type: Townhouse
- Architectural style: Contemporary
- Property subtype: Townhouse
- Attached to another structure: Yes
Materials
- Fiber Cement, Wood
- Foundation: Concrete, Concrete Perimeter
- Roof: Composition
Condition
- Year built: 1981
Utilities & green energy
- Electric: 220 Volts
- Sewer: Public Sewer
- Water: Public
- Utilities for property: Cable Connected, Public, Sewer Connected, Internet Available, Natural Gas Connected
Community & HOA
Community
- Subdivision: Rockwood 11
HOA
- Has HOA: Yes
- Amenities included: None
- Services included: Insurance on Structure, Maintenance Structure, Maintenance Grounds, Management
- HOA fee: $600 monthly
Location
- Region: Grass Valley
Financial & listing details
- Price per square foot: $245/sqft
- Tax assessed value: $191,297
- Price range: $339K - $339K
- Date on market: 7/23/2026
- Road surface type: Paved
Estimated market value
$337,100
$320,000 - $354,000
$2,162/mo
Price history
| Date | Event | Price |
|---|---|---|
| 8/21/2026 | Price change | $339,000-3.1%$245/sqft |
Source: MetroList Services of CA #226092098 Report a problem | ||
| 7/23/2026 | Listed for sale | $350,000+128.8%$253/sqft |
Source: MetroList Services of CA #226092098 Report a problem | ||
| 9/4/2013 | Sold | $153,000+57.7%$110/sqft |
Source: MetroList Services of CA #13602372 Report a problem | ||
| 4/26/2013 | Sold | $97,000-40.3%$70/sqft |
Source: Public Record Report a problem | ||
| 2/4/2010 | Sold | $162,500-9.7%$117/sqft |
Source: MetroList Services of CA #80603752 Report a problem | ||
| 10/8/2009 | Price change | $180,000-18.1%$130/sqft |
Source: Lois Robinson #1031377 Report a problem | ||
| 8/30/2009 | Price change | $219,900-8.3%$159/sqft |
Source: Lois Robinson #1031377 Report a problem | ||
| 10/20/2008 | Listed for sale | $239,900$173/sqft |
Source: Lois Robinson #1031377 Report a problem | ||
Public tax history
| Year | Property taxes | Tax assessment |
|---|---|---|
| 2026 | -- | $191,297 +2% |
| 2025 | $2,098 +2.1% | $187,547 +2% |
| 2024 | $2,055 +2.4% | $183,870 +2% |
| 2023 | $2,006 +0.9% | $180,266 +2% |
| 2022 | $1,988 +3.1% | $176,732 +2% |
| 2021 | $1,928 +0.1% | $173,268 +1% |
| 2020 | $1,926 +4.2% | $171,492 +2% |
| 2019 | $1,848 +0.4% | $168,130 +2% |
| 2018 | $1,841 +4.1% | $164,834 +2% |
| 2017 | $1,769 +3.7% | $161,603 +2% |
| 2016 | $1,705 +1.4% | $158,435 +1.5% |
| 2015 | $1,682 +1.5% | $156,056 +2% |
| 2014 | $1,657 | $153,000 -10.2% |
| 2013 | -- | $170,335 +2% |
| 2012 | -- | $166,996 +2% |
| 2011 | -- | $163,722 +7.5% |
| 2010 | -- | $152,234 -0.2% |
| 2009 | -- | $152,597 +2% |
| 2008 | -- | $149,606 +2% |
| 2007 | -- | $146,674 +2% |
| 2006 | -- | $143,799 +2% |
| 2005 | -- | $140,980 +2% |
| 2004 | -- | $138,216 +1.9% |
| 2003 | -- | $135,684 +2% |
| 2002 | -- | $133,025 +2% |
| 2001 | -- | $130,417 |
Find assessor info on the county website
Monthly payment
Est. payment
Payment breakdown
Explore the cost of this home by adjusting the details. Changes won't be saved.Climate risks
Neighborhood: 95945
Nearby schools
GreatSchools rating
- 4/10Lyman Gilmore Middle SchoolGrades: 5-8Distance: 1 mi
- 7/10Nevada Union High SchoolGrades: 9-12Distance: 0.9 mi
- 7/10Bell Hill AcademyGrades: K-4Distance: 1 mi
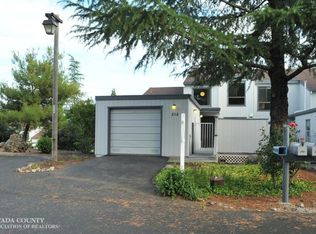
- $328,8002 bd2 ba1.3k sqft200 Rockwood Dr, Grass Valley, CA 95945Off Market
- $312,5002 bd2 ba1.4k sqft202 Rockwood Dr, Grass Valley, CA 95945Off Market
- $342,3002 bd2 ba1.2k sqft194 Rockwood Dr, Grass Valley, CA 95945Off Market
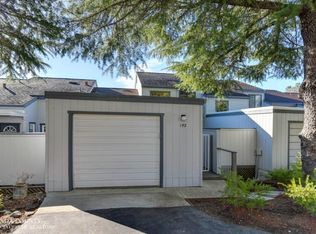
- $329,7002 bd2 ba1.4k sqft192 Rockwood Dr, Grass Valley, CA 95945Off Market
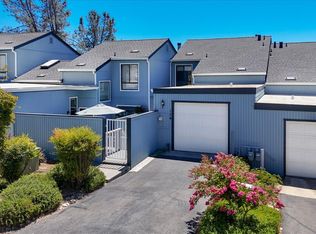
- $375,7002 bd2 ba1.3k sqft172 McNab Cir, Grass Valley, CA 95945Off Market
- $349,3002 bd3 ba1.3k sqft176 McNab Cir, Grass Valley, CA 95945Off Market
- $299,0002 bd2 ba1.3k sqft174 McNab Cir, Grass Valley, CA 95945For Sale
- $316,0002 bd2 ba1.2k sqft196 Rockwood Dr #2, Grass Valley, CA 95945Off Market
A local agent can set up tours, give advice and negotiate with sellers.
Similar homes
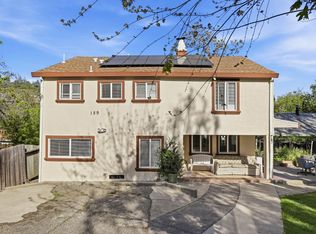
- $299,0002 bd2 ba1.3k sqft174 McNab Cir, Grass Valley, CA 95945For Sale
 MLS ID #226094467, Carol Willis. MetroList Services of CA
 - $394,0004 bd3 ba1.9k sqft159 Harris St, Grass Valley, CA 95945For Sale
 MLS ID #226077691, Orlando Feaster. MetroList Services of CA
 - $409,0002 bd2 ba1.1k sqft230 June Dr, Grass Valley, CA 95945For Sale
 MLS ID #226073423, Darlene Dee Mariani. MetroList Services of CA
 - $390,0002 bd2 ba1.7k sqft11410 Squirrel Creek Rd, Grass Valley, CA 95945For Sale
 MLS ID #226084777, Pamela Morey. MetroList Services of CA
 - $340,0003 bd2 ba1.2k sqft10080 Braemar Way, Grass Valley, CA 95949For SaleMLS ID #226086354, Heather Lenhart. MetroList Services of CA
- $425,0002 bd2 ba1.3k sqft17934 Knoll Top Dr, Grass Valley, CA 95945For SaleMLS ID #226093377, Kela Madeiros. MetroList Services of CA
- $339,0003 bd2 ba1.1k sqft14836 Sun Forest Dr, Penn Valley, CA 95946For SaleMLS ID #226090860, Sheryl Ramanis. MetroList Services of CA
- $479,0003 bd3 ba1.7k sqft18921 Greenhorn Rd, Grass Valley, CA 95945For SaleMLS ID #226104085, Amber Buchanan. MetroList Services of CA
- $470,0003 bd2 ba1.3k sqft10819 Walker Dr, Grass Valley, CA 95945For SaleMLS ID #226101918, Sandy Finley. MetroList Services of CA
- $499,0004 bd2 ba1.6k sqft516 Whiting St, Grass Valley, CA 95945For SaleMLS ID #226100980, Tami Hampshire. MetroList Services of CA
- $409,0001 bd2 ba800 sqft232 Upper Slate Creek Rd, Grass Valley, CA 95945For SaleMLS ID #226064323, Suzi Kerston. MetroList Services of CA
- $430,0002 bd3 ba1.7k sqft311 Bridge Way, Nevada City, CA 95959For SaleMLS ID #226098682, Darlene Dee Mariani. MetroList Services of CA
- $489,0003 bd2 ba1.3k sqft10624 Silver Way, Grass Valley, CA 95945For SaleMLS ID #226039826, Eric Hatch. MetroList Services of CA
- $388,0003 bd2 ba1.3k sqft10450 Alta Sierra Dr, Grass Valley, CA 95949For SaleMLS ID #226057112, Vivi Mason. MetroList Services of CA
- $489,0003 bd2 ba1.4k sqft610 Leduc St, Grass Valley, CA 95945For SaleMLS ID #226084948, Charles Rogers. MetroList Services of CA
- $365,0003 bd2 ba1.6k sqft14939 Stagecoach Way, Rough And Ready, CA 95975For SaleMLS ID #226032050, Ayrton Swasey. MetroList Services of CA
- $485,0003 bd2 ba1.8k sqft11399 Sadie Ln, Grass Valley, CA 95945For SaleMLS ID #226100533, Mary Cornell. MetroList Services of CA
- $440,0003 bd2 ba1k sqft595 Packard Dr, Grass Valley, CA 95945For SaleMLS ID #226063376, Teresa Dietrich. MetroList Services of CA
- $385,0002 bd1 ba894 sqft13272 La Barr Meadows Rd, Grass Valley, CA 95949For SaleMLS ID #226091790, Katy Davis. MetroList Services of CA
- $370,0003 bd2 ba1.5k sqft17854 Oriole Ct, Penn Valley, CA 95946For SaleMLS ID #226087730, Dorothy Pina. MetroList Services of CA
Local buyer's agents are ready to help
