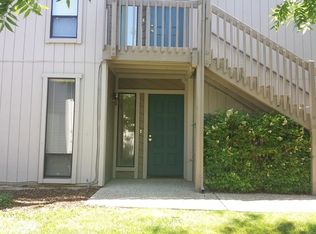
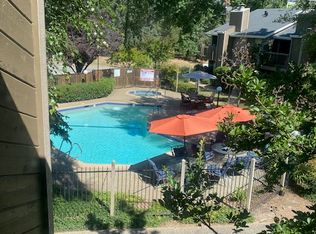
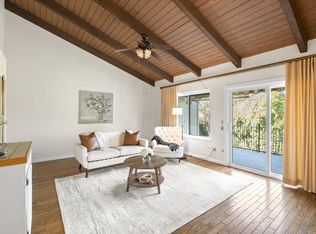
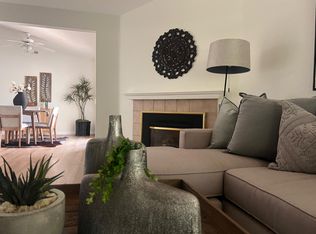
Welcome to 692 Dorothy Way in Auburn! This desirable ground-floor condo offers 2 bedrooms, 2 bathrooms, and approximately 1,010 sq. ft. of comfortable living space. Step inside to find fresh interior paint, new carpet, and newer flooring, giving the home a clean, move-in-ready feel. Major system updates include a newer HVAC system and newer water heater, offering peace of mind for the next owner. The functional layout features a bright and inviting living area with access to two patios, creating great indoor-outdoor flow and extra space to relax. Enjoy the convenience of being located close to the community pool and hot tub, making it easy to take advantage of the amenities. Whether you're a first-time buyer, downsizing, or looking for a low-maintenance investment opportunity, this condo is a great option in a desirable Auburn location. Close to shopping, dining, freeway access, and all that Auburn has to offer.
Active
$289,950
692 Dorothy Way #23, Auburn, CA 95603
2beds
1,010sqft
Condominium
Built in 1985
-- sqft lot
$284,100 Zestimate®
$287/sqft
$555/mo HOA
What's special
Fresh interior paintNew carpetAccess to two patiosNewer flooringNewer water heaterNewer hvac system
- 19 days |
- 700 |
- 31 |
Zillow last checked:
Listing updated:
Listed by:
Katelyn Moeller DRE #02076037 615-910-9234,
eXp Realty of California, Inc.
Source: MetroList Services of CA,MLS#: 226073110Originating MLS: MetroList Services, Inc.
Loading...
Facts & features
Interior
Bedrooms & bathrooms
- Bedrooms: 2
- Bathrooms: 2
- Full bathrooms: 2
Primary bedroom
- Features: Closet, Ground Floor
Primary bathroom
- Features: Closet, Tile, Tub, Tub w/Shower Over
Dining room
- Features: Dining/Living Combo
Kitchen
- Features: Granite Counters
Heating
- Central
Cooling
- Central Air
Appliances
- Included: Dishwasher, Disposal, Microwave, Self Cleaning Oven, Free-Standing Electric Oven, Free-Standing Electric Range
- Laundry: Electric Dryer Hookup, Inside
Features
- Flooring: Carpet, Simulated Wood, Tile
- Number of fireplaces: 1
- Fireplace features: Living Room, Wood Burning
- Common walls with other units/homes: No One Below
Interior area
- Total structure area: 0
- Total interior livable area: 1,010 sqft
Property
Parking
- Total spaces: 1
- Parking features: No Garage, Assigned, Covered, Uncovered Parking Space
- Carport spaces: 1
- Has uncovered spaces: Yes
Features
- Entry location: Ground Floor
- Has private pool: Yes
- Pool features: Community, Gunite
Lot
- Size: 1,023 Square Feet
- Features: Low Maintenance
- Topography: Level,Level
Details
- Zoning: R3
- Special conditions: Standard
Construction
Type & style
- Home type: Condo
- Property subtype: Condominium
- Attached to another structure: Yes
Materials
- Stucco, Other
- Foundation: Slab
- Roof: Shingle,Composition
Condition
- Year built: 1985
Utilities & green energy
- Electric: 220 Volts in Laundry
- Sewer: Public Sewer
- Water: Public
- Utilities for property: Cable Available, Public, Sewer In & Connected, Natural Gas Connected
Community & HOA
HOA
- Has HOA: Yes
- Amenities included: Pool, Spa/Hot Tub
- Services included: Common Areas, Pool, Maintenance Structure, Maintenance Grounds
- HOA fee: $555 monthly
Location
- Region: Auburn
Financial & listing details
- Price per square foot: $287/sqft
- Price range: $290K - $290K
- Date on market: 6/30/2026
- Road surface type: Asphalt
Estimated market value
$284,100
$270,000 - $298,000
$2,203/mo
Price history
| Date | Event | Price |
|---|---|---|
| 6/30/2026 | Listed for sale | $289,950$287/sqft |
Source: MetroList Services of CA #226073110 Report a problem | ||
Public tax history
Tax history is unavailable.
Monthly payment
Est. payment
Payment breakdown
Explore the cost of this home by adjusting the details. Changes won't be saved.Climate risks
Neighborhood: 95603
Nearby schools
GreatSchools rating
- 6/10EV Cain MiddleGrades: K-8Distance: 0.5 mi
- 8/10Placer High SchoolGrades: 9-12Distance: 1.3 mi
- 6/10Skyridge Elementary SchoolGrades: K-8Distance: 2.7 mi
- $319,9002 bd2 ba1k sqft692 Dorothy Way, Auburn, CA 95603Off Market
- $262,5002 bd2 ba1k sqft694 Dorothy Way, Auburn, CA 95603Sold
- $--2 bd1 ba875 sqft698 Dorothy Way #698, Auburn, CA 95603Off Market
- $241,0002 bd1 ba877 sqft696 Dorothy Way, Auburn, CA 95603Sold
- $235,7002 bd1 ba877 sqft698 Dorothy Way, Auburn, CA 95603Off Market
- $237,0002 bd1 ba877 sqft700 Dorothy Way, Auburn, CA 95603Off Market
- $254,6002 bd1 ba877 sqft702 Dorothy Way, Auburn, CA 95603Off Market
- $244,8002 bd2 ba877 sqft702 Dorothy Way #28, Auburn, CA 95603Off Market
A local agent can set up tours, give advice and negotiate with sellers.
Similar homes
- $280,0002 bd2 ba1k sqft672 Dorothy Way, Auburn, CA 95603For Sale
 MLS ID #226043939, Gayle Morris. MetroList Services of CA
 - $324,0002 bd3 ba1.2k sqft228 Foresthill Ave APT B, Auburn, CA 95603For Sale
 MLS ID #226017876, Brianna Hampshire. MetroList Services of CA
 - $359,0003 bd2 ba1.1k sqft2007 Country Villa Dr, Auburn, CA 95603For Sale
 MLS ID #226041622, Rex Chapman. MetroList Services of CA
 - $235,0002 bd1 ba922 sqft11543 Quartz Dr APT 3, Auburn, CA 95602For Sale
 MLS ID #226083328, April Noessel. MetroList Services of CA
 - $405,0002 bd2 ba1.2k sqft2222 Country Villa Ct #34, Auburn, CA 95603For SaleMLS ID #226069681, Dannelle Maurer. MetroList Services of CA
- $355,0002 bd1 ba567 sqft325 Union St, Auburn, CA 95603For SaleMLS ID #226004741, Mary LeClaire. MetroList Services of CA
- $219,0002 bd1 ba922 sqft3631 Galena Dr APT 2, Auburn, CA 95602For SaleMLS ID #226085669, Ken Meyer. MetroList Services of CA
- $219,5002 bd1 ba922 sqft3675 Sapphire Dr APT 2, Auburn, CA 95602For SaleMLS ID #226058705, Renata Henry. MetroList Services of CA
- $259,0002 bd2 ba1.2k sqft15287 Kingsbury Cir, Grass Valley, CA 95949For SaleMLS ID #226091426, David Oustayan. MetroList Services of CA
- $210,0002 bd1 ba922 sqft11501 Garnet Way APT 3, Auburn, CA 95602For SaleMLS ID #226080041, Eric Hatch. MetroList Services of CA
- $225,0002 bd1 ba903 sqft11570 Garnet Way APT 4, Auburn, CA 95602For SaleMLS ID #226063654, Sean Work. MetroList Services of CA
- $205,0002 bd1 ba844 sqft3643 Galena Dr APT 4, Auburn, CA 95602For SaleMLS ID #226069993, Patti Hopper. MetroList Services of CA
- $225,0002 bd1 ba922 sqft3753 Sapphire Dr APT 3, Auburn, CA 95602For SaleMLS ID #226069180, Ian Gerow. MetroList Services of CA
- $284,9002 bd2 ba1k sqft2515 Merrychase Dr APT K, Cameron Park, CA 95682For SaleMLS ID #226088253, Chris Burton. MetroList Services of CA
- $210,0002 bd2 ba1.2k sqft12022 Hemlock Dr, Auburn, CA 95603For SaleMLS ID #226034580, Lisa Tena. MetroList Services of CA
- $200,0002 bd2 ba991 sqft3-3681 Galena Dr #3, Auburn, CA 95602For SaleMLS ID #226038024, Diana Caselas. MetroList Services of CA
- $204,0002 bd1 ba991 sqft3715 Galena Dr, Auburn, CA 95602For SaleNextHome
- $299,9992 bd2 ba1k sqft1333 Oak Ridge Dr, Colfax, CA 95713For SaleMLS ID #226081540, Colby Gray. MetroList Services of CA
- $239,9003 bd3 ba1.4k sqft6540 Virginiatown Rd Space 10, Newcastle, CA 95658For SaleMLS ID #226091282, Jacqueline Garrens. MetroList Services of CA
- $265,0002 bd1 ba920 sqft279 Sharp Cir APT 4, Roseville, CA 95678For SaleMLS ID #226079606, Dana Miller. MetroList Services of CA
Local buyer's agents are ready to help
