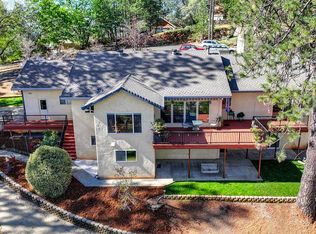
Tucked away in a peaceful setting, this stunning log home blends rustic charm with modern comfort. The heart of the home is the beautifully designed kitchen featuring ample counter space, custom cabinetry, and the perfect layout for gathering and entertaining. Upstairs, the private primary suite offers a cozy retreat surrounded by the warmth and character only a log home can provide. Downstairs, you'll find two additional bedrooms, an office space, and a spacious living area with its own private entrance creating incredible potential for multigenerational living, guest quarters, or a private retreat for extended family. The property is fully fenced and accessed through a private electric gate, adding both convenience and privacy. Thoughtfully equipped with paid solar and a Generac generator with battery backups, this home offers both efficiency and peace of mind year-round. A rare combination of comfort, flexibility, and self-sufficiency, all wrapped in the timeless beauty of log home living.
Active
Price cut: $14K (7/1)
$684,999
5280 Aksarben Way, Garden Valley, CA 95633
3beds
2,720sqft
:
Get pre-qualified$4,414/mo
Single Family Residence
Built in 2008
3.04 Acres Lot
$679,500 Zestimate®
$252/sqft
$-- HOA
What's special
Stunning log homeCozy retreatPrivate primary suitePrivate electric gateOffice spaceCustom cabinetryAmple counter space
- 75 days |
- 384 |
- 26 |
Zillow last checked:
Listing updated:
Listed by:
Alisa Brockman DRE #02172488 530-906-7996,
Patti Smith Real Estate
Source: MetroList Services of CA,MLS#: 226059378Originating MLS: MetroList Services, Inc.
Facts & features
Interior
Bedrooms & bathrooms
- Bedrooms: 3
- Bathrooms: 3
- Full bathrooms: 2
- Partial bathrooms: 1
Primary bathroom
- Features: Double Vanity, Granite Counters, Jetted Tub
Dining room
- Features: Bar, Space in Kitchen
Kitchen
- Features: Granite Counters, Kitchen Island
Heating
- Central, Propane Stove
Cooling
- Ceiling Fan(s), Central Air
Appliances
- Included: Built-In Gas Oven, Built-In Gas Range, Dishwasher, Disposal, Microwave
- Laundry: Cabinets, Inside Room
Features
- Flooring: Carpet, Wood
- Number of fireplaces: 1
- Fireplace features: Gas Log, Gas, Gas Starter
Interior area
- Total structure area: 0
- Total interior livable area: 2,720 sqft
Property
Parking
- Total spaces: 2
- Parking features: Garage Door Opener
- Garage spaces: 2
Features
- Has spa: Yes
- Spa features: Bath
Lot
- Size: 3.04 Acres
- Features: Private, Landscaped
Details
- Additional structures: Pergola
- Parcel number: 060690038000
- Zoning: RE5
- Special conditions: Standard
- Horses can be raised: Yes
- Horse amenities: None
Construction
Type & style
- Home type: SingleFamily
- Property subtype: Single Family Residence
Materials
- Log
- Foundation: Concrete
- Roof: Composition
Condition
- Year built: 2008
Utilities & green energy
- Electric: 220 Volts
- Sewer: Septic System
- Water: Public
- Utilities for property: Public, Solar, Propane Tank Leased
Green energy
- Energy generation: Solar
Community & HOA
Location
- Region: Garden Valley
Financial & listing details
- Price per square foot: $252/sqft
- Tax assessed value: $689,784
- Annual tax amount: $7,734
- Price range: $685K - $685K
- Date on market: 5/11/2026
Estimated market value
$679,500
$646,000 - $713,000
$3,457/mo
Price history
| Date | Event | Price |
|---|---|---|
| 7/1/2026 | Price change | $684,999-2%$252/sqft |
Source: MetroList Services of CA #226059378 Report a problem | ||
| 5/11/2026 | Listed for sale | $699,000+7.5%$257/sqft |
Source: MetroList Services of CA #226059378 Report a problem | ||
| 2/22/2022 | Sold | $650,000+26.2%$239/sqft |
Source: Public Record Report a problem | ||
| 6/13/2018 | Price change | $515,000-1.9%$189/sqft |
Source: Intero Real Estate Services #18005638 Report a problem | ||
| 2/1/2018 | Listed for sale | $525,000+284.6%$193/sqft |
Source: Intero Real Estate Services #18005638 Report a problem | ||
| 8/7/2006 | Sold | $136,500$50/sqft |
Source: MetroList Services of CA #60071932 Report a problem | ||
Public tax history
| Year | Property taxes | Tax assessment |
|---|---|---|
| 2025 | $7,734 +6.7% | $689,784 +2% |
| 2024 | $7,250 +2% | $676,260 +2% |
| 2023 | $7,107 +14.2% | $663,000 +13.8% |
| 2022 | $6,221 +1.7% | $582,508 +2% |
| 2021 | $6,117 +1.3% | $571,088 +1% |
| 2020 | $6,039 +1.8% | $565,233 +2% |
| 2019 | $5,930 +3% | $554,151 +2% |
| 2018 | $5,757 +1.9% | $543,286 +2% |
| 2017 | $5,648 +1.9% | $532,634 +2% |
| 2016 | $5,543 +3.5% | $522,191 +1.5% |
| 2015 | $5,354 | $514,349 +2% |
| 2014 | $5,354 | $504,277 +0.5% |
| 2013 | -- | $502,000 +4% |
| 2012 | -- | $482,511 |
| 2011 | -- | $482,511 +0.7% |
| 2010 | -- | $478,976 +2.6% |
| 2009 | -- | $467,014 +23.1% |
| 2008 | -- | $379,230 +177.8% |
| 2007 | -- | $136,500 +708.4% |
| 2006 | -- | $16,885 +2% |
| 2005 | -- | $16,554 +2% |
| 2004 | -- | $16,230 |
Find assessor info on the county website
Monthly payment
Est. payment
Payment breakdown
Explore the cost of this home by adjusting the details. Changes won't be saved.Climate risks
Neighborhood: 95633
Getting around
0 / 100
Car-DependentNearby schools
GreatSchools rating
- 7/10Georgetown Elementary SchoolGrades: K-6Distance: 4.9 mi
- 4/10Golden Sierra Junior Senior High SchoolGrades: 7-12Distance: 1.1 mi
- $251,3002 bd2 ba840 sqft5300 Aksarben Way, Garden Valley, CA 95633Off Market
- $650,0003 bd2 ba1.5k sqft5272 Aksarben Way, Garden Valley, CA 95633Sold
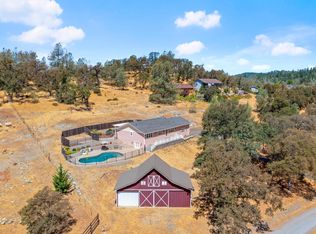
- $415,7001 bd1 ba1.1k sqft5252 Aksarben Way, Garden Valley, CA 95633Off Market
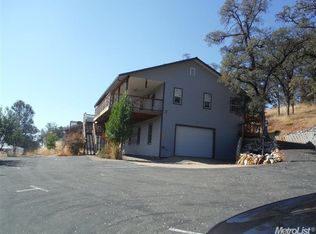
- $263,0003.3 Acres5480 Marshall Rd, Garden Valley, CA 95633Off Market
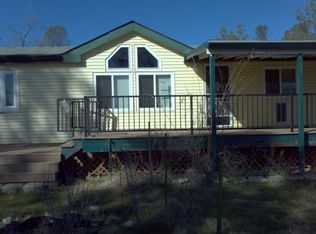
- $280,9002 bd2 ba1.1k sqft5261 Aksarben Way, Garden Valley, CA 95633Off Market
- $238,000-- bd-- ba-- sqft5261 Aksarben Way, Garden Valley, CA 95633Off Market
- $587,1003 bd2 ba2k sqft5220 Creek Park Ranch Rd, Garden Valley, CA 95633Off Market
- $321,0002 bd2 ba1.7k sqft5281 Aksarben Way, Garden Valley, CA 95633Sold
A local agent can set up tours, give advice and negotiate with sellers.
Similar homes
- $699,0002 bd2 ba2.5k sqft5901 Traverse Creek Rd, Garden Valley, CA 95633For Sale
 MLS ID #226021873, Patti Smith. MetroList Services of CA
 - $548,2003 bd2 ba1.6k sqft6031 Johntown Creek Rd, Garden Valley, CA 95633For Sale
 MLS ID #226066853, Brittany Black. MetroList Services of CA
 - $669,0003 bd3 ba2.8k sqft4255 Wild Lilac Ln, Greenwood, CA 95635For Sale
 MLS ID #226086860, Kenneth Gee. MetroList Services of CA
 - $699,5004 bd4 ba2.9k sqft2065 Hotchkiss Ct, Cool, CA 95614For Sale
 MLS ID #226090561, Annette Gregg. MetroList Services of CA
 - $689,0003 bd3 ba2.4k sqft6152 Hillcrest Ct, Foresthill, CA 95631For SaleMLS ID #226053587, Eric Hatch. MetroList Services of CA
- $690,0004 bd2 ba2.3k sqft22005 Farrier Ct, Foresthill, CA 95631For SaleMLS ID #226086095, Kurt Congdon. MetroList Services of CA
- $680,0004 bd3 ba2.3k sqft22028 Farrier Ct, Foresthill, CA 95631For SaleMLS ID #226047718, Johnathan Drust. MetroList Services of CA
- $688,0004 bd3 ba2.8k sqft6371 Galena Dr, El Dorado, CA 95623For SaleMLS ID #226079043, Sheena D Mortensen. MetroList Services of CA
- $630,0003 bd3 ba2.2k sqft3150 Stope Dr, Placerville, CA 95667For SaleMLS ID #226047220, Tracy Taylor. MetroList Services of CA
- $699,0005 bd3 ba2.9k sqft6821 Mosquito Rd, Placerville, CA 95667For SaleMLS ID #226026830, Wendi Cunningham. MetroList Services of CA
- $719,0004 bd3 ba2.3k sqft5257 Cold Springs Dr, Foresthill, CA 95631For SaleMLS ID #226050707, Michelle Haas. MetroList Services of CA
- $615,0003 bd3 ba2.1k sqft20155 Redwood Dr, Foresthill, CA 95631For SaleMLS ID #226041774, Colleen Nargussi. MetroList Services of CA
- $568,8883 bd3 ba1.9k sqft2240 Slate Ct, Greenwood, CA 95635For SaleMLS ID #226044179, Suzanne Peters. MetroList Services of CA
- $649,5003 bd3 ba2.3k sqft5590 Lynx Trl, Pollock Pines, CA 95726For SaleMLS ID #226081664, Dave Hymes. MetroList Services of CA
- $--3 bd2 ba1.5k sqft5646 Daisy Cir, Pollock Pines, CA 95726AuctionAuction.com 2
- $598,0003 bd3 ba2.3k sqft6225 Green Ridge Dr, Foresthill, CA 95631For SaleMLS ID #226027740, Luigi Caprio. MetroList Services of CA
- $735,0003 bd2 ba2.1k sqft9340 Mosquito Rd, Placerville, CA 95667For SaleMLS ID #226067907, Taylor Hirst. MetroList Services of CA
- $739,0005 bd3 ba2.8k sqft20565 Bellwood Ct, Foresthill, CA 95631For SaleMLS ID #226060398, Kevin McDonald. MetroList Services of CA
- $750,0003 bd3 ba1.6k sqft4640 Motto Ln, Placerville, CA 95667For SaleMLS ID #226071516, Karen Dancer. MetroList Services of CA
- $689,0004 bd3 ba2.3k sqft2890 Crystal Springs Rd, Camino, CA 95709For SaleMLS ID #226090527, John Leles. MetroList Services of CA
Local buyer's agents are ready to help
