Nestled just outside Nevada City, this inviting three-story home in a rural setting awaits, ready to be filled with new memories. A classic New England Bow-style home, the interior offers a captivating space defined by arched beams and a vaulted ceiling, further enhanced by elegant crown molding, wood-paneled walls, and cedar wood floors milled from the historic Kubich Sawmill. Lots of history in the home including kitchen countertops milled from the lanes of the old Nevada City Bowling Alley. The third floor provides a wonderful additional bedroom with wood paneling, exposed arched beams throughout, and an abundance of natural light from the windows and skylights. Outside, the home sits on a level four-acre lot featuring a large sunroom that offers a blend of architectural charm and outdoor enjoyment. A stand-alone two-car garage and large shop provide ample storage and workspace. There is also RV covered parking with enough space for two RVs, and a large garden area with raised beds. This property offers a unique opportunity to embrace comfortable living in a tranquil setting.
Active
$720,000
13050 Discovery Way, Nevada City, CA 95959
2beds
2,244sqft
:
Get pre-qualified$4,764/mo
Single Family Residence
Built in 1996
4.12 Acres Lot
$687,800 Zestimate®
$321/sqft
$-- HOA
What's special
Stand-alone two-car garageLevel four-acre lotVaulted ceilingWood-paneled wallsExposed arched beams throughoutArched beamsElegant crown molding
- 176 days |
- 570 |
- 38 |
Zillow last checked:
Listing updated:
Listed by:
Christopher Ring DRE #02210103 530-210-3636,
Gold Country Ranches and Realty
Source: MetroList Services of CA,MLS#: 226009385Originating MLS: MetroList Services, Inc.
Facts & features
Interior
Bedrooms & bathrooms
- Bedrooms: 2
- Bathrooms: 3
- Full bathrooms: 2
- Partial bathrooms: 1
Rooms
- Room types: Master Bathroom, Master Bedroom, Dining Room, Family Room, Sun Room, Kitchen, Laundry, Workshop, Living Room
Primary bedroom
- Features: Closet, Walk-In Closet
Primary bathroom
- Features: Shower Stall(s), Soaking Tub, Jetted Tub, Tile, Tub
Dining room
- Features: Breakfast Nook, Space in Kitchen
Kitchen
- Features: Breakfast Area, Butcher Block Counters, Pantry Closet, Kitchen Island, Natural Woodwork
Heating
- Central, Gas, Wood Stove
Cooling
- Ceiling Fan(s), Central Air
Appliances
- Included: Free-Standing Gas Range, Gas Cooktop, Range Hood, Dishwasher, Free-Standing Gas Oven, Dryer, Washer
- Laundry: Laundry Room
Features
- Flooring: Carpet, Concrete, Tile, Wood
- Has fireplace: No
Interior area
- Total structure area: 0
- Total interior livable area: 2,244 sqft
Property
Parking
- Total spaces: 10
- Parking features: RV Garage Detached, Detached, Enclosed, Garage Door Opener, Garage Faces Front, Uncovered Parking Spaces 2+, Guest, Workshop in Garage, Gated
- Garage spaces: 2
- Carport spaces: 2
- Uncovered spaces: 6
Features
- Levels: One,Three Or More
- Stories: 3
- Has spa: Yes
- Spa features: Bath
- Fencing: Back Yard,Entry Gate,Fenced,Gated Driveway/Sidewalks
Lot
- Size: 4.12 Acres
- Features: Meadow, Meadow West, Corner Lot, Private, Garden, Shape Regular, Low Maintenance
- Topography: Level,Trees Few,Rock Outcropping,Level,Trees Few,Rock Outcropping
Details
- Additional structures: Workshop
- Parcel number: 004501003000
- Zoning: Res/Ag-5
- Special conditions: Standard
- Other equipment: Water Filter System
- Horses can be raised: Yes
- Horse amenities: Pasture
Construction
Type & style
- Home type: SingleFamily
- Architectural style: French,Cape Cod,Craftsman,English,Farmhouse
- Property subtype: Single Family Residence
Materials
- Cement Siding, Concrete, Floor Insulation, Wood, Lap Siding
- Foundation: Concrete
- Roof: Asphalt,Shingle
Condition
- Year built: 1996
Utilities & green energy
- Electric: 220 Volts in Laundry
- Sewer: Septic System, Septic Connected
- Water: Storage Tank, Private, Well
- Utilities for property: Electric, Propane Tank Leased
Community & HOA
Location
- Region: Nevada City
Financial & listing details
- Price per square foot: $321/sqft
- Tax assessed value: $735,554
- Annual tax amount: $8,535
- Price range: $720K - $720K
- Date on market: 1/29/2026
- Road surface type: Asphalt, Paved
Estimated market value
$687,800
$653,000 - $722,000
$3,107/mo
Price history
| Date | Event | Price |
|---|---|---|
| 2/28/2026 | Price change | $720,000-3.4%$321/sqft |
Source: MetroList Services of CA #226009385 Report a problem | ||
| 1/29/2026 | Listed for sale | $745,000+6.4%$332/sqft |
Source: MetroList Services of CA #226009385 Report a problem | ||
| 1/24/2025 | Listing removed | $700,000$312/sqft |
Source: MetroList Services of CA #224088614 Report a problem | ||
| 1/1/2025 | Pending sale | $700,000$312/sqft |
Source: MetroList Services of CA #224088614 Report a problem | ||
| 12/4/2024 | Price change | $700,000-5.4%$312/sqft |
Source: MetroList Services of CA #224088614 Report a problem | ||
| 8/12/2024 | Listed for sale | $740,000+30.1%$330/sqft |
Source: MetroList Services of CA #224088614 Report a problem | ||
| 4/18/2009 | Listing removed | $569,000$254/sqft |
Source: ERA #1031756 Report a problem | ||
| 12/8/2008 | Listed for sale | $569,000-1%$254/sqft |
Source: ERA #1031756 Report a problem | ||
| 6/24/2008 | Listing removed | $575,000+2.7%$256/sqft |
Source: Visual Tour #1026176 Report a problem | ||
| 12/13/2007 | Sold | $560,000-2.6%$250/sqft |
Source: MetroList Services of CA #70602908 Report a problem | ||
| 8/9/2007 | Price change | $575,000-4%$256/sqft |
Source: Visual Tour #1026176 Report a problem | ||
| 5/17/2007 | Price change | $599,000-2.1%$267/sqft |
Source: Visual Tour #1026176 Report a problem | ||
| 3/27/2007 | Price change | $612,000-12.4%$273/sqft |
Source: Visual Tour #1026176 Report a problem | ||
| 3/17/2007 | Listed for sale | $699,000$311/sqft |
Source: Visual Tour #1026176 Report a problem | ||
Public tax history
| Year | Property taxes | Tax assessment |
|---|---|---|
| 2025 | $8,535 +2% | $735,554 +2% |
| 2024 | $8,365 +2.4% | $721,133 +2% |
| 2023 | $8,171 +0.9% | $706,994 +2% |
| 2022 | $8,098 +5.3% | $693,133 +5.2% |
| 2021 | $7,692 +12.7% | $659,000 +15% |
| 2020 | $6,828 +4% | $573,000 +2% |
| 2019 | $6,566 +3.1% | $561,800 +5% |
| 2018 | $6,368 +9.3% | $535,000 +8.1% |
| 2017 | $5,825 +12.4% | $495,000 +12% |
| 2016 | $5,183 +2.6% | $442,000 +3% |
| 2015 | $5,049 +5.1% | $429,000 +6.2% |
| 2014 | $4,805 | $404,000 +15.1% |
| 2013 | -- | $351,000 |
| 2012 | -- | $351,000 -7.9% |
| 2011 | -- | $381,000 -3.1% |
| 2010 | -- | $393,000 -31.2% |
| 2009 | -- | $571,200 +2% |
| 2008 | -- | $560,000 +140.2% |
| 2007 | -- | $233,092 +2% |
| 2006 | -- | $228,523 +2% |
| 2005 | -- | $224,043 +2% |
| 2004 | -- | $219,651 +1.9% |
| 2003 | -- | $215,627 +4.2% |
| 2002 | $65 | $206,844 +2% |
| 2001 | $65 | $202,790 |
Find assessor info on the county website
Monthly payment
Est. payment
Payment breakdown
Explore the cost of this home by adjusting the details. Changes won't be saved.Climate risks
Neighborhood: 95959
Nearby schools
GreatSchools rating
- 3/10Margaret G. Scotten Elementary SchoolGrades: K-4Distance: 2.4 mi
- 4/10Lyman Gilmore Middle SchoolGrades: 5-8Distance: 2.6 mi
- 7/10Nevada Union High SchoolGrades: 9-12Distance: 2.3 mi
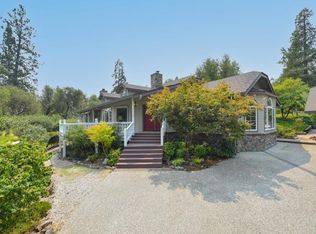
- $900,8003 bd3 ba3.3k sqft12995 Discovery Way, Nevada City, CA 95959Off Market
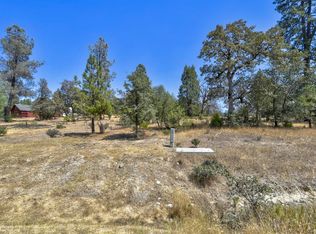
- $849,7084.74 Acres12977 Lowhills Rd, Nevada City, CA 95959Off Market
- $825,3004 bd3 ba2.5k sqft11647 Lowhills Rd, Nevada City, CA 95959Off Market
- $100,0005.02 Acres13044 Lowhills Rd, Nevada City, CA 95959Sold
- $965,0003 bd4 ba2.8k sqft12940 Discovery Way, Nevada City, CA 95959Sold
- $1,104,0003 bd2 ba3k sqft12962 Lowhills Rd, Nevada City, CA 95959Off Market
- $812,7003 bd3 ba2.4k sqft11689 Lowhills Rd, Nevada City, CA 95959Off Market
- $743,3003 bd3 ba2.4k sqft12881 Lowhills Rd, Nevada City, CA 95959Off Market
A local agent can set up tours, give advice and negotiate with sellers.
A local lender can help you make sure your offer is ready when you are.
Similar homes
- $865,2702 bd3 ba2.1k sqft12767 Newtown Rd, Nevada City, CA 95959For Sale
 MLS ID #226062986, Sheila Anne Stein. MetroList Services of CA
 - $640,0002 bd2 ba2.5k sqft13015 Lee Ln, Nevada City, CA 95959For Sale
 MLS ID #226077124, Christine James. MetroList Services of CA
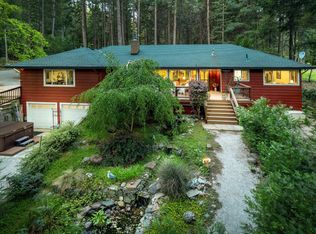
 - $749,5003 bd2 ba2.2k sqft15188 N Bloomfield Rd, Nevada City, CA 95959For Sale
 MLS ID #226049245, Soozie Yearwood. MetroList Services of CA
 - $750,0003 bd2 ba2.3k sqft19720 Legacy Ln, Nevada City, CA 95959For Sale
 MLS ID #226029932, Ashley Quaintance. MetroList Services of CA
 - $649,0003 bd2 ba1.8k sqft662 Nevada St, Nevada City, CA 95959For SaleMLS ID #226069482, Mimi Simmons. MetroList Services of CA
- $450,0003 bd2 ba1.7k sqft18319 Goa Way, Nevada City, CA 95959For SaleMLS ID #226091545, Kurt Congdon. MetroList Services of CA
- $629,0002 bd2 ba1.4k sqft13792 Rockway Pl, Nevada City, CA 95959For SaleMLS ID #226083985, Mimi Simmons. MetroList Services of CA
- $665,0003 bd3 ba2.2k sqft124 Ruby Ledge Ct, Grass Valley, CA 95945For SaleMLS ID #226087575, Diane (Di) Helms. MetroList Services of CA
- $835,0005 bd4 ba3.2k sqft10095 Birchville Rd, Nevada City, CA 95959For SaleMLS ID #226029686, Eric Hatch. MetroList Services of CA
- $733,5003 bd3 ba2k sqft14400 Cherokee Ln, Grass Valley, CA 95945For SaleMLS ID #226071410, Meg Curry. MetroList Services of CA
- $799,0003 bd3 ba2.8k sqft17607 Hooker Oak Rd, Nevada City, CA 95959For SaleMLS ID #226066574, Rebecca Mooers. MetroList Services of CA
- $469,0002 bd2 ba1.2k sqft13351 Newtown Rd, Nevada City, CA 95959For SaleMLS ID #226064793, Sheryl Ramanis. MetroList Services of CA
- $1,075,0003 bd2 ba2.4k sqft17452 Lake Vera Purdon Rd, Nevada City, CA 95959For SaleMLS ID #226087864, John A von Brincken. MetroList Services of CA
- $540,0002 bd2 ba1.1k sqft14365 N Bloomfield Rd, Nevada City, CA 95959For SaleMLS ID #226083793, David Schafer. MetroList Services of CA
- $735,0004 bd3 ba2.6k sqft19407 Tiger Tail Rd, Grass Valley, CA 95949For SaleMLS ID #226079450, Laura Cantway. MetroList Services of CA
- $789,0003 bd2 ba1.8k sqft18310 Gray Oak Dr, Rough And Ready, CA 95975For SaleMLS ID #226081399, Mimi Simmons. MetroList Services of CA
- $489,0002 bd3 ba1.7k sqft12986 Rough And Ready Hwy, Rough And Ready, CA 95975For SaleMLS ID #226087824, David Schafer. MetroList Services of CA
- $629,0003 bd4 ba2.3k sqft13020 Sadie D Dr, Nevada City, CA 95959For SaleMLS ID #ML82045574, Darren Woodworth. MLSListings Inc
- $680,0003 bd3 ba2.4k sqft15580 Kitkitdizze Dr, Grass Valley, CA 95945For SaleMLS ID #226036120, Sierra Player. MetroList Services of CA
- $659,0004 bd6 ba2.7k sqft549 Glenwood Rd, Grass Valley, CA 95945For SaleMLS ID #226071149, Alisa Johnson. MetroList Services of CA
Local buyer's agents are ready to help
