Welcome to 10095 Birchville Rd, a beautifully updated home in Nevada City on 30 acres with expansive views, modern finishes, and a flexible floor plan ideal for multigenerational living. The main level features tall ceilings, new vinyl plank flooring, and large windows that fill the home with natural light. The kitchen offers granite counters, custom cabinetry, and a gas range, while the primary suite boasts a bay window, tray ceiling, and spa-like bath with dual shower heads and double vanity. The lower-level ADU has its own private entrance and garage and is thoughtfully designed with a full kitchen and dining area, a living room with stove, two bedrooms, a full bathroom, and laundry hookups. Along with heated floors. Perfect for extended family, guests, or rental income. 3 attic storage areas with pull down ladders. Enjoy morning coffee on the covered view deck or explore the peaceful acreage surrounded by pines and privacy, 14 minutes to downtown Nevada City.
Active
Price cut: $35.1K (8/8)
$799,900
10095 Birchville Rd, Nevada City, CA 95959
5beds
3,205sqft
Single Family Residence
Built in 2008
30.38 Acres Lot
$777,600 Zestimate®
$250/sqft
$-- HOA
What's special
Beautifully updated homeModern finishesCustom cabinetryHeated floorsTall ceilingsKitchen offers granite countersTray ceiling
- 225 days
- 421
- 59
Zillow last checked:
Listing updated:
Listed by:
Eric Hatch DRE #01180864 530-277-3489,
Century 21 Cornerstone Realty
Source: MetroList Services of CA,MLS#: 226029686Originating MLS: MetroList Services, Inc.
Facts & features
Interior
Bedrooms & bathrooms
- Bedrooms: 5
- Bathrooms: 4
- Full bathrooms: 3
- Partial bathrooms: 1
Rooms
- Room types: Dining Room, Family Room, Game Room, Great Room, In Law Apartment
Primary bedroom
- Features: Ground Floor
Primary bathroom
- Features: Shower Stall(s), Double Vanity, Tile
Dining room
- Features: Space in Kitchen, Dining/Living Combo
Kitchen
- Features: Granite Counters, Slab Counter
Heating
- Propane, Central
Cooling
- Ceiling Fan(s), Central Air
Appliances
- Included: Dishwasher, Disposal, Microwave, Tankless Water Heater, Free-Standing Gas Oven
- Laundry: Inside
Features
- Flooring: Carpet, Laminate, Tile
- Number of fireplaces: 1
- Fireplace features: Wood Burning
Interior area
- Total interior livable area: 3,205 sqft
Property
Parking
- Total spaces: 6
- Parking features: Uncovered Parking Spaces 2+, Garage Faces Side
- Garage spaces: 4
- Uncovered spaces: 2
Lot
- Size: 30.38 Acres
- Features: Cul-De-Sac
- Topography: Rolling,Level,Ridge,Rolling,Level,Ridge
Details
- Additional structures: Shed(s), Storage, Workshop
- Parcel number: 060360027000
- Zoning: Res Ag
- Special conditions: Standard
- Horses can be raised: Yes
- Horse amenities: Pasture
Construction
Type & style
- Home type: SingleFamily
- Architectural style: Contemporary
- Property subtype: Single Family Residence
Materials
- Frame, Wood
- Foundation: Slab
- Roof: Composition
Condition
- Year built: 2008
Utilities & green energy
- Electric: 220 Volts
- Sewer: Septic System
- Water: Well
- Utilities for property: Propane Tank Owned
Community & HOA
Location
- Region: Nevada City
Financial & listing details
- Price per square foot: $250/sqft
- Tax assessed value: $399,194
- Price range: $799.9K - $799.9K
- Date on market: 3/12/2026
- Road surface type: Gravel
Estimated market value
$777,600
$739,000 - $816,000
$4,057/mo
Price history
| Date | Event | Price |
|---|---|---|
| 8/8/2026 | Price change | $799,900-4.2%$250/sqft |
Source: MetroList Services of CA #226029686 Report a problem | ||
| 3/12/2026 | Listed for sale | $835,000+1.2%$261/sqft |
Source: MetroList Services of CA #226029686 Report a problem | ||
| 1/16/2026 | Listing removed | $825,000$257/sqft |
Source: MetroList Services of CA #225145212 Report a problem | ||
| 11/18/2025 | Listed for sale | $825,000-5.7%$257/sqft |
Source: MetroList Services of CA #225145212 Report a problem | ||
| 10/18/2025 | Listing removed | $875,000$273/sqft |
Source: MetroList Services of CA #225055851 Report a problem | ||
| 8/27/2025 | Price change | $875,000-3.8%$273/sqft |
Source: MetroList Services of CA #225055851 Report a problem | ||
| 6/9/2025 | Price change | $910,000-1.6%$284/sqft |
Source: MetroList Services of CA #225055851 Report a problem | ||
| 5/3/2025 | Listed for sale | $925,000$289/sqft |
Source: MetroList Services of CA #225055851 Report a problem | ||
Public tax history
| Year | Property taxes | Tax assessment |
|---|---|---|
| 2026 | -- | $399,194 +2% |
| 2025 | $4,187 +2.2% | $391,368 +2% |
| 2024 | $4,098 +1.9% | $383,695 +2% |
| 2023 | $4,022 +2.1% | $376,172 +2% |
| 2022 | $3,940 +2.8% | $368,797 +2% |
| 2021 | $3,834 +0.2% | $361,566 +1% |
| 2020 | $3,828 +2% | $357,859 +2% |
| 2019 | $3,752 +1.9% | $350,843 +2% |
| 2018 | $3,681 +1.9% | $343,965 +2% |
| 2017 | $3,612 +3.8% | $337,221 +2% |
| 2016 | $3,481 +1.3% | $330,610 +1.5% |
| 2015 | $3,436 +1.6% | $325,645 +2% |
| 2014 | $3,383 | $319,267 +0.5% |
| 2013 | -- | $317,825 +2% |
| 2012 | -- | $311,594 +2% |
| 2011 | -- | $305,485 +6.4% |
| 2010 | -- | $287,203 +38.5% |
| 2009 | -- | $207,339 +52.2% |
| 2008 | -- | $136,215 +147.2% |
| 2007 | -- | $55,113 +2% |
| 2006 | -- | $54,033 +2% |
| 2005 | -- | $52,974 |
Find assessor info on the county website
Monthly payment
Est. payment
Payment breakdown
Explore the cost of this home by adjusting the details. Changes won't be saved.Climate risks
Neighborhood: 95959
Similar homes
- $789,0003 bd3 ba1.8k sqft531 N Pine St, Nevada City, CA 95959For Sale
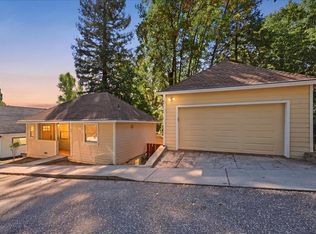 MLS ID #226128678, Pamela Morey. MetroList Services of CA
 - $760,0004 bd2 ba2.2k sqft353 Clay St, Nevada City, CA 95959For Sale
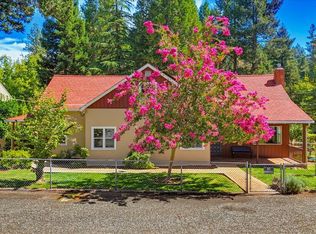 MLS ID #226115027, Zac Mallette. MetroList Services of CA
 - $699,0003 bd2 ba2.2k sqft15188 N Bloomfield Rd, Nevada City, CA 95959For Sale
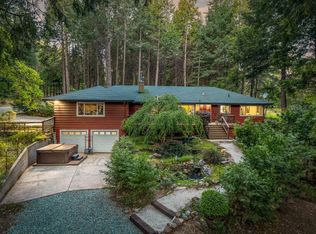 MLS ID #226049245, Soozie Yearwood. MetroList Services of CA
 - $615,0003 bd2 ba1.7k sqft12913 Mystic Mine Rd, Nevada City, CA 95959For Sale
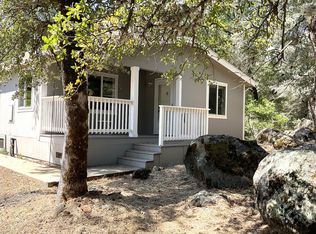 MLS ID #226102572, Sherry Blair. MetroList Services of CA
