Live where you work and actually mean it. Rare M1-zoned opportunity in the heart of the Sierra Foothills. This versatile property at 12117 Boundary Way delivers the kind of setup most contractors, tradespeople, and small business owners only dream about a comfortable residence and a fully functional shop with office space, all on one parcel. New roof, interior and exterior paint, new carpet and linoleum flooring. Whether you're running a landscaping operation, a construction outfit, a fabrication shop, or simply need serious space for equipment, inventory, or a home-based business with room to grow, the M1 zoning opens doors that a standard residential lot never could. The shop is the star of the show ready to handle the heavy lifting your business demands, with the added convenience of an integrated office to keep the paperwork side of things organized and professional. Then come home and actually be home. No commute. No renting a separate yard. No explaining to the neighbors. Located in Nevada County's Grass Valley area, you're close enough to town for supplies and clients, but tucked into the foothills where the pace is slower and the views are better. Properties with this kind of use flexibility don't sit long in this market. If you've been looking for a place that lets your business and your life breathe this is it.
Active
$699,000
12117 Boundary Way, Grass Valley, CA 95945
3beds
1,456sqft
Single Family Residence
Built in 1975
5.61 Acres Lot
$685,000 Zestimate®
$480/sqft
$-- HOA
What's special
New roofInterior and exterior paintIntegrated officeComfortable residence
- 26 days
- 1,130
- 53
Zillow last checked:
Listing updated:
Listed by:
Jeffrey Wood DRE #02143994 916-899-0144,
Sierra Homes Realty
Source: MetroList Services of CA,MLS#: 226099460Originating MLS: MetroList Services, Inc.
Facts & features
Interior
Bedrooms & bathrooms
- Bedrooms: 3
- Bathrooms: 2
- Full bathrooms: 2
Rooms
- Room types: Bonus Room, Possible Guest, Family Room, Storage, Kitchen, Laundry, Living Room
Primary bedroom
- Features: Closet, Ground Floor
Primary bathroom
- Features: Shower Stall(s), Window
Dining room
- Features: Dining/Family Combo, Space in Kitchen
Kitchen
- Features: Breakfast Area, Laminate Counters
Heating
- Propane, Heat Pump, Wood Stove
Cooling
- Heat Pump
Appliances
- Included: Dishwasher
- Laundry: Laundry Room, Hookups Only, See Remarks, Inside Room
Features
- Flooring: Carpet, Linoleum
- Has fireplace: No
Interior area
- Total structure area: 0
- Total interior livable area: 1,456 sqft
Video & virtual tour
Property
Parking
- Total spaces: 25
- Parking features: Boat, RV Garage Detached, RV Possible, Detached, RV Storage, Uncovered Parking Spaces 2+, Workshop in Garage, Circular Driveway, Gated, Varied Driveway/Sidewalks
- Garage spaces: 4
- Carport spaces: 1
- Uncovered spaces: 20
Features
- Levels: Two
- Stories: 2
- Fencing: Barbed Wire,Partial,Wire,Entry Gate,Gated Driveway/Sidewalks
Lot
- Size: 5.61 Acres
- Features: Secluded, See Remarks
- Topography: Lot Grade Varies,Trees Many,Lot Grade Varies,Trees Many
Details
- Additional structures: RV/Boat Storage, Shed(s), Workshop, Outbuilding, Other
- Parcel number: 006620019000
- Zoning: M1-sp
- Special conditions: Trust
Construction
Type & style
- Home type: SingleFamily
- Architectural style: Traditional
- Property subtype: Single Family Residence
Materials
- Frame, Glass, Wood, Wood Siding, See Remarks
- Foundation: Raised, Concrete Perimeter
- Roof: Composition
Condition
- Year built: 1975
Utilities & green energy
- Electric: 220 Volts in Laundry
- Sewer: Public Sewer
- Water: Public
- Utilities for property: Propane Tank Owned, Internet Available
Community & HOA
Location
- Region: Grass Valley
Financial & listing details
- Price per square foot: $480/sqft
- Tax assessed value: $540,600
- Price range: $699K - $699K
- Date on market: 8/7/2026
- Road surface type: Unpaved
Estimated market value
$685,000
$651,000 - $719,000
$2,722/mo
Price history
| Date | Event | Price |
|---|---|---|
| 8/7/2026 | Listed for sale | $699,000+83.9%$480/sqft |
Source: MetroList Services of CA #226099460 Report a problem | ||
| 7/28/2004 | Sold | $380,000$261/sqft |
Source: Public Record Report a problem | ||
Public tax history
| Year | Property taxes | Tax assessment |
|---|---|---|
| 2026 | -- | $540,600 +2.1% |
| 2025 | $6,115 +6.9% | $529,668 +2% |
| 2024 | $5,718 +2.6% | $519,283 +2% |
| 2023 | $5,576 +1% | $509,102 +2% |
| 2022 | $5,521 -16.9% | $499,121 +2% |
| 2021 | $6,640 +23.6% | $489,335 +1% |
| 2020 | $5,373 +4.3% | $484,318 +2% |
| 2019 | $5,151 +0.5% | $474,822 +2% |
| 2018 | $5,126 +4.1% | $465,513 +2% |
| 2017 | $4,922 +3.8% | $456,386 +2% |
| 2016 | $4,742 +1.5% | $447,439 +1.5% |
| 2015 | $4,673 +66% | $440,719 +69.5% |
| 2014 | $2,815 | $260,000 |
| 2013 | -- | $260,000 -38.3% |
| 2012 | -- | $421,702 +2% |
| 2011 | -- | $413,435 +0.8% |
| 2010 | -- | $410,346 -0.2% |
| 2009 | -- | $411,322 +2% |
| 2008 | -- | $403,258 +2% |
| 2007 | -- | $395,352 +2% |
| 2006 | -- | $387,600 +2% |
| 2005 | -- | $380,000 +542.9% |
| 2004 | -- | $59,106 +1.9% |
| 2003 | -- | $58,024 +2% |
| 2002 | -- | $56,887 +2% |
| 2001 | -- | $55,772 |
Find assessor info on the county website
Monthly payment
Est. payment
Payment breakdown
Explore the cost of this home by adjusting the details. Changes won't be saved.Climate risks
Neighborhood: 95945
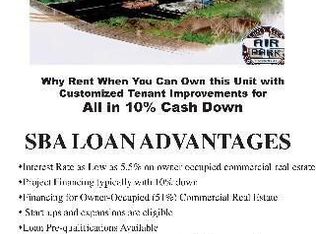
- $395,958-- bd-- ba2.5k sqft11976 Charles Dr, Grass Valley, CA 95945Off Market
- $442,800-- bd-- ba1.7k sqft11980 Charles Dr, Grass Valley, CA 95945Off Market
- $431,800-- bd-- ba2.7k sqft11978 Charles Dr, Grass Valley, CA 95945Off Market
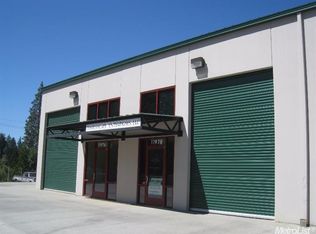
- $470,700-- bd-- ba2.5k sqft11974 Charles Dr, Grass Valley, CA 95945Off Market
Similar homes
- $700,0003 bd3 ba2k sqft14400 Cherokee Ln, Grass Valley, CA 95945For Sale
 MLS ID #226071410, Meg Curry. MetroList Services of CA
 - $625,0003 bd2 ba1.8k sqft13429 Squirrel Creek Rd, Grass Valley, CA 95945For Sale
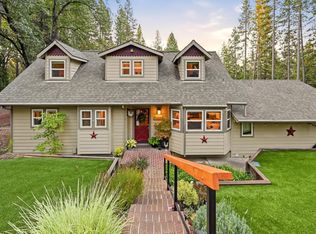 MLS ID #226100815, Steve Medina. MetroList Services of CA
 - $532,0003 bd2 ba1.7k sqft12835 Rodriguez Ct, Grass Valley, CA 95945For Sale
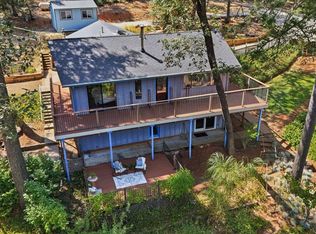 MLS ID #226107745, Kimberly Carlsen. MetroList Services of CA
 - $649,9002 bd1 ba750 sqft11019 Glen Meadow Dr, Grass Valley, CA 95945For Sale
 MLS ID #226040347, Marisa Dardi. MetroList Services of CA
Local buyer's agents are ready to help
