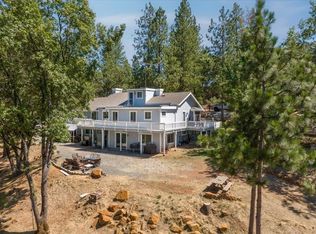
Commanding five private acres with panoramic, unobstructed views of the Tahoe National Forest and the Sierra Buttes, this striking octagon-style Smart home is a true statement propertywhere bold architecture meets refined living. The grounds are artfully curated with water-conscious, low-maintenance landscaping and clean concrete pathways that frame the home, creating a seamless connection between design and nature. Inside, the home exudes modern sophistication with thoughtfully updated interiors. The chef's kitchen and spa-inspired bathrooms feature elevated finishes and effortless functionality, while the expansive open-concept living space is designed to showcase the surrounding landscapeoffering breathtaking views in every direction, every season. The primary suite is a private sanctuary, with direct outdoor access that invites you to start and end each day immersed in the beauty and quiet of your surroundings. Large 30' x 40' steel shop with Wi-Fi-enabled roll-up doors adds exceptional flexibilityideal for a workshop, car enthusiast, or premium storage. The property is further enhanced with high-end infrastructure, including RV parking with hookups, a secure steel dual-entry gate, an 18 kW backup generator with automatic transfer switch, 2,500-gallon water storage, a 350-gallon owned propane tank, and a fully automated five-zone irrigation system. Equipped with reliable high-speed connectivity, this home effortlessly balances seclusion with modern convenienceperfect for remote work or simply unplugging in style. Located just minutes from the charm of historic downtown Grass Valley and Nevada City, this is a rare opportunity to own a truly distinctive retreat where luxury, privacy, and natural beauty converge.
Active
$699,500
15897 Keson Pl, Grass Valley, CA 95949
2beds
1,803sqft
Single Family Residence
Built in 1983
5 Acres Lot
$676,800 Zestimate®
$388/sqft
$-- HOA
What's special
Secure steel dual-entry gateRv parking with hookupsCommanding five private acresStriking octagon-style smart home
- 178 days
- 650
- 82
Zillow last checked:
Listing updated:
Listed by:
Liliana Murphy DRE #01829939 415-231-5850,
Allison James Estates & Homes
Source: MetroList Services of CA,MLS#: 226051006Originating MLS: MetroList Services, Inc.
Facts & features
Interior
Bedrooms & bathrooms
- Bedrooms: 2
- Bathrooms: 3
- Full bathrooms: 2
- Partial bathrooms: 1
Rooms
- Room types: Dining Room, Kitchen, Living Room, Possible Guest, Storage, Other
Primary bedroom
- Features: Closet, Outside Access
Dining room
- Features: Formal Area
Kitchen
- Features: Pantry Closet, Concrete Counter, Skylight(s)
Heating
- Central, Fireplace(s)
Cooling
- Ceiling Fan(s), Central Air
Appliances
- Included: Built-In Electric Oven, Free-Standing Refrigerator, Gas Cooktop, Built-In Gas Range, Range Hood, Dishwasher, Microwave
- Laundry: In Garage
Features
- Flooring: Concrete
- Windows: Skylight(s)
- Number of fireplaces: 1
- Fireplace features: Living Room, Gas Log
Interior area
- Total interior livable area: 1,803 sqft
Property
Parking
- Total spaces: 3
- Parking features: 24'+ Deep Garage, Detached, RV Storage, Workshop in Garage, Driveway, Gated, Level Driveway/Sidewalks
- Garage spaces: 3
- Has uncovered spaces: Yes
Features
- Levels: One
- Stories: 1
- Fencing: Entry Gate,Fenced,Gated Driveway/Sidewalks
Lot
- Size: 5 Acres
- Features: Auto Sprinkler F&R, Private, Landscape Back, Landscape Front, Other, Low Maintenance
- Topography: Lot Grade Varies,Rock Outcropping,Lot Grade Varies,Rock Outcropping
Details
- Additional structures: Workshop
- Parcel number: 025150013000
- Zoning: RES-AG
- Special conditions: Offer As Is
- Other equipment: TV Antenna
Construction
Type & style
- Home type: SingleFamily
- Property subtype: Single Family Residence
Materials
- Ceiling Insulation, Frame, Wall Insulation, Wood
- Foundation: Slab
- Roof: Composition
Condition
- Year built: 1983
Utilities & green energy
- Electric: 220 Volts in Kitchen, 220 Volts in Laundry, Other
- Sewer: Septic System
- Water: Storage Tank, Well
- Utilities for property: Propane Tank Owned, Electric, Internet Available, Propane
Community & HOA
Location
- Region: Grass Valley
Financial & listing details
- Price per square foot: $388/sqft
- Tax assessed value: $657,900
- Price range: $699.5K - $699.5K
- Date on market: 4/24/2026
- Road surface type: Asphalt, Paved
Estimated market value
$676,800
$643,000 - $711,000
$2,817/mo
Price history
| Date | Event | Price |
|---|---|---|
| 4/24/2026 | Listed for sale | $699,500+8.4%$388/sqft |
Source: MetroList Services of CA #226051006 Report a problem | ||
| 4/10/2025 | Sold | $645,000-0.8%$358/sqft |
Source: MetroList Services of CA #224136832 Report a problem | ||
| 3/19/2025 | Pending sale | $650,000$361/sqft |
Source: MetroList Services of CA #224136832 Report a problem | ||
| 3/7/2025 | Listed for sale | $650,000$361/sqft |
Source: MetroList Services of CA #224136832 Report a problem | ||
| 11/15/2024 | Listing removed | $650,000$361/sqft |
Source:  HomeSmart #224105224 Report a problem HomeSmart #224105224 Report a problem | ||
| 10/1/2024 | Listed for sale | $650,000+132.1%$361/sqft |
Source: MetroList Services of CA #224105224 Report a problem | ||
| 11/16/2015 | Sold | $280,000$155/sqft |
Source: Public Record Report a problem | ||
Public tax history
| Year | Property taxes | Tax assessment |
|---|---|---|
| 2026 | -- | $657,900 +95% |
| 2025 | $3,724 +2.3% | $337,375 +2% |
| 2024 | $3,642 +1.7% | $330,761 +2% |
| 2023 | $3,582 +0.5% | $324,277 +2% |
| 2022 | $3,566 +2.8% | $317,920 +2% |
| 2021 | $3,468 +0.3% | $311,687 +1% |
| 2020 | $3,458 +2.1% | $308,492 +2% |
| 2019 | $3,388 +2% | $302,444 +2% |
| 2018 | $3,321 +2% | $296,514 +2% |
| 2017 | $3,256 +5.5% | $290,700 +3.8% |
| 2016 | $3,088 +61.9% | $280,000 +68.9% |
| 2015 | $1,908 +1.6% | $165,807 +2% |
| 2014 | $1,877 | $162,560 +0.5% |
| 2013 | -- | $161,826 +2% |
| 2012 | -- | $158,654 +2% |
| 2011 | -- | $155,544 +0.8% |
| 2010 | -- | $154,383 -0.2% |
| 2009 | -- | $154,751 +2% |
| 2008 | -- | $151,718 +2% |
| 2007 | -- | $148,744 +2% |
| 2006 | -- | $145,828 +2% |
| 2005 | -- | $142,969 +2% |
| 2004 | -- | $140,167 +1.9% |
| 2003 | -- | $137,599 +2% |
| 2002 | -- | $134,902 +2% |
| 2001 | -- | $132,257 |
Find assessor info on the county website
Monthly payment
Est. payment
Payment breakdown
Explore the cost of this home by adjusting the details. Changes won't be saved.Climate risks
Neighborhood: 95949

Similar homes
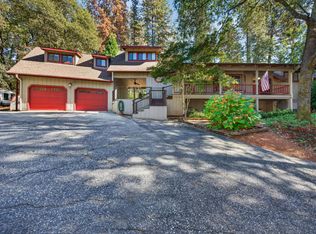
- $615,0003 bd3 ba2.2k sqft16209 Gibboney Ln, Grass Valley, CA 95949For Sale
 MLS ID #226128406, Jenifer Whigham. MetroList Services of CA
 - $--4 bd3 ba2.3k sqft12015 Alta Sierra Dr, Grass Valley, CA 95949AuctionAuction.com 2
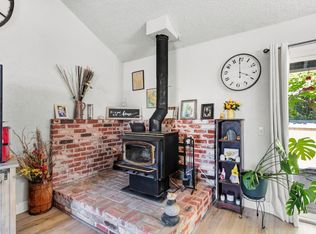
- $599,0003 bd2 ba2.1k sqft13555 Rancho Nogotta Ln, Grass Valley, CA 95949For Sale
 MLS ID #226119243, Jessie Pincus-Tyrrell. MetroList Services of CA
 - $650,0003 bd3 ba1.9k sqft12071 Alta Sierra Dr, Grass Valley, CA 95949For Sale
 MLS ID #226049496, Taylor Hirst. MetroList Services of CA
