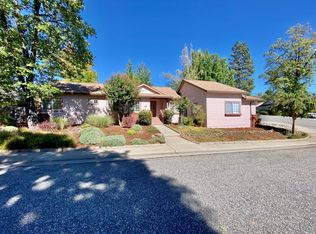
Welcome to easy, comfortable living in the highly desirable Morgan Ranch subdivision. Ideally situated on a corner lot next to a quiet cul-de-sac, this inviting single-level home offers a spacious and thoughtfully designed floor plan perfect for both everyday living and entertaining. Step inside to a light-filled family room, followed by a formal dining room ready for gatherings with family and friends. The kitchen opens to the main living area and features space for a casual breakfast nook, creating a natural hub for morning coffee and relaxed meals. From the living room, step outside to a spacious backyard and deck designed for dining al fresco, summer evenings, and enjoying the outdoors, with plenty of room to create your own garden or outdoor retreat. The primary suite offers a private en-suite bath with dual sinks, while the generously sized guest bedrooms provide comfortable space for family, visitors, or a home office. A newer roof, two-car garage, back-up generator and desirable single-level layout add to the home's appeal. Enjoy a peaceful neighborhood setting while being just minutes from the restaurants, shopping, recreation, and historic charm of downtown Grass Valley and Nevada City.
Active
$559,000
158 Horizon Cir, Grass Valley, CA 95945
3beds
1,900sqft
Single Family Residence
Built in 1997
0.26 Acres Lot
$554,000 Zestimate®
$294/sqft
$-- HOA
What's special
Two-car garageCorner lotNewer roofDesirable single-level layoutInviting single-level homeLight-filled family roomGenerously sized guest bedrooms
- 5 days
- 690
- 39
Likely to sell faster than
Zillow last checked:
Listing updated:
Listed by:
Jamie Barber DRE #01495486 530-802-8058,
RE/MAX Gold,
Amanda Gray DRE #02068721 530-415-3991,
RE/MAX Gold
Source: MetroList Services of CA,MLS#: 226110795Originating MLS: MetroList Services, Inc.
Facts & features
Interior
Bedrooms & bathrooms
- Bedrooms: 3
- Bathrooms: 2
- Full bathrooms: 2
Rooms
- Room types: Bathroom, Dining Room, Family Room, Kitchen, Living Room
Primary bedroom
- Features: Walk-In Closet
Primary bathroom
- Features: Shower Stall(s), Double Vanity, Window
Dining room
- Features: Formal Room
Kitchen
- Features: Breakfast Area, Tile Counters
Heating
- Central
Cooling
- Ceiling Fan(s), Central Air, Whole House Fan
Appliances
- Included: Free-Standing Gas Range, Free-Standing Refrigerator, Gas Water Heater, Dishwasher, Disposal, Microwave, Free-Standing Gas Oven
- Laundry: Inside
Features
- Flooring: Carpet, Vinyl
- Has fireplace: No
Interior area
- Total structure area: 0
- Total interior livable area: 1,900 sqft
Video & virtual tour
Property
Parking
- Total spaces: 2
- Parking features: Garage Faces Front, Uncovered Parking Space, Driveway
- Garage spaces: 2
- Has uncovered spaces: Yes
Features
- Fencing: Back Yard,Wood
Lot
- Size: 0.26 Acres
- Features: Corner Lot, Landscape Front
Details
- Parcel number: 008950006000
- Zoning: SP-4E
- Special conditions: Standard
Construction
Type & style
- Home type: SingleFamily
- Architectural style: Contemporary
- Property subtype: Single Family Residence
Materials
- Wood, Wood Siding
- Foundation: Raised
- Roof: Composition
Condition
- Year built: 1997
Utilities & green energy
- Electric: Other
- Sewer: Public Sewer
- Water: Public
- Utilities for property: Public, Sewer Connected, Electric, Natural Gas Connected
Community & HOA
Location
- Region: Grass Valley
Financial & listing details
- Price per square foot: $294/sqft
- Tax assessed value: $558,000
- Price range: $559K - $559K
- Date on market: 9/3/2026
- Road surface type: Paved
Estimated market value
$554,000
$526,000 - $582,000
$2,757/mo
Price history
| Date | Event | Price |
|---|---|---|
| 9/3/2026 | Listed for sale | $559,000-4.1%$294/sqft |
Source: MetroList Services of CA #226110795 Report a problem | ||
| 1/7/2022 | Sold | $583,000-2.8%$307/sqft |
Source:  MetroList Services of CA #221128621 Report a problem MetroList Services of CA #221128621 Report a problem | ||
| 11/20/2021 | Pending sale | $600,000$316/sqft |
Source: MetroList Services of CA #221128621 Report a problem | ||
| 10/21/2021 | Listed for sale | $600,000+149%$316/sqft |
Source: MetroList Services of CA #221128621 Report a problem | ||
| 7/28/1998 | Sold | $241,000$127/sqft |
Source: Public Record Report a problem | ||
Public tax history
| Year | Property taxes | Tax assessment |
|---|---|---|
| 2026 | -- | $558,000 +2% |
| 2025 | $5,826 +2.2% | $547,128 +2% |
| 2024 | $5,699 0% | $536,400 |
| 2023 | $5,701 -7.7% | $536,400 +50.7% |
| 2022 | $6,178 +67.1% | $355,860 +2% |
| 2021 | $3,697 +0.2% | $348,883 +1% |
| 2020 | $3,689 +2.1% | $345,307 +2% |
| 2019 | $3,613 +2% | $338,537 +2% |
| 2018 | $3,542 +2% | $331,900 +2% |
| 2017 | $3,473 +3.8% | $325,394 +2% |
| 2016 | $3,345 +1.4% | $319,015 +1.5% |
| 2015 | $3,298 +1.6% | $314,224 +2% |
| 2014 | $3,247 | $308,070 +0.5% |
| 2013 | -- | $306,679 +2% |
| 2012 | -- | $300,666 +2% |
| 2011 | -- | $294,771 +0.8% |
| 2010 | -- | $292,569 -0.2% |
| 2009 | -- | $293,265 +2% |
| 2008 | -- | $287,516 +2% |
| 2007 | -- | $281,879 +2% |
| 2006 | -- | $276,352 +2% |
| 2005 | -- | $270,934 +2% |
| 2004 | -- | $265,623 +1.9% |
| 2003 | -- | $260,756 +2% |
| 2002 | $265 | $255,644 +2% |
| 2001 | $265 | $250,632 |
Find assessor info on the county website
Monthly payment
Est. payment
Payment breakdown
Explore the cost of this home by adjusting the details. Changes won't be saved.Climate risks
Neighborhood: 95945
Similar homes
- $519,9503 bd3 ba1.4k sqft322 Horizon Cir, Grass Valley, CA 95945For Sale
 MLS ID #226078489, Neil Cowan. MetroList Services of CA
 - $760,0003 bd3 ba2.3k sqft11330 Slate Creek Rd, Grass Valley, CA 95945For Sale
 MLS ID #226111017, Kary Smiley. MetroList Services of CA
 - $530,0003 bd3 ba2.3k sqft13831 Christopher Robin Way, Grass Valley, CA 95945For Sale
 MLS ID #226110179, Mike Nichols. MetroList Services of CA
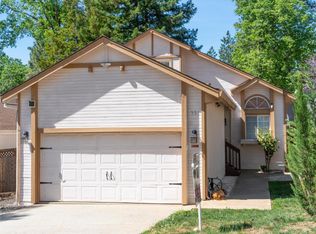
 - $558,0003 bd3 ba1.5k sqft331 Horizon Cir, Grass Valley, CA 95945For Sale
 MLS ID #226031432, Van Le. MetroList Services of CA
Local buyer's agents are ready to help
