Some properties are simply for sale. This one is a chapter-custom built and lovingly cared for by the same family from the beginning. Offered for the first time, history can be felt in every quiet, thoughtful detail. Set among mature trees on just over one private acre, this home offers the rare feeling of country living as it sits just outside Grass Valley city limits & yet is only about two miles from historic downtown. Here, privacy and convenience come together beautifully. As you enter the circular driveway, you are welcomed by a custom-built, 2,322-sqf home where farmhouse meets subtle Victorian touches. Inside, warmth takes center stage. The hearth was built with reclaimed century-old bricks from the front porch of the original Elks Lodge in Grass Valley the kind of timeless feature that makes a house feel like home. Expansive ceilings, an open-concept design, and a wall of windows connect the living area to the kitchen, creating an easy & welcoming space for everyday gatherings. The kitchen features a granite-topped island, Bertazzoni gas cooktop, updated appliances, custom cabinetry, and generous windows welcoming the morning light. A sunny bay window above the sink frames the front lawn, while the adjoining dining nook overlooks the peaceful grounds. The primary bedroom follows the curve of the home with a beautiful run of windows that brings the surrounding tree line into view. Natural light fills the room, creating a quiet connection to the land and trees just outside. With three bedrooms and three bathrooms, the home offers both comfortable and flexible living. An unfinished attic area provides possibilities for additional living space. The home has been thoughtfully maintained for the years ahead, with owned solar, a newer roof, an HVAC system installed in 2025, hardwood flooring, updated appliances, copper plumbing, an on-demand water heater, and new Hunter Douglas window coverings. Outside, the usable acreage offers room for gardens, outdoor gatherings, a future shop, or a small hobby farm. Mature trees provide shade and invite you to slow down, breathe deeply, and enjoy the quiet. This is a home that has been loved, not merely lived in & ready for its next chapter. Peaceful. Private. Genuinely one-of-a-kind. Single-story living, without compromise. Come see it for yourself though we suspect you'll fall for it before you ever pull up the drive.
Active
$760,000
11330 Slate Creek Rd, Grass Valley, CA 95945
3beds
2,322sqft
Single Family Residence
Built in 1989
1.19 Acres Lot
$741,700 Zestimate®
$327/sqft
$-- HOA
What's special
Single-story livingSet among mature treesGranite-topped islandCircular drivewayCustom cabinetryOpen-concept designUpdated appliances
- 2 days
- 746
- 60
Zillow last checked:
Listing updated:
Listed by:
Kary Smiley DRE #01792711 530-200-9039,
GUIDE Real Estate
Source: MetroList Services of CA,MLS#: 226111017Originating MLS: MetroList Services, Inc.
Facts & features
Interior
Bedrooms & bathrooms
- Bedrooms: 3
- Bathrooms: 3
- Full bathrooms: 3
Primary bedroom
- Features: Balcony, Closet, Ground Floor, Walk-In Closet
Primary bathroom
- Features: Soaking Tub, Jetted Tub, Window
Dining room
- Features: Other
Kitchen
- Features: Granite Counters, Kitchen Island, Kitchen/Family Combo
Heating
- Propane, Central, Wood Stove
Cooling
- Ceiling Fan(s), Central Air, Whole House Fan
Appliances
- Included: Built-In Electric Oven, Gas Cooktop, Range Hood, Trash Compactor, Dishwasher, Disposal, Tankless Water Heater
- Laundry: Sink, Electric Dryer Hookup, In Garage, Other, Inside Room
Features
- Flooring: Carpet, Tile, Wood
- Number of fireplaces: 1
- Fireplace features: Living Room, Raised Hearth, Wood Burning, Wood Burning Stove
Interior area
- Total structure area: 0
- Total interior livable area: 2,322 sqft
Video & virtual tour
Property
Parking
- Total spaces: 2
- Parking features: 24'+ Deep Garage, Uncovered Parking Spaces 2+, Garage Faces Side, Guest, Circular Driveway
- Garage spaces: 2
- Has uncovered spaces: Yes
Features
- Levels: One
- Stories: 1
- Has spa: Yes
- Spa features: Bath
Lot
- Size: 1.19 Acres
- Features: Manual Sprinkler F&R, Landscaped
- Topography: Level,Level
Details
- Additional structures: Shed(s)
- Parcel number: 008100048000
- Zoning: RA-1.5
- Special conditions: Standard
- Horses can be raised: Yes
- Horse amenities: Other
Construction
Type & style
- Home type: SingleFamily
- Architectural style: Victorian,Farmhouse
- Property subtype: Single Family Residence
Materials
- Lap Siding
- Foundation: Raised
- Roof: Composition
Condition
- Year built: 1989
Utilities & green energy
- Electric: 220 Volts in Kitchen, 220 Volts in Laundry
- Sewer: Sewer in Street
- Water: Well
- Utilities for property: Propane Tank Owned, Electric, Sewer In & Connected, Solar, Underground Utilities, Propane
Green energy
- Energy generation: Solar
Community & HOA
Location
- Region: Grass Valley
Financial & listing details
- Price per square foot: $327/sqft
- Tax assessed value: $309,203
- Price range: $760K - $760K
- Date on market: 9/5/2026
- Road surface type: Paved, Unpaved, Gravel
Estimated market value
$741,700
$705,000 - $779,000
$3,178/mo
Price history
| Date | Event | Price |
|---|---|---|
| 9/5/2026 | Listed for sale | $760,000$327/sqft |
Source: MetroList Services of CA #226111017 Report a problem | ||
Public tax history
| Year | Property taxes | Tax assessment |
|---|---|---|
| 2026 | -- | $309,203 +2% |
| 2025 | $3,427 +2.2% | $303,141 +2% |
| 2024 | $3,353 +2.6% | $297,198 +2% |
| 2023 | $3,267 +1.1% | $291,371 +2% |
| 2022 | $3,233 +2.8% | $285,659 +2% |
| 2021 | $3,144 +0.2% | $280,058 +1% |
| 2020 | $3,137 +4.3% | $277,187 +2% |
| 2019 | $3,009 +0.6% | $271,753 +2% |
| 2018 | $2,992 +4.1% | $266,426 +2% |
| 2017 | $2,873 +3.8% | $261,203 +2% |
| 2016 | $2,769 +1.5% | $256,082 +1.5% |
| 2015 | $2,727 +1.6% | $252,237 +2% |
| 2014 | $2,683 | $247,297 +0.5% |
| 2013 | -- | $246,181 +2% |
| 2012 | -- | $241,355 +2% |
| 2011 | -- | $236,624 +0.8% |
| 2010 | -- | $234,857 -0.2% |
| 2009 | -- | $235,415 +2% |
| 2008 | -- | $230,800 +2% |
| 2007 | -- | $226,276 +2% |
| 2006 | -- | $221,841 +2% |
| 2005 | -- | $217,492 +2% |
| 2004 | -- | $213,229 +1.9% |
| 2003 | -- | $209,322 +2% |
| 2002 | -- | $205,219 +2% |
| 2001 | -- | $201,196 |
Find assessor info on the county website
Monthly payment
Est. payment
Payment breakdown
Explore the cost of this home by adjusting the details. Changes won't be saved.Climate risks
Neighborhood: 95945
- $404,0002 bd2 ba750 sqft11422 Slate Creek Rd, Grass Valley, CA 95945Off Market
- $158,95820.66 acres11192 Slate Creek Rd, Grass Valley, CA 95945Off Market
- $46,014-- bd-- ba-- sqft11263 Slate Creek Rd, Grass Valley, CA 95945Off Market
- $616,8002 bd2 ba1.7k sqft11383 Slate Creek Rd, Grass Valley, CA 95945Off Market
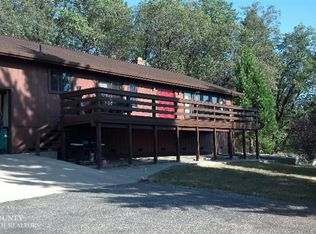
Similar homes
- $559,0003 bd2 ba1.9k sqft158 Horizon Cir, Grass Valley, CA 95945For Sale
 MLS ID #226110795, Jamie Barber. MetroList Services of CA
 - $645,0003 bd3 ba2.2k sqft124 Ruby Ledge Ct, Grass Valley, CA 95945For Sale
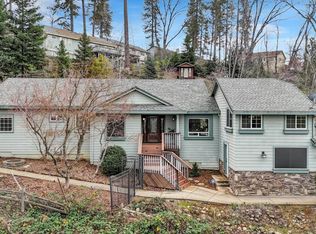 MLS ID #226087575, Diane (Di) Helms. MetroList Services of CA
 - $--4 bd3 ba1.8k sqft12765 Rodriguez Ct, Grass Valley, CA 95945Auction
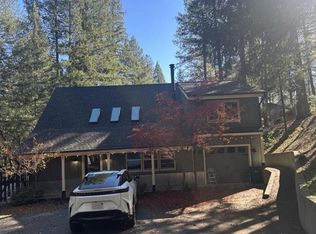 Auction.com 1
 - $815,0003 bd3 ba1.5k sqft12298 Cascade Way, Nevada City, CA 95959For Sale
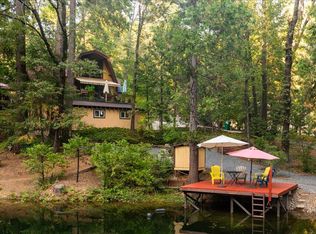 MLS ID #226110976, Debbie Dejesus. MetroList Services of CA
Local buyer's agents are ready to help
